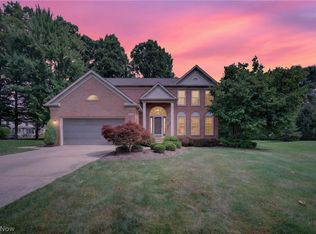
You will feel right at home in this beautiful, nearly new home offering almost 3,000 sq. ft. of bright, open & thoughtfully designed living space, with a peaceful pond view just across the street. Immaculate throughout, it offers the perfect combination of warmth, comfort & modern style. The inviting foyer features LVP flooring that flows throughout most of the main level, while French doors open to a private office just off the entry. The spacious family room features a cozy gas fireplace & opens effortlessly to the dining area & gorgeous eat-in kitchen—creating the perfect setting for quiet evenings at home, family gatherings or entertaining friends. The kitchen shines with white cabinetry, granite countertops, stainless steel appliances & stylish hardware. Just beyond, the morning room is filled with natural light from windows on every side & features beautiful vaulted ceilings. Step outside onto the composite deck with built-in lighting & extra-wide steps, where you can enjoy morning coffee, outdoor meals or peaceful evenings. A convenient planning center offers the perfect place for homework, household organization or keeping everyday clutter neatly tucked away. A mudroom, half bath & laundry room complete the main level. Upstairs, the spacious loft provides a comfortable place to relax, play or unwind. The primary suite is a peaceful retreat with a large walk-in closet & beautiful private bath featuring a dual-sink vanity & tiled shower. Three additional bedrooms each offer their own walk-in closet & share a second full bath. The huge, insulated lower level is ready to become whatever suits your lifestyle—a recreation room, home theater, gym or additional living space. Gym equipment can also remain. The 3-car garage offers tall ceilings & 3 interior parking spaces. It currently has a 2-car-width door but was thoughtfully designed to accommodate a 3rd garage door. Bright, spacious & truly move-in ready, this like-new home is ready to welcome its next owners!
Pending
$575,000
3138 Blue Jaye Ln, Twinsburg, OH 44087
4beds
2,748sqft
Single Family Residence
Built in 2020
8,755 Square Feet Lot
$578,500 Zestimate®
$209/sqft
$66/mo HOA
What's special
Stylish hardwareSpacious family roomInviting foyerHuge insulated lower levelBeautiful vaulted ceilingsStainless steel appliancesGranite countertops
- 38 days
- 62
- 1
Zillow last checked:
Listing updated:
Listed by:
Julia G Mellon 330-348-1243 juliamellon@howardhanna.com,
Howard Hanna,
Dax Mellon 330-274-1287,
Howard Hanna
Source: MLS Now,MLS#: 5230436
Facts & features
Interior
Bedrooms & bathrooms
- Bedrooms: 4
- Bathrooms: 3
- Full bathrooms: 2
- 1/2 bathrooms: 1
- Main level bathrooms: 1
Heating
- Forced Air, Gas
Cooling
- Central Air
Appliances
- Included: Dishwasher, Disposal, Microwave, Range, Refrigerator
- Laundry: Main Level
Features
- Breakfast Bar, Built-in Features, Entrance Foyer, Eat-in Kitchen, Kitchen Island, Pantry, Walk-In Closet(s)
- Basement: Full,Unfinished
- Number of fireplaces: 1
- Fireplace features: Family Room, Gas
Interior area
- Total structure area: 2,748
- Total interior livable area: 2,748 sqft
- Finished area above ground: 2,748
Video & virtual tour
Property
Parking
- Parking features: Attached Carport
- Garage spaces: 3
Features
- Levels: Two
- Stories: 2
- Patio & porch: Deck, Front Porch
- Has view: Yes
- View description: Trees/Woods, Water
- Has water view: Yes
- Water view: Water
Lot
- Size: 8,755 Square Feet
- Dimensions: 70 x 125
- Features: Private
Details
- Parcel number: 6206070
- Lease amount: $0
Construction
Type & style
- Home type: SingleFamily
- Architectural style: Colonial
- Property subtype: Single Family Residence
Materials
- Brick, Vinyl Siding
- Roof: Asphalt,Fiberglass
Condition
- Updated/Remodeled
- Year built: 2020
Utilities & green energy
- Sewer: Public Sewer
- Water: Public
Community & HOA
Community
- Subdivision: Blue Jaye Farm Subdivision
HOA
- Has HOA: Yes
- Services included: Common Area Maintenance
- HOA fee: $790 annually
- HOA name: Blue Jaye Farm
Location
- Region: Twinsburg
Financial & listing details
- Price per square foot: $209/sqft
- Tax assessed value: $418,650
- Annual tax amount: $8,885
- Date on market: 7/23/2026
- Cumulative days on market: 39 days
- Listing agreement: Exclusive Right To Sell
Estimated market value
$578,500
$550,000 - $607,000
$3,856/mo
Price history
| Date | Event | Price |
|---|---|---|
| 7/25/2026 | Pending sale | $575,000$209/sqft |
Source: MLS Now #5230436 Report a problem | ||
| 7/23/2026 | Listed for sale | $575,000+37.9%$209/sqft |
Source: MLS Now #5230436 Report a problem | ||
| 5/19/2020 | Sold | $416,960$152/sqft |
Source:  MLS Now #4128705 Report a problem MLS Now #4128705 Report a problem | ||
Public tax history
| Year | Property taxes | Tax assessment |
|---|---|---|
| 2025 | $8,885 -1.4% | $146,530 |
| 2024 | $9,015 +4.2% | $146,530 |
| 2023 | $8,652 -6.6% | $146,530 +5.9% |
| 2022 | $9,262 -0.5% | $138,306 |
| 2021 | $9,312 | $138,306 +494% |
| 2020 | -- | $23,282 +2681.6% |
| 2019 | $471 | $837 |
Find assessor info on the county website
Monthly payment
Est. payment
Payment breakdown
Explore the cost of this home by adjusting the details. Changes won't be saved.Climate risks
Neighborhood: 44087
Nearby schools
Schools provided by the listing agent
- District: Twinsburg CSD - 7716
Source: MLS Now. This data may not be complete. We recommend contacting the local school district to confirm school assignments for this home.


Similar homes
- $550,0004 bd3 ba3.3k sqft2883 Hawkins Ln, Twinsburg, OH 44087For Sale
 MLS ID #5231692, Anya Hodgson, EXP Realty, LLC.. MLS Now
 - $645,0005 bd6 ba3.7k sqft9366 Adam Run, Twinsburg, OH 44087For Sale
 MLS ID #5219288, Michael D Gower, Howard Hanna. MLS Now
 - $469,9003 bd3 ba2.2k sqft10431 Oviatt Ln, Twinsburg, OH 44087For Sale
 MLS ID #5234056, Nadia S Groedel, Howard Hanna. MLS Now
 - $448,0004 bd3 ba2.3k sqft10359 Fox Hollow Cir, Twinsburg, OH 44087For Sale
 MLS ID #5226603, Yinzhu Piao, Keller Williams Greater Metropolitan. MLS Now
