Skip main navigation
Off market
  • $437,900

    3124 E Long Cir S, Centennial, CO 80122

    2beds
    2,038sqft
    Townhouse
    Built in 1982
    1,742 Square Feet Lot
    $437,900 Zestimate®
    $215/sqft
    $2,417 Estimated rent

    Home value

    $437,900

    $416,000 - $460,000

    $2,417/mo

    Zestimate® history
    Loading
    Loading...

    Owner options

    List your home for rent

    $2,417/mo

    Rent Zestimate®

    Find your next renter with Zillow Rental Manager. Plus, with online applications, you can quickly screen prospective tenants – for free.

    Learn more

    $2,417/mo

    Rent Zestimate®

    Refinance and save

    $2,935/mo

    Est. payment

    Refinancing to a lower rate could help reduce your monthly payments and save thousands over the life of the loan.

    See today's rates

    $2,935/mo

    Est. payment

    Explore your selling options

    Work with a Zillow partner agent

    Leverage their expertise and Zillow's premium Showcase listings to get your home seen by more buyers.

    Get started

    List with your own agent

    Get your home in front of millions of buyers by listing it on Zillow.

    Learn how to do it

    Sell it yourself

    Take full control of how buyers see your home on Zillow by listing For Sale by Owner (FSBO).

    List your home

    What's special

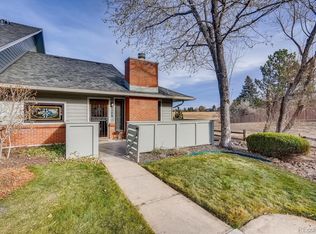
    WONDERFUL TOWNHOME with a 2-CAR OVERSIZE ATTACHED GARAGE, a TRANQUIL SETTING FRONTING TO A LARGE GREENBELT and COMMON AREA YARD with LARGE TREES and LOTS OF WILDLIFE! Nice and Inviting 24'x9'4 Fenced and Private Front Patio Greets you at the Entry ***MAIN FLOOR: Nice Vaulted Living Room with Hardwood Floors and a Gas Fireplace; Lovely Kitchen with Slab Granite Counters, Cherry Cabinets with 42 inch Uppers, Hardwood Floors, All Appliances and Access to the Front Patio; Dining Room with Hardwood Floors Adjacent to Kitchen and Living Room; Half Bath has Updated Vanity with Granite Counter ***UPPER LEVEL: Spacious Master Bedroom with Private Sitting Area or Dressing Room, 10 ft Reach-in Closet, Cherry Laminate Floor and Ceiling Fan, Private 8'10x9'3 Covered Balcony; Private Master Full Bath with an Oversize Soaking Tub and Updated Vanity with Granite Counter and Double Sinks; BED #2 Overlooks the Front Open Greenbelt and has a Cherry Laminate Floor; Full Guest Bath with Tub/Shower Combo ***FINISHED BASEMENT: Large Family Room with a Full Egress Window and Walk-in Cedar Closet (May also make a great additional Bedroom), Laundry Room with Laundry Chutes from the Main Floor and Upper Level Hallways ***ATTACHED GARAGE: 2-Car Oversize Garage has Overhead Storage, along with Built-in Shelves and Cupboards ***OUTDOOR EXTRAS: Quick Walk to the Community Pool and Public Park with a Play Area; Natural Walking Path Adjacent to the Greenbelt Common Area Yard ***A Pleasure to Show! **Buyer to Verify All Information

    This property is off market, which means it's not currently listed for sale or rent on Zillow. This may be different from what's available on other websites or public sources.
    Facts & features

    Interior

    Bedrooms & bathrooms
    • Bedrooms: 2
    • Bathrooms: 3
    • Full bathrooms: 2
    • 1/2 bathrooms: 1
    Heating
    • Forced air, Gas
    Cooling
    • Central
    Appliances
    • Included: Dishwasher, Microwave, Range / Oven, Refrigerator
    • Laundry: In Unit
    Features
    • Vaulted Ceiling(s), Granite Counters, Master Suite, Smoke Free
    • Flooring: Tile, Hardwood, Laminate
    • Windows: Window Coverings, Skylight(s)
    • Basement: Finished
    • Has fireplace: Yes
    • Fireplace features: Living Room, Gas Log
    Interior area
    • Total interior livable area: 2,038 sqft
    • Finished area below ground: 527.00

    Property

    Parking
    • Total spaces: 2
    • Parking features: Garage - Attached
    Features
    • Patio & porch: Patio, Front Porch
    • Exterior features: Wood, Brick
    • Pool features: Outdoor Pool
    Lot
    • Size: 1,742 Square Feet
    • Features: Greenbelt
    Details
    • Parcel number: 207736228017

    Construction

    Type & style
    • Home type: Townhouse
    Materials
    • Wood
    • Roof: Composition
    Condition
    • Year built: 1982

    Utilities & green energy

    • Sewer: Public Sewer
    • Water: Public

    Community & HOA

    Community
    • Security: Smoke Detector(s), Carbon Monoxide Detector(s), Radon Mitigation System
    HOA
    • Has HOA: Yes
    • Amenities included: Pool
    • Services included: Snow Removal, Trash, Maintenance Grounds, Insurance, Water, Sewer, Maintenance Structure
    • HOA fee: $343 monthly
    Location
    • Region: Centennial

    Financial & listing details

    • Price per square foot: $215/sqft
    • Tax assessed value: $470,200
    • Annual tax amount: $3,317
    • Road surface type: Paved, Alley Paved

    Price history

    DateEventPrice
    8/8/2020Listing removed$380,000$186/sqft
    Source: Exp Realty, Llc #7871271 Report a problem
    8/7/2020Listed for sale$380,000$186/sqft
    Source: Exp Realty, Llc #7871271 Report a problem
    7/29/2020Pending sale$380,000$186/sqft
    Source: Exp Realty, Llc #7871271 Report a problem
    7/10/2020Price change$380,000-2.6%$186/sqft
    Source: Exp Realty, Llc #7871271 Report a problem
    7/4/2020Listed for sale$390,000+68.2%$191/sqft
    Source: Exp Realty, Llc #7871271 Report a problem
    5/1/2013Sold$231,900-1.3%$114/sqft
    Source: Public Record Report a problem
    3/2/2013Listed for sale$234,900+10.8%$115/sqft
    Source: KEY Real Estate Group, LLC #1164295 Report a problem
    9/6/2006Sold$212,000$104/sqft
    Source: Public Record Report a problem

    Public tax history

    YearProperty taxesTax assessment
    2025$3,317 +6.6%$29,388 +2%
    2024$3,111 +6.7%$28,803 -12.2%
    2023$2,916 +0.1%$32,804 +28.9%
    2022$2,913 $25,444 -2.8%
    2021-- $26,176 -4.4%
    2020$3,042 +30.5%$27,392
    2019$2,331 $27,392 +23.4%
    2018$2,331 +8.3%$22,205
    2017$2,152 $22,205 +10.2%
    2016-- $20,154
    2015-- $20,154 +28.2%
    2014$2,028 $15,721 -1%
    2013-- $15,880
    2012-- $15,880
    2011$1,756 +10.8%$15,880 -8.7%
    2010$1,585 +5.1%$17,390
    2009$1,508 $17,390 +6.1%
    2008-- $16,390
    2007-- $16,390 +1.3%
    2006-- $16,183
    2005-- $16,183 +8.9%
    2002$1,169 +1.8%$14,860 +10.2%
    2001$1,148 $13,490
    Find assessor info on the county website

    Neighborhood: 80122

    Nearby schools

    GreatSchools rating
    Schools provided by the listing agent
    • Elementary: Sandburg
    • Middle: Powell
    • High: Arapahoe
    • District: Littleton 6

    Source: The MLS. This data may not be complete. We recommend contacting the local school district to confirm school assignments for this home.

    Get a cash offer in 3 minutes
    Find out how much your home could sell for in as little as 3 minutes with a no-obligation cash offer.
    Estimated market value
    $437,900
    Get a cash offer in 3 minutes
    Find out how much your home could sell for in as little as 3 minutes with a no-obligation cash offer.
    Estimated market value
    $437,900