Edwardian Character. Marina Lifestyle. This light-filled Edwardian condo blends original San Francisco character with the kind of layout and updates that make everyday living easy. Period details like softwood floors, high ceilings, medallions, moldings, picture rails, and wainscoting bring warmth and personality, while thoughtful upgrades create a more modern, functional feel. The bright front living room features a gas fireplace, oversized windows, and an inviting space to unwind, host friends, or ease into the evening before heading out to nearby Union or Chestnut Street. Just off the living room, the front bedroom works equally well as a guest room, creative space, or comfortable work-from-home setup. The renovated bathroom features classic subway tile, marble finishes, and clean timeless design. Both bedrooms open directly to a private sheltered outdoor space, creating an easy indoor-outdoor flow rarely found in city living. Tucked away from the street, the spacious primary bedroom feels calm, quiet, and private. At the back of the home, the kitchen is designed for people who actually cook, featuring a professional-grade BlueStar range, quartz countertops, stainless appliances, and direct access to the sunny south-facing deck with gas hookup for grilling and outdoor dinners. The flexible layout easily supports working from home, with separation between living and work spaces plus strong functionality throughout. In-unit laundry, custom storage, low HOA dues, and one-car parking add convenience without compromise. Live where work/life balance actually exists. Morning runs at the Marina Green, coffee walks through Cow Hollow, sunset at Crissy Field, and spontaneous dinners with friends all become part of the routine. This pocket of San Francisco offers easy access to waterfront workouts, neighborhood cafés, restaurants, bars, parks, and some of the city’s best outdoor spaces — all just minutes from your front door.
Sold for $1,500,000
Street View
$1,500,000
3124 Laguna St #A, San Francisco, CA 94123
2beds
1,101sqft
Residential, Condominium
Built in 1909
-- sqft lot
$1,519,500 Zestimate®
$1,362/sqft
$7,130 Estimated rent
Home value
$1,519,500
$1.38M - $1.67M
$7,130/mo
Zestimate® history
Owner options
List your home for rent
$7,130/mo
Rent Zestimate®
Find your next renter with Zillow Rental Manager. Plus, with online applications, you can quickly screen prospective tenants – for free.
$7,130/mo
Rent Zestimate®
Refinance and save
$10,106/mo
Est. payment
Refinancing to a lower rate could help reduce your monthly payments and save thousands over the life of the loan.
$10,106/mo
Est. payment
Explore your selling options
Work with a Zillow partner agent
Leverage their expertise and Zillow's premium Showcase listings to get your home seen by more buyers.
Get startedList with your own agent
Get your home in front of millions of buyers by listing it on Zillow.
Learn how to do itSell it yourself
Take full control of how buyers see your home on Zillow by listing For Sale by Owner (FSBO).
List your homeWhat's special
Classic subway tileGas fireplaceOversized windowsMarble finishesPrivate sheltered outdoor spaceThoughtful upgradesLight-filled edwardian condo
Zillow last checked:
Listing updated:
Listed by:
Andrea Schlosser DRE #01929239 415-385-0220,
Abio Properties
Bought with:
Cooper Gaines, DRE #01923750
Exp Realty Of Northern California, Inc.
Source: Bay East AOR,MLS#: 41131710
Facts & features
Interior
Bedrooms & bathrooms
- Bedrooms: 2
- Bathrooms: 1
- Full bathrooms: 1
Rooms
- Room types: 2 Bedrooms, Dining Room, Dining Area
Bathroom
- Features: Shower Over Tub, Tub
Kitchen
- Features: Dishwasher, Gas Range/Cooktop, Range/Oven Free Standing, Refrigerator, Updated Kitchen
Heating
- Natural Gas, Central
Cooling
- None
Appliances
- Included: Dishwasher, Gas Range, Free-Standing Range, Refrigerator, Dryer, Washer, Washer/Dryer Stacked
Features
- Updated Kitchen
- Flooring: Wood
- Number of fireplaces: 1
- Fireplace features: Living Room, Gas Piped
Interior area
- Total structure area: 1,101
- Total interior livable area: 1,101 sqft
Property
Parking
- Total spaces: 1
- Parking features: Attached, Garage, Side By Side
- Garage spaces: 1
Features
- Levels: One
- Stories: 1
- Exterior features: Unit Faces Street
- Pool features: None
- Fencing: Security
Lot
- Features: Rectangular Lot, No Yard
Details
- Parcel number: 0506 056
- Special conditions: Standard
Construction
Type & style
- Home type: Condo
- Architectural style: Edwardian
- Property subtype: Residential, Condominium
Materials
- None
- Roof: Other
Condition
- Existing
- New construction: No
- Year built: 1909
Utilities & green energy
- Electric: No Solar
- Sewer: Public Sewer
- Water: Public
Community & HOA
Community
- Subdivision: Marina
HOA
- Has HOA: Yes
- Amenities included: Gated, BBQ Area
- Services included: Common Area Maint, Common Heating, Common Hot Water, Maintenance Structure, Reserve Fund, Trash, Water/Sewer
- HOA fee: $300 monthly
- HOA name: NOT LISTED
- HOA phone: 415-535-9149
Location
- Region: San Francisco
Financial & listing details
- Price per square foot: $1,362/sqft
- Price range: $1.5M - $1.5M
- Date on market: 5/15/2026
- Listing agreement: Excl Right
- Listing terms: Cash,Conventional
Price history
| Date | Event | Price |
|---|---|---|
| 6/15/2026 | Sold | $1,500,000+15.5%$1,362/sqft |
Source:  Bay East AOR #41131710 Report a problem Bay East AOR #41131710 Report a problem | ||
| 5/29/2026 | Pending sale | $1,299,000$1,180/sqft |
Source: Bay East AOR #41131710 Report a problem | ||
| 5/15/2026 | Listed for sale | $1,299,000$1,180/sqft |
Source: Bay East AOR #41131710 Report a problem | ||
| 4/6/2024 | Listing removed | -- |
Source: Zillow Rentals Report a problem | ||
| 3/27/2024 | Price change | $4,700-2.1%$4/sqft |
Source: Zillow Rentals Report a problem | ||
| 3/13/2024 | Listed for rent | $4,800$4/sqft |
Source: Zillow Rentals Report a problem | ||
| 12/31/2023 | Listing removed | -- |
Source:  bridgeMLS/CCAR/Bay East AOR #41038525 Report a problem bridgeMLS/CCAR/Bay East AOR #41038525 Report a problem | ||
| 9/8/2023 | Listed for sale | $1,299,000+1.9%$1,180/sqft |
Source: bridgeMLS/CCAR/Bay East AOR #41038525 Report a problem | ||
| 10/8/2020 | Sold | $1,275,000+21.5%$1,158/sqft |
Source:  SFAR #503715 Report a problem SFAR #503715 Report a problem | ||
| 6/15/2018 | Listing removed | $1,049,000$953/sqft |
Source: Zephyr Real Estate #470401 Report a problem | ||
| 5/17/2018 | Pending sale | $1,049,000$953/sqft |
Source: Zephyr Real Estate #470401 Report a problem | ||
| 5/4/2018 | Listed for sale | $1,049,000$953/sqft |
Source: Zephyr Real Estate #470401 Report a problem | ||
Public tax history
Tax history is unavailable.
Find assessor info on the county website
Neighborhood: Union Street
Nearby homes
- $1,316,9002 bd1 ba1.1k sqft3126 Laguna St, San Francisco, CA 94123Off Market
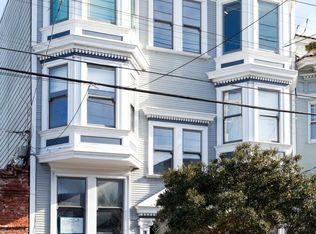
- $1,230,6002 bd1 ba1.1k sqft3126A Laguna St, San Francisco, CA 94123Off Market
- $1,489,0002 bd1 ba1.1k sqft3128 Laguna St, San Francisco, CA 94123Off Market

- $1,088,0002 bd1 ba1.1k sqft3124 Laguna St, San Francisco, CA 94123Off Market
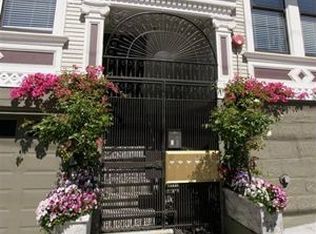
- $1,467,9002 bd1 ba1.1k sqft3128A Laguna St, San Francisco, CA 94123Off Market
- $1,500,0002 bd1 ba1.1k sqft3124A Laguna St, San Francisco, CA 94123Sold
- $1,554,3001 bd1 ba1.2k sqft3132 Laguna St, San Francisco, CA 94123Off Market
- $2,528,7003 bd3 ba3.1k sqft3136-3140 Laguna St, San Francisco, CA 94123Off Market
Nearby schools
GreatSchools rating
- 6/10Sherman Elementary SchoolGrades: K-5Distance: 0.3 mi
- 7/10Marina Middle SchoolGrades: 6-8Distance: 0.3 mi
- 7/10Galileo High SchoolGrades: 9-12Distance: 0.4 mi
Get a cash offer in 3 minutes
Find out how much your home could sell for in as little as 3 minutes with a no-obligation cash offer.
Estimated market value
$1,519,500
Get a cash offer in 3 minutes
Find out how much your home could sell for in as little as 3 minutes with a no-obligation cash offer.
Estimated market value
$1,519,500
- California
- San Francisco County
- San Francisco
- 94123
- Union Street
- 3124 Laguna St Unit A
Nearby cities
Nearby neighborhoods
Nearby zip codes
Other San Francisco Topics
