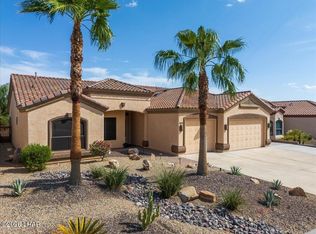
CHARMING HOME - SPACIOUS AND MOVE-IN READY! Great home for a family, 2nd home or rental opportunity. SELLER RELOCATING AND IS VERY MOTIVATED! Step into your ideal home! This meticulously cared-for property seamlessly combines comfort, style, and convenience in a peaceful, welcoming neighborhood. Perfect for families, professionals, or anyone looking for tranquility with nearby amenities. This 1,876 square-foot home has been thoughtfully updated: whole-house water filtration, new built-in microwave (2025), refrigerator (approx. 2022), exterior repainted, pool replastered and deck resurfaced (approx. 2020), plus a lengthy concrete driveway for extra side parking (2019). Inside, you'll find 3 bedrooms, 3 bathrooms, and a spacious 3-car garage. The master suite features a walk-in closet, dual sinks, a walk-in shower, and a second large walk-in closet. The kitchen and family room are designed for entertaining or relaxing. The backyard oasis includes a propane-heated pool, covered patio with sunshades and a stunning lake view. Take advantage of this opportunity to own such an exceptional property! SUBMIT ALL OFFERS!
For sale
Price cut: $11K (7/22)
$624,000
3124 Maracaibo Dr, Lake Havasu City, AZ 86404
3beds
1,876sqft
Single Family Residence
Built in 1994
0.29 Acres Lot
$611,300 Zestimate®
$333/sqft
$-- HOA
What's special
Propane-heated poolCovered patio with sunshadesWhole-house water filtrationMaster suiteMove-in readyStunning lake viewWalk-in closet
- 295 days
- 325
- 20
Zillow last checked:
Listing updated:
Listed by:
Teri Tobar 949-533-1700,
Realty ONE Group Mountain Desert-LH
Source: Lake Havasu AOR,MLS#: 1038052
Facts & features
Interior
Bedrooms & bathrooms
- Bedrooms: 3
- Bathrooms: 3
- Full bathrooms: 1
- 3/4 bathrooms: 1
- 1/2 bathrooms: 1
Primary bedroom
- Area: 239.4
- Dimensions: 12.6 x 19
Bedroom 2
- Area: 124.63
- Dimensions: 10.3 x 12.1
Bedroom 3
- Area: 123.42
- Dimensions: 12.1 x 10.2
Dining room
- Area: 75.6
- Dimensions: 9 x 8.4
Family room
- Area: 183.66
- Dimensions: 8.7 x 21.11
Kitchen
- Area: 141.54
- Dimensions: 14 x 10.11
Living room
- Area: 221.92
- Dimensions: 14.6 x 15.2
Other
- Description: Inside Laundry Room
- Area: 48.45
- Dimensions: 5.7 x 8.5
Heating
- Roof Mount Unit(s), Central, Electric
Cooling
- Roof Mount Unit(s), Evaporative Cooling, Central Air, Electric
Appliances
- Included: Electric Dryer, Electric Water Heater, Microwave
- Laundry: Electric Dryer Hookup, Inside
Features
- Tile Counters, Vaulted Ceiling(s), Casual Dining, Counters-Cultured Marble, Rear Kitchen, Breakfast Bar, Ceiling Fan(s), Pantry, Walk-In Closet(s)
- Flooring: Tile
- Windows: Window Coverings
Interior area
- Total structure area: 1,876
- Total interior livable area: 1,876 sqft
Video & virtual tour
Property
Parking
- Total spaces: 3
- Parking features: Garage Door Opener, Door - 7 Ft Height, Side Parking 8-10 Ft + Wide
- Attached garage spaces: 3
Features
- Levels: One
- Stories: 1
- Patio & porch: Covered Patio
- Exterior features: Watering System
- Has private pool: Yes
- Pool features: Gunite, Heated
- Fencing: Stucco,Back Yard,Block,Wrought Iron
- Has view: Yes
- View description: Rear Lake View, Mountain(s), Lake, Front Lake View
- Has water view: Yes
- Water view: Rear Lake View,Lake,Front Lake View
Lot
- Size: 0.29 Acres
- Dimensions: 72 x 170 x 75 x 176
- Features: Backs to a Wash
Details
- Parcel number: 10825094
- Zoning description: L-R-1 Single-Family Residential
Construction
Type & style
- Home type: SingleFamily
- Property subtype: Single Family Residence
Materials
- Frame, Stucco
- Roof: Tile
Condition
- New construction: No
- Year built: 1994
Details
- Builder name: Aerostar Home
Utilities & green energy
- Sewer: Public Sewer
- Water: Public
- Utilities for property: Electricity Available, Propane
Green energy
- Water conservation: Water-Smart Landscaping
Community & HOA
Community
- Subdivision: Lake Havasu City
Location
- Region: Lake Havasu City
Financial & listing details
- Price per square foot: $333/sqft
- Tax assessed value: $452,665
- Annual tax amount: $1,547
- Date on market: 11/10/2025
- Cumulative days on market: 296 days
- Listing terms: 1031 Exchange,Cash,Conventional,FHA,VA Loan
- Electric utility on property: Yes
Estimated market value
$611,300
$581,000 - $642,000
$2,296/mo
Price history
| Date | Event | Price |
|---|---|---|
| 7/22/2026 | Price change | $624,000-1.7%$333/sqft |
Source:  Lake Havasu AOR #1038052 Report a problem Lake Havasu AOR #1038052 Report a problem | ||
| 5/28/2026 | Price change | $635,000-5.8%$338/sqft |
Source: Lake Havasu AOR #1038052 Report a problem | ||
| 3/12/2026 | Price change | $674,000-0.7%$359/sqft |
Source: Lake Havasu AOR #1038052 Report a problem | ||
| 1/21/2026 | Price change | $679,000-2.3%$362/sqft |
Source: Lake Havasu AOR #1038052 Report a problem | ||
| 11/10/2025 | Listed for sale | $695,000$370/sqft |
Source: Lake Havasu AOR #1038052 Report a problem | ||
Public tax history
| Year | Property taxes | Tax assessment |
|---|---|---|
| 2026 | $1,582 +2.3% | $45,267 +5.8% |
| 2025 | $1,547 -1.3% | $42,795 -12.2% |
| 2024 | $1,567 +3.8% | $48,748 +20.1% |
| 2023 | $1,509 -11.7% | $40,587 +33.2% |
| 2022 | $1,710 +2.3% | $30,481 +10.2% |
| 2021 | $1,672 +6.4% | $27,658 +15.2% |
| 2019 | $1,571 | $24,018 +10.1% |
| 2018 | $1,571 +1.7% | $21,824 +3.8% |
| 2017 | $1,544 +12.9% | $21,019 +5.8% |
| 2016 | $1,368 +2.7% | $19,858 +19.1% |
| 2015 | $1,332 | $16,674 +12.6% |
| 2014 | -- | $14,814 +1.6% |
| 2013 | -- | $14,574 +1.7% |
| 2012 | -- | $14,337 +6% |
| 2011 | -- | $13,525 -10.5% |
| 2010 | -- | $15,113 -31.6% |
| 2009 | -- | $22,084 -18.5% |
| 2008 | -- | $27,102 |
| 2007 | -- | -- |
| 2006 | -- | -- |
| 2005 | -- | -- |
| 2004 | -- | -- |
| 2003 | -- | -- |
| 2002 | -- | -- |
| 2000 | $462 | -- |
Find assessor info on the county website
Monthly payment
Est. payment
Payment breakdown
Explore the cost of this home by adjusting the details. Changes won't be saved.Climate risks
Neighborhood: 86404
- $696,0003 bd2 ba2.2k sqft3132 Maracaibo Dr, Lake Havasu City, AZ 86404Off Market
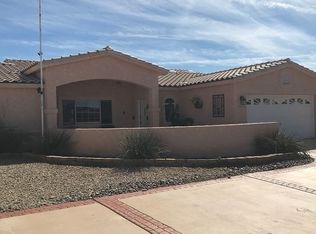
- $467,6003 bd2 ba1.7k sqft3116 Maracaibo Dr, Lake Havasu City, AZ 86404Off Market
- $630,0004 bd3 ba2.5k sqft3140 Maracaibo Dr, Lake Havasu City, AZ 86404Sold
- $535,2003 bd2 ba1.6k sqft3108 Maracaibo Dr, Lake Havasu City, AZ 86404Off Market
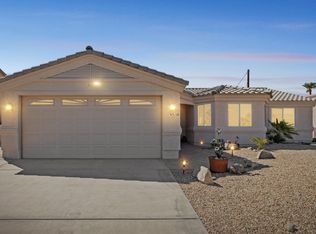
Similar homes
- $599,9004 bd3 ba1.7k sqft2953 Canyon Oak Dr, Lake Havasu City, AZ 86404For Sale

 MLS ID #1042048, Jessica Eidson, REMAX by the Lake. Lake Havasu AOR
 - $614,9003 bd2 ba1.4k sqft671 Wayside Dr, Lake Havasu City, AZ 86403For Sale
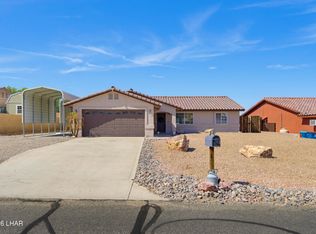 MLS ID #1042285, Amber Cheramy-Lyon, Destination Havasu, LLC. Lake Havasu AOR
 - $494,9003 bd2 ba1.4k sqft821 Talley Ln, Lake Havasu City, AZ 86404For Sale
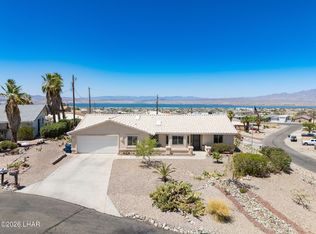 MLS ID #1041131, Nicholas Lang, eXp Realty. Lake Havasu AOR
 - $649,9003 bd2 ba1.9k sqft3854 Northgate Rd, Lake Havasu City, AZ 86404For Sale
 MLS ID #1042278, Anna Selby, Keller Williams Arizona Living Realty. Lake Havasu AOR
 - $629,0003 bd2 ba2.2k sqft3841 Enduro Dr, Lake Havasu City, AZ 86404For SaleMLS ID #1040341, The Jennifer Luzzi Group, Keller Williams Arizona Living Realty. Lake Havasu AOR
- $494,0003 bd2 ba1.6k sqft3125 Maracaibo Dr, Lake Havasu City, AZ 86404For SaleMLS ID #1040810, Katherine Blanchard, Realty ONE Group Mountain Desert-LH. Lake Havasu AOR
- $598,0003 bd3 ba1.4k sqft3770 Fortune Dr, Lake Havasu City, AZ 86404For SaleMLS ID #1040321, Connie Collette, Queens Real Estate by Connie. Lake Havasu AOR
- $615,0003 bd3 ba1.3k sqft2376 Catamaran Dr, Lake Havasu City, AZ 86404For SaleMLS ID #1041280, Noreen Gilmartin, Realty ONE Group Mountain Desert-LH. Lake Havasu AOR
- $600,0003 bd3 ba1.8k sqft2975 Caravelle Dr, Lake Havasu City, AZ 86406For SaleMLS ID #1041597, Samantha Denovan, REMAX by the Lake. Lake Havasu AOR
- $624,0003 bd2 ba2k sqft917 Paso Dr, Lake Havasu City, AZ 86406For SaleMLS ID #1041451, Colby John Sedlar, Realty ONE Group Mountain Desert-LH. Lake Havasu AOR
- $534,9003 bd3 ba1.8k sqft1200 Crater Ct, Lake Havasu City, AZ 86404For SaleMLS ID #1042039, Coleen Collins, Destination Havasu, LLC. Lake Havasu AOR
- $589,9003 bd2 ba1.8k sqft2676 Daytona Ave, Lake Havasu City, AZ 86403For SaleMLS ID #1041996, Team Somers, Red Sign Realty. Lake Havasu AOR
- $699,9003 bd2 ba2.3k sqft3446 Amberwood Bay S, Lake Havasu City, AZ 86404For SaleMLS ID #1037223, Tricia Bailey, Realty ONE Group Mountain Desert-LH. Lake Havasu AOR
- $649,9003 bd3 ba2.2k sqft1810 Sentinel Dr, Lake Havasu City, AZ 86404For SaleMLS ID #1041323, Dan Heath, Brooks-Clark And Assoc.. Lake Havasu AOR
- $749,9004 bd3 ba2.7k sqft3851 Canyon Cove Dr, Lake Havasu City, AZ 86404For SaleMLS ID #1042182, The Sandy Norman Team, Realty ONE Group Mountain Desert-LH. Lake Havasu AOR
- $549,0003 bd2 ba2.1k sqft1200 Crater Cir, Lake Havasu City, AZ 86404For SaleMLS ID #1041828, Kristina Hollen, Realty ONE Group Mountain Desert-LH. Lake Havasu AOR
- $615,0004 bd2 ba2k sqft784 Cactus Dr, Lake Havasu City, AZ 86403For SaleMLS ID #1040957, Jesse Sides, eXp Realty. Lake Havasu AOR
- $549,9003 bd2 ba2k sqft1373 Arroyo Dr, Lake Havasu City, AZ 86404For SaleMLS ID #1040970, Kathy Mccraw, Selman And Associates. Lake Havasu AOR
- $630,0003 bd3 ba1.9k sqft212 Coral Dr, Lake Havasu City, AZ 86403For SaleMLS ID #1042075, APX Real Estate Group, eXp Realty. Lake Havasu AOR
- $620,0003 bd2 ba1.5k sqft2189 Runabout Dr, Lake Havasu City, AZ 86403For SaleMLS ID #1041920, G.R.I.T. Home Professionals, Keller Williams Arizona Living Realty. Lake Havasu AOR
