Location, Location, Location!!!~A Corner Lot In Arlington Height's Northgate Neighborhood Is The One For You~A Unique 3 Bedroom Home With A Rare Find Of An Extra Large Bumped Out Kitchen With Corian Counters & SS Appliances~Spacious Living/Dining Room Has Pella Double Sliding Door, Family Room Includes A Wood Burning Fireplace & Bar Area, Laundry Room Includes Sink~Extra Large Master Bedroom With En-Suite Bathroom Including Double Sinks & Easy Access Walk In Shower As Well As A Walk In Closet~The Third Level Dormer Can Be Anything You Need Whether It Be A Bedroom, Playroom, Office, or Simply Storage Its Extra Space In This Home~Neutral Colors Just Painted Throughout Home Ready For Your Decorating Ideas~Great Landscaping In Front, Sides, And Backyard Full Of Flowers, Bushes, And Trees That Bloom Throughout The Year Bringing Magnificient Color All Year Long~Backyard Includes A Shed For Further Storage In Addition To The Garage~Close To Elementary School, Parks, Walking Paths, Restaurants, & More~This One Won't Last So Call Today For An Appt To Come See It!!!! SHOWINGS TO BEGIN 9.7.23
Closed
Tax assessed value
$470,000
3124 N Windsor Dr, Arlington Heights, IL 60004
3beds
2,633sqft
Single Family Residence
Built in 1972
-- sqft lot
$609,300 Zestimate®
$179/sqft
$4,101 Estimated rent
Home value
$609,300
$579,000 - $646,000
$4,101/mo
Zestimate® history
Owner options
List your home for rent
$4,101/mo
Rent Zestimate®
Find your next renter with Zillow Rental Manager. Plus, with online applications, you can quickly screen prospective tenants – for free.
$4,101/mo
Rent Zestimate®
Refinance and save
$3,359/mo
Est. payment
Refinancing to a lower rate could help reduce your monthly payments and save thousands over the life of the loan.
$3,359/mo
Est. payment
Explore your selling options
Work with a Zillow partner agent
Leverage their expertise and Zillow's premium Showcase listings to get your home seen by more buyers.
Get startedList with your own agent
Get your home in front of millions of buyers by listing it on Zillow.
Learn how to do itSell it yourself
Take full control of how buyers see your home on Zillow by listing For Sale by Owner (FSBO).
List your homeWhat's special
Corian countersDouble sinksLaundry roomEn-suite bathroomWalking pathsBar areaElementary school
Zillow last checked:
Listing updated:
Listed by:
Julie Murtaugh 847-875-4500,
Baird & Warner
Bought with:
Madison Misiewicz
Keller Williams Premiere Properties
Source: MRED as distributed by MLS GRID,MLS#: 11852144
Facts & features
Interior
Bedrooms & bathrooms
- Bedrooms: 3
- Bathrooms: 3
- Full bathrooms: 2
- 1/2 bathrooms: 1
Rooms
- Room types: Foyer, Walk In Closet
Primary bedroom
- Features: Flooring (Hardwood), Bathroom (Full)
- Level: Second
- Area: 560 Square Feet
- Dimensions: 20X28
Bedroom 2
- Features: Flooring (Carpet)
- Level: Second
- Area: 110 Square Feet
- Dimensions: 10X11
Bedroom 3
- Features: Flooring (Carpet)
- Level: Third
- Area: 350 Square Feet
- Dimensions: 14X25
Bar entertainment
- Level: Lower
- Area: 40 Square Feet
- Dimensions: 4X10
Dining room
- Features: Flooring (Hardwood)
- Level: Main
- Area: 110 Square Feet
- Dimensions: 10X11
Family room
- Features: Flooring (Carpet), Window Treatments (Blinds)
- Level: Lower
- Area: 368 Square Feet
- Dimensions: 16X23
Foyer
- Features: Flooring (Ceramic Tile)
- Level: Main
- Area: 42 Square Feet
- Dimensions: 6X7
Kitchen
- Features: Kitchen (Eating Area-Table Space), Flooring (Ceramic Tile)
- Level: Main
- Area: 240 Square Feet
- Dimensions: 15X16
Laundry
- Level: Lower
- Area: 136 Square Feet
- Dimensions: 8X17
Living room
- Features: Flooring (Hardwood)
- Level: Main
- Area: 216 Square Feet
- Dimensions: 12X18
Walk in closet
- Level: Third
- Area: 42 Square Feet
- Dimensions: 6X7
Heating
- Natural Gas, Forced Air
Cooling
- Central Air
Appliances
- Included: Microwave, Dishwasher, Refrigerator, Washer, Dryer, Disposal, Stainless Steel Appliance(s), Cooktop, Oven
Features
- Dry Bar, Walk-In Closet(s), Separate Dining Room
- Flooring: Hardwood
- Windows: Skylight(s)
- Basement: Crawl Space
- Number of fireplaces: 1
- Fireplace features: Wood Burning, Gas Starter, Family Room
Interior area
- Total structure area: 0
- Total interior livable area: 2,633 sqft
Property
Parking
- Total spaces: 2
- Parking features: On Site, Garage Owned, Attached, Garage
- Attached garage spaces: 2
Accessibility
- Accessibility features: No Disability Access
Features
- Stories: 3
Lot
- Dimensions: 130X91X78X37X15X86
Details
- Parcel number: 03082070180000
- Special conditions: None
- Other equipment: Ceiling Fan(s), Fan-Attic Exhaust, Sump Pump
Construction
Type & style
- Home type: SingleFamily
- Property subtype: Single Family Residence
Materials
- Aluminum Siding, Brick
Condition
- New construction: No
- Year built: 1972
Details
- Builder model: CONCORD
Utilities & green energy
- Sewer: Public Sewer
- Water: Lake Michigan
Community & HOA
Community
- Features: Park, Tennis Court(s), Curbs, Sidewalks, Street Lights, Street Paved
- Security: Carbon Monoxide Detector(s)
- Subdivision: Northgate
HOA
- Services included: None
Location
- Region: Arlington Heights
Financial & listing details
- Price per square foot: $179/sqft
- Tax assessed value: $470,000
- Annual tax amount: $9,399
- Date on market: 9/6/2023
- Listing terms: Conventional
- Ownership: Fee Simple
Price history
| Date | Event | Price |
|---|---|---|
| 11/17/2023 | Sold | $470,000-1.1%$179/sqft |
Source:  MRED as distributed by MLS GRID #11852144 Report a problem MRED as distributed by MLS GRID #11852144 Report a problem | ||
| 9/12/2023 | Contingent | $475,000$180/sqft |
Source: MRED as distributed by MLS GRID #11852144 Report a problem | ||
| 9/6/2023 | Listed for sale | $475,000+201.6%$180/sqft |
Source: MRED as distributed by MLS GRID #11852144 Report a problem | ||
| 10/12/2001 | Sold | $157,500$60/sqft |
Source: Public Record Report a problem | ||
Public tax history
| Year | Property taxes | Tax assessment |
|---|---|---|
| 2024 | $14,247 +10.8% | $47,000 |
| 2023 | $12,859 +50.6% | $47,000 |
| 2022 | $8,540 -9.2% | $47,000 +38.9% |
| 2021 | $9,400 +3.3% | $33,833 |
| 2020 | $9,101 0% | $33,833 -10.3% |
| 2019 | $9,103 -12.6% | $37,718 +0.6% |
| 2018 | $10,417 +6.1% | $37,500 |
| 2017 | $9,817 -5.3% | $37,500 |
| 2016 | $10,371 +0.9% | $37,500 +7.8% |
| 2015 | $10,280 -5.1% | $34,789 -5.4% |
| 2014 | $10,830 +7.9% | $36,789 |
| 2013 | $10,036 +4.1% | $36,789 -1.6% |
| 2012 | $9,645 +1.6% | $37,391 |
| 2011 | $9,494 +14.9% | $37,391 |
| 2010 | $8,264 +9.3% | $37,391 -0.2% |
| 2009 | $7,561 +16.1% | $37,456 -7% |
| 2008 | $6,514 -12.3% | $40,276 -16.2% |
| 2007 | $7,424 +24.1% | $48,047 +40.2% |
| 2006 | $5,981 +4.9% | $34,270 |
| 2005 | $5,701 +8.8% | $34,270 |
| 2004 | $5,240 +1.2% | $34,270 +27% |
| 2003 | $5,179 +5.5% | $26,987 |
| 2002 | $4,909 +16.1% | $26,987 |
| 2001 | $4,227 +1.3% | $26,987 +18% |
| 2000 | $4,171 +1.5% | $22,862 |
| 1999 | $4,110 | $22,862 |
Find assessor info on the county website
Neighborhood: 60004
Nearby homes
- $654,2004 bd3 ba2.2k sqft3128 N Windsor Dr, Arlington Heights, IL 60004Off Market
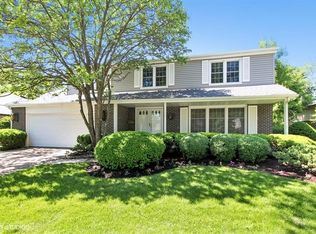
- $631,9005 bd2 ba2.2k sqft3135 N Walker Ln E, Arlington Heights, IL 60004Off Market
- $629,2004 bd3 ba1.5k sqft3130 N Windsor Dr, Arlington Heights, IL 60004Off Market

- $582,8004 bd2 ba1.9k sqft3126 N Walker Ln E, Arlington Heights, IL 60004Off Market
- $531,4003 bd2 ba1.3k sqft3125 N Windsor Dr, Arlington Heights, IL 60004Off Market
- $682,6005 bd3 ba2.4k sqft3203 N Walker Ln E, Arlington Heights, IL 60004Off Market
- $627,9003 bd3 ba2.2k sqft3132 N Walker Ln E, Arlington Heights, IL 60004Off Market
- $647,0004 bd3 ba2.5k sqft3127 N Windsor Dr, Arlington Heights, IL 60004Off Market
Nearby schools
GreatSchools rating
- 6/10J W Riley Elementary SchoolGrades: K-5Distance: 0.3 mi
- 6/10Jack London Middle SchoolGrades: 6-8Distance: 1.3 mi
- 9/10Buffalo Grove High SchoolGrades: 9-12Distance: 1 mi
Schools provided by the listing agent
- Elementary: J W Riley Elementary School
- Middle: Jack London Middle School
- High: Buffalo Grove High School
- District: 21
Source: MRED as distributed by MLS GRID. This data may not be complete. We recommend contacting the local school district to confirm school assignments for this home.
Get a cash offer in 3 minutes
Find out how much your home could sell for in as little as 3 minutes with a no-obligation cash offer.
Estimated market value
$609,300
Get a cash offer in 3 minutes
Find out how much your home could sell for in as little as 3 minutes with a no-obligation cash offer.
Estimated market value
$609,300
- Illinois
- Cook County
- Arlington Heights
- 60004
- 3124 N Windsor Dr
Nearby cities
Nearby neighborhoods
Nearby zip codes
Other Arlington Heights Topics
- Apartments for Rent in 60004
- Houses for Sale in 60004
- Houses for Rent in 60004
- 60004 Real Estate
- Arlington Heights Condos
- Houses for Sale in Arlington Heights
- Newest Listings in Arlington Heights
- Arlington Heights Home Values
- Arlington Heights Real Estate Agents
- Arlington Heights Refinance
- Arlington Heights Mortgage Rates
