Classic brick charm, fresh updates, and a NEW ROOF! This home is ready to welcome its next owner! This traditional 3 bedroom, 1.5 bath home offers a functional layout with an open living room, dining area, and kitchen that flow together for everyday living. The primary bedroom is situated on one side of the home and features a convenient half bath, while two additional bedrooms and a full bathroom are located on the other end of the home. Fresh interior paint, new carpet, and an updated bathtub and surround give the home a refreshed feel. Comfortable as it is, this property also offers the opportunity to add your own personal touches over time. With its classic brick exterior, practical floor plan, and attractive price point, this home is a great opportunity for buyers looking for comfort, value, and a place to call their own! Disclaimer: CMLS has not reviewed and, therefore, does not endorse vendors who may appear in listings.
For sale
$153,900
3124 Pine Plain Rd, Swansea, SC 29160
3beds
1,110sqft
Single Family Residence
Built in 1988
0.75 Acres Lot
$151,400 Zestimate®
$139/sqft
$-- HOA
What's special
New roofUpdated bathtub and surroundFresh interior paintClassic brick charmNew carpetPractical floor planClassic brick exterior
- 14 days
- 580
- 60
Likely to sell faster than
Zillow last checked:
Listing updated:
Listed by:
Kristi Sellers,
Coldwell Banker Realty
Source: Consolidated MLS,MLS#: 645816
Facts & features
Interior
Bedrooms & bathrooms
- Bedrooms: 3
- Bathrooms: 2
- Full bathrooms: 1
- 1/2 bathrooms: 1
- Partial bathrooms: 1
- Main level bathrooms: 2
Primary bedroom
- Level: Main
Bedroom 2
- Level: Main
Bedroom 3
- Level: Main
Kitchen
- Level: Main
Living room
- Level: Main
Heating
- Central
Cooling
- Central Air
Appliances
- Laundry: Main Level
Features
- Flooring: Carpet
- Basement: Crawl Space
- Has fireplace: No
Interior area
- Total structure area: 1,110
- Total interior livable area: 1,110 sqft
Property
Parking
- Parking features: No Garage
Lot
- Size: 0.75 Acres
- Dimensions: 0.75
Details
- Parcel number: 01300002104
Construction
Type & style
- Home type: SingleFamily
- Architectural style: Traditional
- Property subtype: Single Family Residence
Materials
- Brick-All Sides-AbvFound
Condition
- New construction: No
- Year built: 1988
Utilities & green energy
- Sewer: Septic Tank
- Water: Well
- Utilities for property: Electricity Connected
Community & HOA
Community
- Subdivision: NONE
HOA
- Has HOA: No
Location
- Region: Swansea
Financial & listing details
- Price per square foot: $139/sqft
- Tax assessed value: $106,778
- Annual tax amount: $1,831
- Date on market: 10/28/2026
- Listing agreement: Exclusive Right To Sell
- Road surface type: Paved
Estimated market value
$151,400
$144,000 - $159,000
$1,350/mo
Price history
| Date | Event | Price |
|---|---|---|
| 10/28/2026 | Listed for sale | $153,900-0.7%$139/sqft |
Source:  Consolidated MLS #645816 Report a problem | ||
| 9/14/2026 | Listing removed | $155,000$140/sqft |
Source: Consolidated MLS #638702 Report a problem | ||
| 8/26/2026 | Price change | $155,000-3.1%$140/sqft |
Source: Consolidated MLS #638702 Report a problem | ||
| 8/18/2026 | Price change | $159,900-1.9%$144/sqft |
Source: Consolidated MLS #638702 Report a problem | ||
| 7/15/2026 | Listed for sale | $163,000+204.7%$147/sqft |
Source: Consolidated MLS #638702 Report a problem | ||
| 7/2/2015 | Listing removed | $53,500$48/sqft |
Source: EXIT Real Estate Solutions #368368 Report a problem | ||
| 1/6/2015 | Listed for sale | $53,500-21.3%$48/sqft |
Source: Exit Real Estate Solutions #368368 Report a problem | ||
| 9/7/2011 | Listing removed | $67,999$61/sqft |
Source: Russell & Jeffcoat Realtors #285680 Report a problem | ||
| 4/29/2011 | Price change | $67,999-2.7%$61/sqft |
Source: Russell Jeffcoat Realtors Inc #285680 Report a problem | ||
| 3/5/2011 | Listed for sale | $69,900+133%$63/sqft |
Source: Russell & Jeffcoat Realtors #285680 Report a problem | ||
| 1/27/2006 | Sold | $30,000+650%$27/sqft |
Source: Public Record Report a problem | ||
| 5/21/2001 | Sold | $4,000$4/sqft |
Source: Public Record Report a problem | ||
Public tax history
| Year | Property taxes | Tax assessment |
|---|---|---|
| 2025 | $1,831 +13.8% | $4,032 +15% |
| 2024 | $1,609 +2% | $3,506 |
| 2023 | $1,577 -2.5% | $3,506 |
| 2022 | $1,617 | $3,506 |
| 2021 | -- | $3,506 +8.9% |
| 2019 | -- | $3,219 |
| 2018 | $1,495 +0.4% | $3,219 |
| 2017 | $1,489 +1.5% | $3,219 +0% |
| 2016 | $1,466 +10.2% | $3,218 |
| 2015 | $1,330 | $3,218 -13.4% |
| 2014 | $1,330 -14.6% | $3,715 -0.1% |
| 2013 | $1,558 | $3,720 -7.7% |
| 2012 | -- | $4,030 |
| 2011 | -- | $4,030 -5% |
| 2010 | -- | $4,240 +7.6% |
| 2009 | -- | $3,940 |
| 2008 | -- | $3,940 |
| 2007 | -- | $3,940 -1.5% |
| 2006 | -- | $4,000 |
| 2005 | -- | $4,000 +98% |
| 2004 | -- | $2,020 |
| 2003 | -- | $2,020 |
| 2001 | -- | $2,020 +20.2% |
| 2000 | -- | $1,680 |
Find assessor info on the county website
Monthly payment
Est. payment
Payment breakdown
Explore the cost of this home by adjusting the details. Changes won't be saved.Climate risks
Neighborhood: 29160
Nearby schools
Schools provided by the listing agent
- Elementary: Sandhills
- Middle: Sandhills
- High: Swansea
- District: Lexington Four
Source: Consolidated MLS. This data may not be complete. We recommend contacting the local school district to confirm school assignments for this home.
Similar homes
- $160,0003 bd2 ba1.1k sqft1001 Highway 21, Swansea, SC 29160For Sale
 MLS ID #643677, Chip Jefferson. Consolidated MLS
- $145,0003 bd2 ba1.3k sqft146 Fox Forest Dr, Swansea, SC 29160For Sale
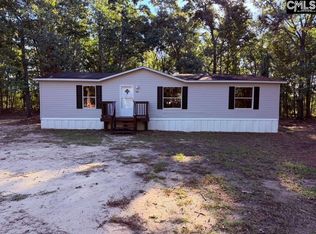 MLS ID #645440, Josh Stevenson. Consolidated MLS
- $149,9004 bd3 ba1.5k sqft173 Bird Dog Rd, Swansea, SC 29160For Sale

 MLS ID #26022640, Rhonda Robinson. CTMLS
- $--4 bd2 ba1.6k sqft142 Foxhound Cir, Swansea, SC 29160Auction
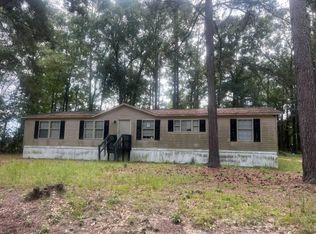 ServiceLink Auction
- $129,9003 bd2 ba1.2k sqft738 Todd Creek Rd, Neeses, SC 29107For SaleMLS ID #26027875, Rhonda Robinson. CTMLS
