Welcome to 364 Sweet Pea Lane! Situated on approximately 5 acres in a peaceful, remote location on the outskirts of Gaston, this property has a unique investment opportunity with two livable rental mobile homes. The main Clayton double-wide mobile home is accompanied by an additional single-wide mobile home, both included with the sale of the property. Both homes have previously been used as rental properties and gives potential for continued rental use or additional living accommodations. Each home has its own well and separate septic system. The Clayton double-wide also features new ductwork for the HVAC system, new flooring, and a 3 year old architectural roof. 5 acres, two livable homes, two wells, and separate septic systems, this property has versatility and investment potential. Don't miss this awesome opportunity to own a property with multiple income-producing possibilities! Disclaimer: CMLS has not reviewed and, therefore, does not endorse vendors who may appear in listings.
For sale
$170,000
364 Sweet Pea Ln, Swansea, SC 29160
3beds
1,456sqft
Manufactured Home
Built in 1997
5 Acres Lot
$163,500 Zestimate®
$117/sqft
$-- HOA
What's special
Additional single-wide mobile homeNew flooring
- 10 days
- 386
- 57
Likely to sell faster than
Zillow last checked:
Listing updated:
Listed by:
Savannah Chavis Phone:803-521-9933,
EXIT Real Est Consultants
Source: Consolidated MLS,MLS#: 644960
Facts & features
Interior
Bedrooms & bathrooms
- Bedrooms: 3
- Bathrooms: 2
- Full bathrooms: 2
- Main level bathrooms: 2
Primary bedroom
- Features: Cathedral Ceiling(s), Double Vanity, Tub-Garden, Bath-Private, Separate Shower, Ceiling Fan(s), Floors-Laminate
- Level: Main
Bedroom 2
- Features: Cathedral Ceiling(s), Bath-Shared, Tub-Shower, Closet-Private, Floors-Laminate
- Level: Main
Bedroom 3
- Features: Cathedral Ceiling(s), Bath-Shared, Tub-Shower, Ceiling Fan(s), Closet-Private
- Level: Main
Great room
- Level: Main
Kitchen
- Features: Cabinets-Stained, Floors-Laminate, Counter Tops - Other
- Level: Main
Living room
- Level: Main
Heating
- Central
Cooling
- Central Air
Appliances
- Included: Electric Water Heater
- Laundry: Utility Room, Main Level
Features
- Flooring: Laminate, Carpet
- Basement: Crawl Space
- Number of fireplaces: 1
- Fireplace features: Wood Burning
Interior area
- Total structure area: 1,456
- Total interior livable area: 1,456 sqft
Property
Parking
- Parking features: No Garage
Features
- Stories: 1
- Fencing: None
Lot
- Size: 5 Acres
Details
- Additional structures: Guest House
- Parcel number: 01110002203
Construction
Type & style
- Home type: MobileManufactured
- Architectural style: Ranch
- Property subtype: Manufactured Home
Materials
- Vinyl
Condition
- New construction: No
- Year built: 1997
Utilities & green energy
- Sewer: Septic Tank
- Water: Well
- Utilities for property: Electricity Connected
Community & HOA
Community
- Subdivision: ATHENS PARK
HOA
- Has HOA: No
Location
- Region: Swansea
Financial & listing details
- Price per square foot: $117/sqft
- Date on market: 10/14/2026
- Listing agreement: Exclusive Right To Sell
- Road surface type: Dirt
Estimated market value
$163,500
$155,000 - $172,000
$1,617/mo
Price history
| Date | Event | Price |
|---|---|---|
| 10/14/2026 | Listed for sale | $170,000$117/sqft |
Source:  Consolidated MLS #644960 Report a problem | ||
Public tax history
Tax history is unavailable.
Monthly payment
Climate risks
Neighborhood: 29160
Nearby schools
Schools provided by the listing agent
- Elementary: Sandhills
- Middle: Sandhills
- High: Swansea
- District: Lexington Four
Source: Consolidated MLS. This data may not be complete. We recommend contacting the local school district to confirm school assignments for this home.
Similar homes
- $145,0003 bd2 ba1.3k sqft146 Fox Forest Dr, Swansea, SC 29160For Sale
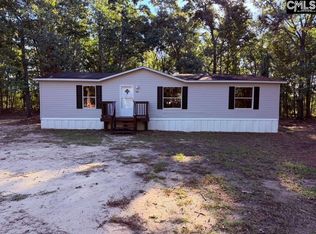 MLS ID #645440, Josh Stevenson. Consolidated MLS
- $179,9003 bd2 ba920 sqft172 Glencrest Dr, Gaston, SC 29053For Sale
 MLS ID #645011, Julia Guerra. Consolidated MLS
- $183,5003 bd2 ba1.3k sqft212 Cricket Rd, Swansea, SC 29160For Sale
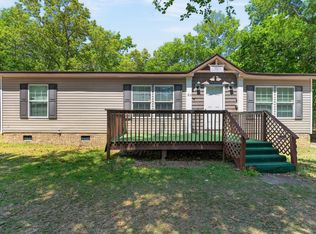 MLS ID #631925, Jamila Anderson. Consolidated MLS
- $155,0003 bd2 ba1.5k sqft2012 Highway 6, Gaston, SC 29053For Sale
 MLS ID #634040, Tinequa Culp. Consolidated MLS
- $149,9004 bd3 ba1.5k sqft173 Bird Dog Rd, Swansea, SC 29160For Sale
 MLS ID #26022640, Rhonda Robinson. CTMLS
- $240,0003 bd2 ba1.3k sqft977 Langley Dr, Chester, SC 29706For Sale
 MLS ID #4400456, BILLIE Austin, New Chester Realty LLC. Canopy MLS as distributed by MLS GRID
