Discover the perfect blend of convenience and style in this inviting 3-bedroom, 2-bathroom home nestled within the heart of Abilene, TX. Offering a generous layout along with a two-car garage, this residence caters to those seeking both functionality and charm. Inside, this home showcases an open floor plan that seamlessly connects the living room, dining area, and kitchen, making it ideal for entertaining and everyday living. The living room draws in natural light, creating an airy, welcoming atmosphere. The well-appointed kitchen is a culinary delight, complete with modern appliances, ample counter space, sleek cabinetry, and an adjacent dining area that is perfect for family meals or hosting friends. The primary bedroom offers a tranquil retreat, with a spacious layout that includes a private en-suite bathroom. Two additional bedrooms provide ample space for guests and a home office space or fourth bedroom, complemented by a well-designed second full bathroom. Both bathrooms boast updated fixtures and finishes, adding a touch of luxury to your daily routine. Stepping outside, the property offers a beautifully landscaped yard, perfect for relaxation or outdoor activities. The patio area is ideal for summer barbecues, morning coffee, or simply unwinding after a busy day, while the spacious backyard offers endless possibilities for gardening enthusiasts or those seeking space to play. This home combines practicality with desirable aesthetics, located close to local schools, parks, and shopping centers, ensuring all your essential needs are just a short drive away. Experience the essence of comfortable living in a community-oriented environment, providing the perfect backdrop for your next chapter. Step into a space that's ready to accommodate your lifestyle and personal touches; your new home in Abilene awaits.
Sold
Price Unknown
3124 Primrose Dr, Abilene, TX 79606
3beds
1,924sqft
Single Family Residence
Built in 1976
0.27 Acres Lot
$305,700 Zestimate®
$--/sqft
$3,060 Estimated rent
Home value
$305,700
$284,000 - $327,000
$3,060/mo
Zestimate® history
Owner options
List your home for rent
$3,060/mo
Rent Zestimate®
Find your next renter with Zillow Rental Manager. Plus, with online applications, you can quickly screen prospective tenants – for free.
$3,060/mo
Rent Zestimate®
Refinance and save
Refinancing to a lower rate could help reduce your monthly payments and save thousands over the life of the loan.
Explore your selling options
Work with a Zillow partner agent
Leverage their expertise and Zillow's premium Showcase listings to get your home seen by more buyers.
Get startedList with your own agent
Get your home in front of millions of buyers by listing it on Zillow.
Learn how to do itSell it yourself
Take full control of how buyers see your home on Zillow by listing For Sale by Owner (FSBO).
List your homeWhat's special
Modern appliancesSpacious backyardOpen floor planTwo-car garagePrivate en-suite bathroomSleek cabinetryBeautifully landscaped yard
Zillow last checked:
Listing updated:
Listed by:
A.J. Gretillat 0653925 325-370-2796,
Coldwell Banker Apex, REALTORS 325-690-4000,
Preslie Gretillat 0817701 325-864-7073,
Coldwell Banker Apex, REALTORS
Bought with:
Chelsea Stroud, 0830963
Barnett & Hill
Source: NTREIS,MLS#: 21159898
Facts & features
Interior
Bedrooms & bathrooms
- Bedrooms: 3
- Bathrooms: 2
- Full bathrooms: 2
Primary bedroom
- Level: First
- Dimensions: 15 x 15
Bedroom
- Level: First
- Dimensions: 13 x 9
Bedroom
- Level: First
- Dimensions: 12 x 9
Dining room
- Level: First
- Dimensions: 10 x 11
Kitchen
- Level: First
- Dimensions: 11 x 9
Living room
- Features: Ceiling Fan(s), Fireplace
- Level: First
- Dimensions: 19 x 14
Office
- Level: First
- Dimensions: 13 x 10
Utility room
- Level: First
- Dimensions: 20 x 4
Heating
- Central
Cooling
- Central Air, Ceiling Fan(s)
Appliances
- Included: Dishwasher, Electric Range
Features
- High Speed Internet, Cable TV
- Has basement: No
- Number of fireplaces: 1
- Fireplace features: Wood Burning
Interior area
- Total interior livable area: 1,924 sqft
Property
Parking
- Total spaces: 2
- Parking features: Door-Single, Garage Faces Front, Garage, Garage Door Opener
- Attached garage spaces: 2
Features
- Levels: One
- Stories: 1
- Patio & porch: Covered
- Pool features: Gunite, In Ground, Pool
- Fencing: Wood
Lot
- Size: 0.27 Acres
- Features: Interior Lot
Details
- Parcel number: 19615
Construction
Type & style
- Home type: SingleFamily
- Architectural style: Detached
- Property subtype: Single Family Residence
- Attached to another structure: Yes
Materials
- Foundation: Slab
- Roof: Composition
Condition
- Year built: 1976
Utilities & green energy
- Sewer: Public Sewer
- Water: Public
- Utilities for property: Electricity Connected, Natural Gas Available, Sewer Available, Separate Meters, Water Available, Cable Available
Community & HOA
Community
- Features: Curbs
- Subdivision: Countryside Estates
HOA
- Has HOA: No
Location
- Region: Abilene
Financial & listing details
- Tax assessed value: $263,989
- Annual tax amount: $5,983
- Date on market: 2/13/2026
- Cumulative days on market: 53 days
- Listing terms: Cash,Conventional,FHA,Texas Vet,VA Loan
- Road surface type: Asphalt
Price history
| Date | Event | Price |
|---|---|---|
| 5/8/2026 | Sold | -- |
Source: NTREIS #21159898 Report a problem | ||
| 4/14/2026 | Pending sale | $309,900$161/sqft |
Source: NTREIS #21159898 Report a problem | ||
| 4/7/2026 | Contingent | $309,900$161/sqft |
Source: NTREIS #21159898 Report a problem | ||
| 3/26/2026 | Price change | $309,900-3.1%$161/sqft |
Source: NTREIS #21159898 Report a problem | ||
| 2/27/2026 | Price change | $319,900-3%$166/sqft |
Source: NTREIS #21159898 Report a problem | ||
| 2/13/2026 | Listed for sale | $329,900+26.9%$171/sqft |
Source: NTREIS #21159898 Report a problem | ||
| 12/19/2023 | Listing removed | -- |
Source: Zillow Rentals Report a problem | ||
| 10/20/2023 | Price change | $1,995-9.1%$1/sqft |
Source: Zillow Rentals Report a problem | ||
| 10/4/2023 | Listed for rent | $2,195$1/sqft |
Source: Zillow Rentals Report a problem | ||
| 4/14/2022 | Sold | -- |
Source: NTREIS #14762542 Report a problem | ||
| 3/5/2022 | Pending sale | $259,900$135/sqft |
Source: NTREIS #14762542 Report a problem | ||
| 2/26/2022 | Contingent | $259,900$135/sqft |
Source: NTREIS #14762542 Report a problem | ||
| 2/22/2022 | Listed for sale | $259,900$135/sqft |
Source: NTREIS #14762542 Report a problem | ||
Public tax history
| Year | Property taxes | Tax assessment |
|---|---|---|
| 2025 | $5,983 -0.2% | $263,989 +1.3% |
| 2024 | $5,996 -0.7% | $260,502 -0.6% |
| 2023 | $6,040 +72.6% | $262,033 +21% |
| 2022 | $3,499 | $216,585 +10% |
| 2021 | -- | $196,895 +8.8% |
| 2020 | $3,499 | $180,917 +2.1% |
| 2019 | $3,499 -5.7% | $177,220 +1.9% |
| 2018 | $3,709 | $173,950 +3.4% |
| 2017 | $3,709 +10.9% | $168,255 +6% |
| 2016 | $3,345 +4.2% | $158,780 +3.8% |
| 2015 | $3,210 | $152,980 +1.1% |
| 2014 | $3,210 | $151,288 +2.3% |
| 2013 | -- | $147,914 +0.2% |
| 2012 | -- | $147,669 +1.2% |
| 2011 | -- | $145,932 -1.1% |
| 2010 | -- | $147,552 |
| 2009 | -- | $147,552 -0.9% |
| 2008 | -- | $148,896 +29.7% |
| 2007 | -- | $114,765 +7.3% |
| 2006 | -- | $106,939 +10% |
| 2005 | -- | $97,217 +5.4% |
| 2004 | -- | $92,238 +2.2% |
| 2003 | -- | $90,294 +5.6% |
| 2002 | -- | $85,514 -0.1% |
| 2001 | -- | $85,595 |
Find assessor info on the county website
Neighborhood: Chimney Rock
Nearby homes
- $274,4003 bd2 ba1.8k sqft3118 Primrose Dr, Abilene, TX 79606Off Market

- $--3 bd2 ba1.6k sqft3132 Primrose Dr, Abilene, TX 79606Sold
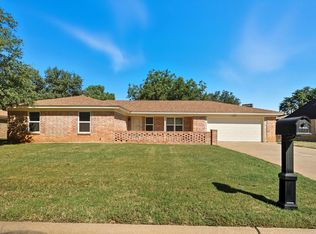
- $286,100-- bd2 ba1.5k sqft3110 Primrose Dr, Abilene, TX 79606Off Market
- $253,6003 bd2 ba1.6k sqft3140 Primrose Dr, Abilene, TX 79606Off Market
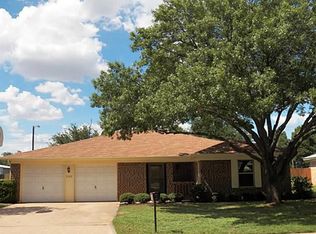
- $241,9003 bd2 ba1.6k sqft3125 Primrose Dr, Abilene, TX 79606Off Market
- $--3 bd2 ba1.6k sqft3133 Primrose Dr, Abilene, TX 79606Sold
- $272,0003 bd2 ba1.7k sqft3117 Primrose Dr, Abilene, TX 79606Off Market
- $--3 bd2 ba1.5k sqft3102 Primrose Dr, Abilene, TX 79606Sold
Nearby schools
GreatSchools rating
- 6/10Ward Elementary SchoolGrades: K-5Distance: 0.5 mi
- 3/10Clack Middle SchoolGrades: 6-8Distance: 2.9 mi
- 5/10Cooper High SchoolGrades: 9-12Distance: 1.3 mi
Schools provided by the listing agent
- Elementary: Ward
- Middle: Clack
- High: Cooper
- District: Abilene ISD
Source: NTREIS. This data may not be complete. We recommend contacting the local school district to confirm school assignments for this home.
- Texas
- Taylor County
- Abilene
- 79606
- Chimney Rock
- 3124 Primrose Dr
Nearby cities
Nearby neighborhoods
Nearby zip codes
Other Abilene Topics
