Welcome to this beautifully updated 3-bedroom, 2-bathroom home featuring charming brick exterior and impressive upgrades throughout! Step inside to find fresh interior paint, new carpet, updated windows with new blinds, and modernized exterior doors—creating a clean, move-in-ready feel from the moment you walk in.
The spacious living room offers a cozy focal point with its stunning wood-burning fireplace, perfect for both relaxing nights in and welcoming guests. The kitchen has been thoughtfully updated with brand-new countertops, a stainless steel dishwasher, new microwave, and a stylish vent hood.
The primary suite offers comfort and convenience with an updated ensuite featuring a refreshed shower and new vanities. The list of big-ticket updates continues with a new roof installed in April 2025, updated exterior AC unit in 2023, new garage door in 2023, and a new sprinkler system, providing peace of mind for years to come.
Outside, the backyard is just as inviting with a large mature tree offering shade, a storage building for extra space, and a covered back patio ideal for morning coffee or evening gatherings. The yard is well maintained and ready for entertaining or play.
With all the major updates already completed, this home blends charm, functionality, and value—making it a fantastic opportunity you won’t want to miss!
Sold
Price Unknown
3132 Primrose Dr, Abilene, TX 79606
3beds
1,666sqft
Single Family Residence
Built in 1976
0.27 Acres Lot
$277,500 Zestimate®
$--/sqft
$2,784 Estimated rent
Home value
$277,500
$264,000 - $291,000
$2,784/mo
Zestimate® history
Owner options
List your home for rent
$2,784/mo
Rent Zestimate®
Find your next renter with Zillow Rental Manager. Plus, with online applications, you can quickly screen prospective tenants – for free.
$2,784/mo
Rent Zestimate®
Refinance and save
Refinancing to a lower rate could help reduce your monthly payments and save thousands over the life of the loan.
Explore your selling options
Work with a Zillow partner agent
Leverage their expertise and Zillow's premium Showcase listings to get your home seen by more buyers.
Get startedList with your own agent
Get your home in front of millions of buyers by listing it on Zillow.
Learn how to do itSell it yourself
Take full control of how buyers see your home on Zillow by listing For Sale by Owner (FSBO).
List your homeWhat's special
Wood-burning fireplaceCharming brick exteriorNew blindsUpdated ensuiteStainless steel dishwasherFresh interior paintNew microwave
Zillow last checked:
Listing updated:
Listed by:
Robbie Johnson,
Epique Realty LLC 512-387-0722
Bought with:
Eric Robirds
Traditions Real Estate Group
Source: NTREIS,MLS#: 21083689
Facts & features
Interior
Bedrooms & bathrooms
- Bedrooms: 3
- Bathrooms: 2
- Full bathrooms: 2
Primary bedroom
- Level: First
- Dimensions: 13 x 14
Living room
- Features: Ceiling Fan(s), Fireplace
- Level: First
- Dimensions: 18 x 17
Heating
- Natural Gas
Cooling
- Central Air, Ceiling Fan(s)
Appliances
- Included: Dishwasher, Gas Cooktop, Disposal, Gas Oven, Microwave, Refrigerator
Features
- Decorative/Designer Lighting Fixtures, High Speed Internet, Cable TV
- Flooring: Carpet, Tile
- Has basement: No
- Number of fireplaces: 1
- Fireplace features: Wood Burning
Interior area
- Total interior livable area: 1,666 sqft
Property
Parking
- Total spaces: 2
- Parking features: Driveway, Garage
- Attached garage spaces: 2
- Has uncovered spaces: Yes
Features
- Levels: One
- Stories: 1
- Pool features: None
- Fencing: Back Yard,Wood
Lot
- Size: 0.27 Acres
Details
- Parcel number: 19748
Construction
Type & style
- Home type: SingleFamily
- Architectural style: Detached
- Property subtype: Single Family Residence
Materials
- Brick
- Foundation: Slab
- Roof: Composition
Condition
- Year built: 1976
Utilities & green energy
- Sewer: Public Sewer
- Water: Public
- Utilities for property: Sewer Available, Water Available, Cable Available
Community & HOA
Community
- Subdivision: Countryside Estates
HOA
- Has HOA: No
Location
- Region: Abilene
Financial & listing details
- Tax assessed value: $211,532
- Annual tax amount: $4,869
- Date on market: 10/10/2025
- Cumulative days on market: 3 days
- Listing terms: Cash,Conventional,FHA,VA Loan
Price history
| Date | Event | Price |
|---|---|---|
| 11/7/2025 | Sold | -- |
Source: NTREIS #21083689 Report a problem | ||
| 10/29/2025 | Pending sale | $259,900$156/sqft |
Source: NTREIS #21083689 Report a problem | ||
| 10/14/2025 | Contingent | $259,900$156/sqft |
Source: NTREIS #21083689 Report a problem | ||
| 10/10/2025 | Listed for sale | $259,900+8.3%$156/sqft |
Source: NTREIS #21083689 Report a problem | ||
| 10/8/2025 | Listing removed | -- |
Source: Owner Report a problem | ||
| 8/17/2025 | Listed for sale | $240,000+84.8%$144/sqft |
Source: Owner Report a problem | ||
| 11/5/2014 | Sold | -- |
Source: Agent Provided Report a problem | ||
| 7/30/2014 | Price change | $129,900-7.1%$78/sqft |
Source: Coldwell Banker Panian & Mash Realtors #12167091 Report a problem | ||
| 7/10/2014 | Price change | $139,900-6.1%$84/sqft |
Source: Coldwell Banker Panian & Mash Realtors #12167091 Report a problem | ||
| 6/25/2014 | Listed for sale | $149,000$89/sqft |
Source: Coldwell Banker Panian & Mash, REALTORS #12167091 Report a problem | ||
Public tax history
| Year | Property taxes | Tax assessment |
|---|---|---|
| 2025 | $4,794 +10.4% | $211,532 +12.1% |
| 2024 | $4,341 +5.3% | $188,619 +5.5% |
| 2023 | $4,123 -2.3% | $178,857 +7.7% |
| 2022 | $4,218 | $166,141 +3.9% |
| 2021 | -- | $159,876 +15.3% |
| 2020 | $3,739 +1.5% | $138,602 +3.2% |
| 2019 | $3,683 +10.4% | $134,247 +0.6% |
| 2018 | $3,335 | $133,382 +3% |
| 2017 | $3,335 +9.2% | $129,440 +5.3% |
| 2016 | $3,055 +7.6% | $122,923 +3.7% |
| 2015 | $2,841 | $118,545 +1.1% |
| 2014 | $2,841 | $117,214 +1.1% |
| 2013 | -- | $115,967 +2% |
| 2012 | -- | $113,679 +1.2% |
| 2011 | -- | $112,308 -1.6% |
| 2010 | -- | $114,156 -1.1% |
| 2009 | -- | $115,444 |
| 2008 | -- | $115,444 +1.3% |
| 2007 | -- | $113,925 +10% |
| 2006 | -- | $103,568 +10% |
| 2005 | -- | $94,153 +5.7% |
| 2004 | -- | $89,052 +2.3% |
| 2003 | -- | $87,040 +5.6% |
| 2002 | -- | $82,420 -0.1% |
| 2001 | -- | $82,525 |
Find assessor info on the county website
Neighborhood: Chimney Rock
Nearby homes
- $253,6003 bd2 ba1.6k sqft3140 Primrose Dr, Abilene, TX 79606Off Market
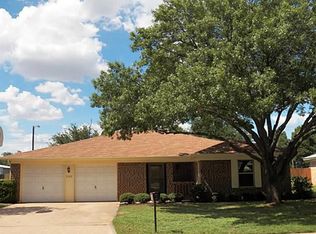
- $--3 bd2 ba1.9k sqft3124 Primrose Dr, Abilene, TX 79606Sold
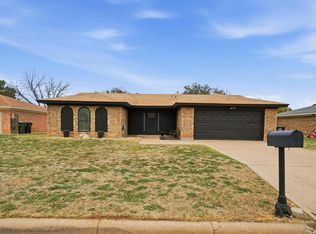
- $243,4003 bd2 ba1.7k sqft3148 Primrose Dr, Abilene, TX 79606Off Market

- $277,3003 bd2 ba1.8k sqft3118 Primrose Dr, Abilene, TX 79606Off Market

- $--3 bd2 ba1.6k sqft3133 Primrose Dr, Abilene, TX 79606Sold
- $239,400-- bd2 ba1.5k sqft3141 Primrose Dr, Abilene, TX 79606Off Market
- $241,9003 bd2 ba1.6k sqft3125 Primrose Dr, Abilene, TX 79606Off Market
- $286,100-- bd2 ba1.5k sqft3110 Primrose Dr, Abilene, TX 79606Off Market
Nearby schools
GreatSchools rating
- 6/10Ward Elementary SchoolGrades: K-5Distance: 0.5 mi
- 3/10Clack Middle SchoolGrades: 6-8Distance: 2.9 mi
- 5/10Cooper High SchoolGrades: 9-12Distance: 1.3 mi
Schools provided by the listing agent
- Elementary: Ward
- Middle: Clack
- High: Cooper
- District: Abilene ISD
Source: NTREIS. This data may not be complete. We recommend contacting the local school district to confirm school assignments for this home.
- Texas
- Taylor County
- Abilene
- 79606
- Chimney Rock
- 3132 Primrose Dr
Nearby cities
Nearby neighborhoods
Nearby zip codes
Other Abilene Topics
