Skip main navigation
Sold for $285,000
  • $285,000

    3124 S Wheeling Way #207, Aurora, CO 80014

    2beds
    1,200sqft
    Condominium
    Built in 1973
    -- sqft lot
    $240,900 Zestimate®
    $238/sqft
    $1,879 Estimated rent

    Home value

    $240,900

    $224,000 - $255,000

    $1,879/mo

    Zestimate® history
    Loading
    Loading...

    Owner options

    List your home for rent

    $1,879/mo

    Rent Zestimate®

    Find your next renter with Zillow Rental Manager. Plus, with online applications, you can quickly screen prospective tenants – for free.

    Learn more

    $1,879/mo

    Rent Zestimate®

    Refinance and save

    $2,249/mo

    Est. payment

    Refinancing to a lower rate could help reduce your monthly payments and save thousands over the life of the loan.

    See today's rates

    $2,249/mo

    Est. payment

    Explore your selling options

    Work with a Zillow partner agent

    Leverage their expertise and Zillow's premium Showcase listings to get your home seen by more buyers.

    Get started

    List with your own agent

    Get your home in front of millions of buyers by listing it on Zillow.

    Learn how to do it

    Sell it yourself

    Take full control of how buyers see your home on Zillow by listing For Sale by Owner (FSBO).

    List your home

    What's special

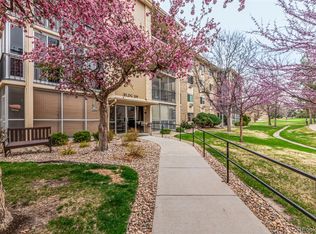
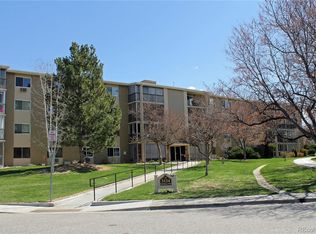
    55+ community. WOW is what you'll say as you enter this very nicely updated and upgraded condo. New LVP and carpet throughout, New matching granite kitchen counter and vanity tops, all new paint, upgraded lighting and ceiling fans, new fixtures throughout, new high end windows including the slider to the veranda with built in shades. 2nd floor for added security. Don't forget about the plethora of amenities offered at this very popular 55+ community. Clubhouse, pool, fitness center, golf course discounts, ($11/round!), heat, water, and many others are included. Covered parking. This condo is a true gem and move in ready. Bedroom 2 is non-conforming but the hall closet could be converted to a bedroom closet.

    Zillow last checked:

    Listing updated:

    Listed by:

    Steve Westfall 303-716-3633 team@westfallreo.com,

    RE/MAX Professionals

    Bought with:

    Valerie Franklin, 100068259

    Redfin Corporation

    Source: REcolorado as distributed by MLS GRID,MLS#: 2982710MLS Logo

    Facts & features

    Interior

    Bedrooms & bathrooms
    • Bedrooms: 2
    • Bathrooms: 2
    • Full bathrooms: 1
    • 3/4 bathrooms: 1
    • Main level bathrooms: 2
    • Main level bedrooms: 2
    Primary bedroom
    • Level: Main
    Bedroom
    • Level: Main
    Primary bathroom
    • Level: Main
    Bathroom
    • Level: Main
    Kitchen
    • Level: Main
    Living room
    • Level: Main
    Heating
    • Baseboard
    Cooling
    • Air Conditioning-Room
    Appliances
    • Included: Dishwasher, Microwave, Oven, Range Hood, Refrigerator
    • Laundry: Common Area
    Features
    • Ceiling Fan(s), Elevator, Entrance Foyer, Granite Counters, Primary Suite, Smoke Free, Walk-In Closet(s)
    • Flooring: Vinyl
    • Windows: Double Pane Windows
    • Has basement: No
    • Number of fireplaces: 1
    • Fireplace features: Electric
    Interior area
    • Total structure area: 1,200
    • Total interior livable area: 1,200 sqft
    • Finished area above ground: 1,200

    Property

    Parking
    • Total spaces: 1
    • Parking features: Concrete
    • Garage spaces: 1
    Features
    • Levels: One
    • Stories: 1
    • Entry location: Corridor Access
    • Patio & porch: Covered
    • Exterior features: Balcony
    • Pool features: Outdoor Pool
    Lot
    • Features: Near Public Transit
    Details
    • Parcel number: 031310237
    • Special conditions: Standard

    Construction

    Type & style
    • Home type: Condo
    • Property subtype: Condominium
    • Attached to another structure: Yes
    Materials
    • Block, Concrete
    • Roof: Membrane,Unknown
    Condition
    • Updated/Remodeled
    • Year built: 1973

    Utilities & green energy

    • Electric: 110V
    • Sewer: Public Sewer
    • Water: Public
    • Utilities for property: Electricity Connected

    Community & neighborhood

    Security
    • Security features: 24 Hour Security, Security Entrance, Security Service, Smoke Detector(s)
    Location
    • Region: Aurora
    • Subdivision: Heather Gardens

    HOA & financial

    HOA
    • Has HOA: Yes
    • HOA fee: $589 monthly
    • Amenities included: Clubhouse, Fitness Center, Golf Course, Pool, Security, Spa/Hot Tub, Tennis Court(s)
    • Services included: Heat, Insurance, Maintenance Grounds, Maintenance Structure, Snow Removal, Trash, Valet Parking, Water
    • Association name: Heather Gardens
    • Association phone: 303-755-0652

    Other

    Other facts
    • Listing terms: Cash,Conventional,FHA,VA Loan
    • Ownership: Individual

    Price history

    DateEventPrice
    6/19/2026Listing removed$1,995$2/sqft
    Source: REcolorado as distributed by MLS GRID #2270660 Report a problem
    5/13/2026Listed for rent$1,995$2/sqft
    Source: REcolorado as distributed by MLS GRID #2270660 Report a problem
    1/25/2024Sold$285,000-1.7%$238/sqft
    Source: REcolorado as distributed by MLS GRID #2982710 Report a problem
    1/2/2024Pending sale$290,000$242/sqft
    Source: REcolorado as distributed by MLS GRID #2982710 Report a problem
    11/27/2023Price change$290,000-3.3%$242/sqft
    Source: REcolorado as distributed by MLS GRID #2982710 Report a problem
    11/9/2023Listed for sale$300,000+50%$250/sqft
    Source: REcolorado as distributed by MLS GRID #2982710 Report a problem
    6/30/2023Sold$200,000+73.9%$167/sqft
    Source: Public Record Report a problem
    10/8/2002Sold$115,000$96/sqft
    Source: Public Record Report a problem

    Public tax history

    YearProperty taxesTax assessment
    2025$1,428 +47.2%$17,344 +8.8%
    2024$970 -18%$15,939 -0.4%
    2023$1,183 -0.4%$16,006 +13.1%
    2022$1,188 $14,157 -2.8%
    2021-- $14,565 +4.2%
    2020$1,157 +5.4%$13,972
    2019$1,098 $13,972 +12%
    2018$1,098 +3.3%$12,470
    2017$1,063 $12,470 +38.5%
    2016-- $9,003
    2015-- $9,003 +74.8%
    2014$815 +45.1%$5,150 -23.8%
    2013$562 $6,760
    2012-- $6,760
    2011$618 +18.8%$6,760 +11.7%
    2010$521 -32%$6,050
    2009$765 $6,050 -32%
    2008-- $8,900
    2007-- $8,900 -0.6%
    2006-- $8,955
    2005-- $8,955 -4.2%
    2002$753 -1.2%$9,350 +6.3%
    2001$763 $8,800

    Find assessor info on the county website

    Neighborhood: Heather Gardens

    Nearby schools

    GreatSchools rating
    Schools provided by the listing agent
    • Elementary: Polton
    • Middle: Prairie
    • High: Overland
    • District: Cherry Creek 5

    Source: REcolorado as distributed by MLS GRID. This data may not be complete. We recommend contacting the local school district to confirm school assignments for this home.

    Get a cash offer in 3 minutes
    Find out how much your home could sell for in as little as 3 minutes with a no-obligation cash offer.
    Estimated market value
    $240,900
    Get a cash offer in 3 minutes
    Find out how much your home could sell for in as little as 3 minutes with a no-obligation cash offer.
    Estimated market value
    $240,900