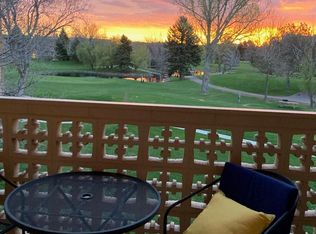
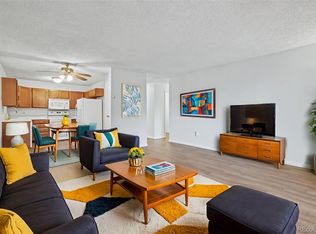
On the golf course with amazing view of the 8th green and pond. This unit is located on the top floor and is a desirable end unit with a vaulted ceiling. Updated with Newer stainless-steel appliances, granite countertops, maple cabinets, laminate wood flooring. Upgrades include custom closet organizers by 'Closets by Design', with air conditioning unit in family room and main bedroom, high end Toto brand toilet, 2 panel doors, newer lighting and ceiling fans. Also, there is a private storage locker on the same floor. broker/owner
Monthly HOA Dues include heat, water, sewer, trash, round-the-clock patrolling community responders, onsite association management, grounds/building maintenance, and an activities department. Enjoy clubhouse amenities such as fitness center, indoor/outdoor pools, hot tub, sauna, pickleball courts, billiards, & library. The 9-hole executive golf course & onsite restaurant are both open to the public. Stay engaged with a wide array of activities, clubs, and events scheduled every month. Additional features include garden plot program, and RV/Boat storage area. This community is less than a mile from I-225, RTD’s Nine-Mile light rail station and Cherry Creek State Park and reservoir and nearby to restaurants, stores, shopping. Easy access to DIA and downtown.
Sold for $232,500
$232,500
3124 S Wheeling Way Bldg 209 #412, Aurora, CO 80014
2beds
930sqft
Condominium
Built in 1973
-- sqft lot
$201,600 Zestimate®
$250/sqft
$1,662 Estimated rent
Home value
$201,600
$185,000 - $218,000
$1,662/mo
Zestimate® history
Owner options
List your home for rent
$1,662/mo
Rent Zestimate®
Find your next renter with Zillow Rental Manager. Plus, with online applications, you can quickly screen prospective tenants – for free.
$1,662/mo
Rent Zestimate®
Refinance and save
$1,920/mo
Est. payment
Refinancing to a lower rate could help reduce your monthly payments and save thousands over the life of the loan.
$1,920/mo
Est. payment
Explore your selling options
Work with a Zillow partner agent
Leverage their expertise and Zillow's premium Showcase listings to get your home seen by more buyers.
Get startedList with your own agent
Get your home in front of millions of buyers by listing it on Zillow.
Learn how to do itSell it yourself
Take full control of how buyers see your home on Zillow by listing For Sale by Owner (FSBO).
List your homeWhat's special
Zillow last checked:
Listing updated:
Listed by:
Donald Batson 303-503-9686 dbprop@msn.com,
DB Properties Inc
Bought with:
Michael Palmer, 40043927
RE/MAX Alliance
Frank Duran, 40001147
RE/MAX Alliance-Wadsworth
Source: REcolorado as distributed by MLS GRID,MLS#: 4430787
Facts & features
Interior
Bedrooms & bathrooms
- Bedrooms: 2
- Bathrooms: 1
- Full bathrooms: 1
- Main level bathrooms: 1
- Main level bedrooms: 2
Bedroom
- Description: Air Conditioner, Closet Organizers, Vaulted
- Level: Main
Bedroom
- Description: Closet Organizer
- Level: Main
Bathroom
- Description: Remodeled, Granite, Newer Tile And Cabinet
- Level: Main
Family room
- Description: Vaulted Ceiling, Great Views Of Golf Course
- Level: Main
Kitchen
- Description: Remodeled, Granite, Stainless, Maple Cabinets
- Level: Main
Heating
- Hot Water, Natural Gas
Cooling
- Air Conditioning-Room
Appliances
- Included: Dishwasher, Disposal, Microwave, Range, Self Cleaning Oven
- Laundry: Common Area
Features
- Ceiling Fan(s), Eat-in Kitchen, Elevator, Entrance Foyer, Granite Counters, High Ceilings, High Speed Internet, Pantry, Smoke Free
- Flooring: Laminate, Tile
- Windows: Window Coverings
- Has basement: No
- Common walls with other units/homes: End Unit,No One Above
Interior area
- Total structure area: 930
- Total interior livable area: 930 sqft
- Finished area above ground: 930
Property
Parking
- Total spaces: 1
- Parking features: Concrete
- Details: Reserved Spaces: 1
Accessibility
- Accessibility features: Accessible Approach with Ramp
Features
- Levels: One
- Stories: 1
- Entry location: Ground
- Patio & porch: Covered
- Exterior features: Balcony
- Fencing: None
- Has view: Yes
- View description: Golf Course, Lake, Water
- Has water view: Yes
- Water view: Lake,Water
- Waterfront features: Pond
Details
- Parcel number: 031310482
- Special conditions: Standard
Construction
Type & style
- Home type: Condo
- Architectural style: Contemporary
- Property subtype: Condominium
- Attached to another structure: Yes
Materials
- Block
- Roof: Unknown
Condition
- Updated/Remodeled
- Year built: 1973
Utilities & green energy
- Electric: 110V
- Sewer: Public Sewer
- Water: Public
- Utilities for property: Cable Available, Electricity Connected, Internet Access (Wired), Natural Gas Connected, Phone Available
Community & HOA
Community
- Security: 24 Hour Security, Security Entrance, Security Service, Smoke Detector(s)
- Senior community: Yes
- Subdivision: Heather Gardens
HOA
- Has HOA: Yes
- Amenities included: Clubhouse, Coin Laundry, Elevator(s), Fitness Center, Front Desk, Golf Course, Laundry, Management, Parking, Pool, Sauna, Security, Spa/Hot Tub, Tennis Court(s)
- Services included: Reserve Fund, Gas, Heat, Maintenance Grounds, Maintenance Structure, Security, Snow Removal, Trash, Water
- HOA fee: $500 monthly
- HOA name: Heather Gardens
- HOA phone: 303-755-0562
Location
- Region: Aurora
Financial & listing details
- Price per square foot: $250/sqft
- Annual tax amount: $1,111
- Date on market: 7/25/2023
- Listing terms: Cash,Conventional
- Exclusions: Personal Property
- Ownership: Agent Owner
- Electric utility on property: Yes
- Road surface type: Paved
Price history
| Date | Event | Price |
|---|---|---|
| 9/26/2023 | Sold | $232,500$250/sqft |
Source:  REcolorado as distributed by MLS GRID #4430787 Report a problem REcolorado as distributed by MLS GRID #4430787 Report a problem | ||
Public tax history
Tax history is unavailable.
Neighborhood: Heather Gardens
Nearby homes
- $395,0002 bd2 ba1.7k sqft3144 S Wheeling Way APT 306, Aurora, CO 80014Sold
- $220,0002 bd2 ba1.2k sqft3184 S Heather Gardens Way BUILDING 212-207, Aurora, CO 80014Sold
- $232,5002 bd1 ba930 sqft3184 S Heather Gardens Way BUILDING 212-311, Aurora, CO 80014Sold

- $290,0002 bd2 ba1.2k sqft3144 S Wheeling Way APT 104, Aurora, CO 80014Sold
- $183,0002 bd1 ba930 sqft3144 S Wheeling Way BUILDING 210-301, Aurora, CO 80014Sold
- $270,0002 bd2 ba1.2k sqft3144 S Wheeling Way APT 105, Aurora, CO 80014Sold
- $205,0002 bd2 ba1.2k sqft3164 S Wheeling Way BUILDING 211-107, Aurora, CO 80014Sold
- $169,5002 bd1 ba930 sqft3144 S Wheeling Way APT 101, Aurora, CO 80014Off Market
Nearby schools
GreatSchools rating
- 5/10Polton Community Elementary SchoolGrades: PK-5Distance: 0.9 mi
- 3/10Prairie Middle SchoolGrades: 6-8Distance: 1.5 mi
- 6/10Overland High SchoolGrades: 9-12Distance: 1.5 mi
Schools provided by the listing agent
- Elementary: Polton
- Middle: Prairie
- High: Overland
- District: Cherry Creek 5
Source: REcolorado as distributed by MLS GRID. This data may not be complete. We recommend contacting the local school district to confirm school assignments for this home.
Get a cash offer in 3 minutes
Find out how much your home could sell for in as little as 3 minutes with a no-obligation cash offer.
Estimated market value
$201,600
Get a cash offer in 3 minutes
Find out how much your home could sell for in as little as 3 minutes with a no-obligation cash offer.
Estimated market value
$201,600
- Colorado
- Arapahoe County
- Aurora
- 80014
- Heather Gardens
- 3124 S Wheeling Way Bldg 209 Unit 412
Nearby cities
Nearby neighborhoods
Nearby zip codes
Other Aurora Topics
