Experience Florida living at its finest in this private pool home backing to a lush wooded conservation area in the gated Heatherstone neighborhood of Meadow Pointe. With over 3,000 sq. ft. of indoor/outdoor living space, all bedrooms are conveniently on the main level, plus there’s an upstairs bonus room perfect for a family room, playroom, or home office. The open floor plan is bright and airy, with nine-foot ceilings and expansive windows and sliding doors that bring the outdoors in. The gourmet kitchen features stainless steel appliances, gas range, slab granite countertops, and a pantry. The Primary Suite is a true retreat with a jetted soaking tub, dual sinks, separate shower, and private water closet. Additional highlights include tile floors throughout the main level, split-bedroom layout, multiple dining and gathering areas, shed, and dog run. Major updates provide peace of mind: Roof (2020), Dual HVAC Systems (2023), Hot Water Heater (2020), Pool/Spa Heater (2025). Relax and entertain in your screened pool and spa area and enjoy the community amenities, with shopping, dining, and I-75 just minutes away. This is the perfect place to call home!
Sold for $450,000
$450,000
31241 KIRKSHIRE COURT, WESLEY CHAPEL, FL 33543
4beds
2,507sqft
Single Family Residence
Built in 2006
5,550 Square Feet Lot
$449,900 Zestimate®
$179/sqft
$3,340 Estimated rent
Home value
$449,900
$414,000 - $490,000
$3,340/mo
Zestimate® history
Owner options
List your home for rent
$3,340/mo
Rent Zestimate®
Find your next renter with Zillow Rental Manager. Plus, with online applications, you can quickly screen prospective tenants – for free.
$3,340/mo
Rent Zestimate®
Refinance and save
$3,098/mo
Est. payment
Refinancing to a lower rate could help reduce your monthly payments and save thousands over the life of the loan.
$3,098/mo
Est. payment
Explore your selling options
Work with a Zillow partner agent
Leverage their expertise and Zillow's premium Showcase listings to get your home seen by more buyers.
Get startedList with your own agent
Get your home in front of millions of buyers by listing it on Zillow.
Learn how to do itSell it yourself
Take full control of how buyers see your home on Zillow by listing For Sale by Owner (FSBO).
List your homeWhat's special
Split-bedroom layoutSlab granite countertopsGas rangeNine-foot ceilingsPrivate pool homeGourmet kitchenJetted soaking tub
Zillow last checked:
Listing updated:
Listed by:
Alice Downie 303-520-0277,
COLDWELL BANKER REALTY 727-381-2345
Bought with:
Amanda Guncet, 3653904
LPT REALTY, LLC
Source: Stellar MLS,MLS#: TB8444215 Originating MLS: Suncoast Tampa
Originating MLS: Suncoast Tampa
Facts & features
Interior
Bedrooms & bathrooms
- Bedrooms: 4
- Bathrooms: 2
- Full bathrooms: 2
Rooms
- Room types: Bonus Room, Utility Room
Primary bedroom
- Features: Ceiling Fan(s), Walk-In Closet(s)
- Level: First
- Area: 224 Square Feet
- Dimensions: 16x14
Bedroom 1
- Features: Ceiling Fan(s), Built-in Closet
- Level: First
- Area: 132 Square Feet
- Dimensions: 12x11
Bedroom 2
- Features: Ceiling Fan(s), Built-in Closet
- Level: First
- Area: 120 Square Feet
- Dimensions: 10x12
Bedroom 3
- Features: Ceiling Fan(s), Built-in Closet
- Level: First
- Area: 168 Square Feet
- Dimensions: 12x14
Primary bathroom
- Features: Bath With Whirlpool, Dual Sinks, En Suite Bathroom, Exhaust Fan, Makeup/Vanity Space, Multiple Shower Heads, Tub with Separate Shower Stall, Water Closet/Priv Toilet, Linen Closet
- Level: First
- Area: 180 Square Feet
- Dimensions: 12x15
Bathroom 1
- Features: Exhaust Fan, Shower No Tub, Single Vanity, No Closet
- Level: First
- Area: 45 Square Feet
- Dimensions: 5x9
Bonus room
- Features: Ceiling Fan(s), No Closet
- Level: Second
- Area: 336 Square Feet
- Dimensions: 16x21
Bonus room
- Features: No Closet
- Level: First
- Area: 165 Square Feet
- Dimensions: 15x11
Dinette
- Features: No Closet
- Level: First
- Area: 70 Square Feet
- Dimensions: 10x7
Dining room
- Features: Ceiling Fan(s), No Closet
- Level: First
- Area: 156 Square Feet
- Dimensions: 12x13
Foyer
- Features: Storage Closet
- Level: First
- Area: 98 Square Feet
- Dimensions: 7x14
Kitchen
- Features: Pantry, Granite Counters, Kitchen Island, No Closet
- Level: First
- Area: 160 Square Feet
- Dimensions: 10x16
Laundry
- Features: No Closet
- Level: First
- Area: 48 Square Feet
- Dimensions: 6x8
Living room
- Features: Ceiling Fan(s), No Closet
- Level: First
- Area: 272 Square Feet
- Dimensions: 16x17
Heating
- Central, Electric, Exhaust Fan, Heat Pump, Zoned
Cooling
- Central Air, Zoned
Appliances
- Included: Convection Oven, Dishwasher, Disposal, Exhaust Fan, Gas Water Heater, Ice Maker, Microwave, Range, Refrigerator
- Laundry: Electric Dryer Hookup, Inside, Laundry Room, Washer Hookup
Features
- Ceiling Fan(s), Eating Space In Kitchen, High Ceilings, Kitchen/Family Room Combo, Open Floorplan, Primary Bedroom Main Floor, Solid Surface Counters, Split Bedroom, Thermostat, Walk-In Closet(s)
- Flooring: Carpet, Tile
- Doors: Sliding Doors
- Windows: Blinds, Window Treatments
- Has fireplace: No
Interior area
- Total structure area: 3,519
- Total interior livable area: 2,507 sqft
Property
Parking
- Total spaces: 2
- Parking features: Driveway, Garage Door Opener
- Attached garage spaces: 2
- Has uncovered spaces: Yes
Features
- Levels: Two
- Stories: 2
- Patio & porch: Covered, Patio, Screened
- Exterior features: Dog Run, Private Mailbox, Sidewalk
- Has private pool: Yes
- Pool features: Auto Cleaner, Deck, Gunite, Heated, In Ground, Screen Enclosure, Tile
- Has spa: Yes
- Spa features: Heated, In Ground
- Fencing: Vinyl
- Has view: Yes
- View description: Park/Greenbelt, Trees/Woods, Water
- Water view: Water
Lot
- Size: 5,550 Square Feet
- Features: Landscaped, Level, Private, Sidewalk
- Residential vegetation: Mature Landscaping, Trees/Landscaped
Details
- Additional structures: Shed(s)
- Parcel number: 202634009.0028.00041.0
- Zoning: MPUD
- Special conditions: None
Construction
Type & style
- Home type: SingleFamily
- Property subtype: Single Family Residence
Materials
- Block, Concrete, Stucco
- Foundation: Slab
- Roof: Shingle
Condition
- Completed
- New construction: No
- Year built: 2006
Utilities & green energy
- Sewer: Public Sewer
- Water: Public
- Utilities for property: BB/HS Internet Available, Cable Available, Electricity Connected, Fiber Optics, Natural Gas Connected, Public, Sewer Connected, Street Lights, Underground Utilities, Water Connected
Community & HOA
Community
- Features: Gated Community - No Guard, Irrigation-Reclaimed Water, Park, Playground, Pool, Sidewalks
- Security: Gated Community, Smoke Detector(s)
- Pet fee: $0 monthly
- Subdivision: MEADOW POINTE 03 PRCL EE & HH
HOA
- Has HOA: Yes
- Services included: Community Pool, Pool Maintenance, Private Road, Recreational Facilities
- HOA fee: $9 monthly
- HOA name: Rizzetta & Company Community Management
- HOA phone: 813-994-1001
Location
- Region: Wesley Chapel
Financial & listing details
- Price per square foot: $179/sqft
- Tax assessed value: $423,521
- Annual tax amount: $7,203
- Date on market: 11/12/2025
- Cumulative days on market: 308 days
- Listing terms: Cash,Conventional,FHA,VA Loan
- Ownership: Fee Simple
- Total actual rent: 0
- Electric utility on property: Yes
- Road surface type: Paved
Price history
| Date | Event | Price |
|---|---|---|
| 6/12/2026 | Sold | $450,000-5.3%$179/sqft |
Source:  Stellar MLS #TB8444215 Report a problem Stellar MLS #TB8444215 Report a problem | ||
| 5/20/2026 | Pending sale | $475,000$189/sqft |
Source: Stellar MLS #TB8444215 Report a problem | ||
| 5/7/2026 | Price change | $475,000-4.7%$189/sqft |
Source: Stellar MLS #TB8444215 Report a problem | ||
| 4/24/2026 | Price change | $498,500-0.2%$199/sqft |
Source: Stellar MLS #TB8444215 Report a problem | ||
| 2/26/2026 | Price change | $499,500-2%$199/sqft |
Source: Stellar MLS #TB8444215 Report a problem | ||
| 1/2/2026 | Price change | $509,500-1.9%$203/sqft |
Source: Stellar MLS #TB8444215 Report a problem | ||
| 11/12/2025 | Listed for sale | $519,500-1%$207/sqft |
Source: Stellar MLS #TB8444215 Report a problem | ||
| 10/27/2025 | Listing removed | $525,000$209/sqft |
Source: Stellar MLS #TB8402025 Report a problem | ||
| 7/16/2025 | Price change | $525,000-2.8%$209/sqft |
Source: Stellar MLS #TB8402025 Report a problem | ||
| 6/29/2025 | Listed for sale | $539,999+11.3%$215/sqft |
Source: Stellar MLS #TB8402025 Report a problem | ||
| 12/29/2022 | Sold | $485,000-2.8%$193/sqft |
Source:  HCMLS #2227173 Report a problem HCMLS #2227173 Report a problem | ||
| 12/7/2022 | Pending sale | $499,000$199/sqft |
Source: Stellar MLS #T3399048 Report a problem | ||
| 10/27/2022 | Price change | $499,000-5.8%$199/sqft |
Source: HCMLS #2227173 Report a problem | ||
| 10/3/2022 | Price change | $530,000-3.6%$211/sqft |
Source: HCMLS #2227173 Report a problem | ||
| 9/15/2022 | Price change | $549,900-4.2%$219/sqft |
Source: HCMLS #2227173 Report a problem | ||
| 9/2/2022 | Listed for sale | $574,000+187.1%$229/sqft |
Source: Stellar MLS #T3399048 Report a problem | ||
| 7/19/2012 | Sold | $199,900$80/sqft |
Source: Public Record Report a problem | ||
| 6/14/2012 | Listed for sale | $199,900$80/sqft |
Source: Future Home Realty #T2512727 Report a problem | ||
| 4/24/2012 | Listing removed | $199,900$80/sqft |
Source: Future Home Realty #T2512727 Report a problem | ||
| 4/12/2012 | Price change | $199,900-2.5%$80/sqft |
Source: Future Home Realty #T2512727 Report a problem | ||
| 4/3/2012 | Listed for sale | $205,000-47.8%$82/sqft |
Source: iseemedia #t2512727 Report a problem | ||
| 3/21/2006 | Sold | $393,059$157/sqft |
Source: Public Record Report a problem | ||
Public tax history
| Year | Property taxes | Tax assessment |
|---|---|---|
| 2024 | $9,454 +5.5% | $423,521 +4.6% |
| 2023 | $8,958 +105.3% | $404,880 +106.4% |
| 2022 | $4,364 +3.8% | $196,150 +6.1% |
| 2021 | $4,203 +1.5% | $184,900 +1.4% |
| 2020 | $4,141 +1.1% | $182,350 +2.3% |
| 2019 | $4,095 | $178,250 +1.9% |
| 2018 | $4,095 +1.2% | $174,930 |
| 2017 | $4,047 +1.3% | $174,930 +4.2% |
| 2016 | $3,994 +9.8% | $167,808 +0.7% |
| 2015 | $3,638 +1.8% | $166,642 -1.1% |
| 2014 | $3,573 | $168,547 +3.5% |
| 2013 | -- | $162,876 +2.7% |
| 2012 | -- | $158,669 -5.8% |
| 2011 | -- | $168,436 -1.3% |
| 2010 | -- | $170,696 -13.3% |
| 2009 | -- | $196,927 -22.5% |
| 2008 | -- | $254,115 -13.5% |
| 2007 | -- | $293,645 +1.2% |
| 2006 | -- | $290,211 +23668.3% |
| 2005 | -- | $1,221 |
Find assessor info on the county website
Neighborhood: Meadow Pointe
Nearby homes
- $3,6004 bd2 ba2.5k sqft31241 Kirkshire Ct FLOOR L, Wesley Chapel, FL 33543For Rent

- $365,7004 bd2 ba2k sqft31249 Kirkshire Ct, Zephyrhills, FL 33543Off Market
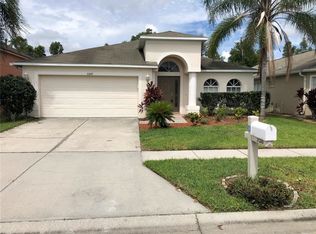
- $402,0004 bd2 ba2k sqft31306 Heatherstone Dr, Zephyrhills, FL 33543Sold
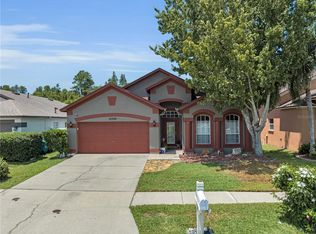
- $361,3004 bd3 ba1.8k sqft31255 Kirkshire Ct, Zephyrhills, FL 33543Off Market
- $400,2004 bd3 ba2.1k sqft31310 Heatherstone Dr, Zephyrhills, FL 33543Off Market
- $334,2003 bd2 ba1.6k sqft31303 Kirkshire Ct, Zephyrhills, FL 33543Off Market
- $372,3004 bd2 ba2k sqft31314 Heatherstone Dr, Zephyrhills, FL 33543Off Market
- $405,0003 bd3 ba1.7k sqft31325 Philmar Ln, Zephyrhills, FL 33543Sold
Nearby schools
GreatSchools rating
- 6/10Double Branch Elementary SchoolGrades: PK-5Distance: 1.7 mi
- 9/10Dr. John Long Middle SchoolGrades: 6-8Distance: 1.2 mi
- 6/10Wiregrass Ranch High SchoolGrades: 9-12Distance: 1.8 mi
Schools provided by the listing agent
- Elementary: Double Branch Elementary
- Middle: John Long Middle-PO
- High: Wiregrass Ranch High-PO
Source: Stellar MLS. This data may not be complete. We recommend contacting the local school district to confirm school assignments for this home.
Get a cash offer in 3 minutes
Find out how much your home could sell for in as little as 3 minutes with a no-obligation cash offer.
Estimated market value
$449,900
Get a cash offer in 3 minutes
Find out how much your home could sell for in as little as 3 minutes with a no-obligation cash offer.
Estimated market value
$449,900
- Florida
- Pasco County
- Wesley Chapel
- 33543
- Meadow Pointe
- 31241 KIRKSHIRE COURT
Nearby cities
Nearby neighborhoods
Nearby zip codes
Other Wesley Chapel Topics
