Welcome to your dream home in the amazing gated community of Heatherstone. An enchanting residence that invites you into a world of luminosity and sophistication. This well-maintained home has a newer roof (2020) and HVAC (2019). No insurance concerns here. As you step inside, you are greeted by the warm embrace of natural light creating an atmosphere of openness and airiness. The cathedral ceilings and many windows add a touch of grandeur, elevating the overall sense of space. The spacious great room features an amazing two-story cathedral ceiling above a real hardwood floor. The kitchen features granite countertops and stainless-steel appliances. Countertops are granite with a pen peninsula and barstool seating. The seamless open floorplan effortlessly connects the living, dining, and kitchen areas, providing a perfect setting for both intimate gatherings and grand celebrations. Whether you're entertaining friends or enjoying a quiet evening at home, this layout ensures a fluid and inviting living experience. Situated on a superb corner homesite, this property boasts not only a sense of privacy but also the luxury of multiple vantage points to admire the surrounding landscape. The grounds, complete with garden, are well-manicured by the home's irrigation system, creating a picturesque setting for outdoor enjoyment. The rear of the home leads out to an extended lanai making it perfect for entertaining family and friends. Escape to your own sanctuary with the master bedroom conveniently located downstairs (secondary bedrooms are upstairs). This private retreat offers a tranquil haven, complete with spacious proportions and an abundance of natural light. The master suite is thoughtfully designed to provide a perfect blend of comfort and elegance. The ensuite includes a vanity with double sinks, a garden tub, and a separate shower. The two spacious secondary bedrooms are on the second floor down the hall from a fabulous loft that provides a secondary living area (great for a play area or an open-space office). Both secondary bedrooms feature amazing window seats that are sure to please. Indulge in the harmonious blend of brightness, tall ceilings, an open floorplan, and a prime corner homesite – all crowned by the convenience of a primary bedroom downstairs. Your new home is more than just a property; it's a haven where comfort and style harmonize seamlessly. Discover the epitome of modern living at one of Wesley Chapel's premier communities in Heatherstone at Meadow Pointe III. Meadow Pointe offers a richness of amenities including clubhouse, pickleball and tennis courts, playground, pool, and shuffleboard. And to complete it all, the community is close to great schools and wonderful shopping and dining opportunities abound along the nearby Bruce B Downs corridor.
Sold for $405,000
$405,000
31325 Philmar Ln, Zephyrhills, FL 33543
3beds
1,777sqft
Single Family Residence
Built in 2005
7,840 Square Feet Lot
$380,100 Zestimate®
$228/sqft
$2,371 Estimated rent
Home value
$380,100
$361,000 - $399,000
$2,371/mo
Zestimate® history
Owner options
List your home for rent
$2,371/mo
Rent Zestimate®
Find your next renter with Zillow Rental Manager. Plus, with online applications, you can quickly screen prospective tenants – for free.
$2,371/mo
Rent Zestimate®
Refinance and save
$2,805/mo
Est. payment
Refinancing to a lower rate could help reduce your monthly payments and save thousands over the life of the loan.
$2,805/mo
Est. payment
Explore your selling options
Work with a Zillow partner agent
Leverage their expertise and Zillow's premium Showcase listings to get your home seen by more buyers.
Get startedList with your own agent
Get your home in front of millions of buyers by listing it on Zillow.
Learn how to do itSell it yourself
Take full control of how buyers see your home on Zillow by listing For Sale by Owner (FSBO).
List your homeWhat's special
Modern livingTennis courtsWell - maintained homeFabulous loftSecondary bedroomsPlay areaSpacious proportions
Zillow last checked:
Listing updated:
Listed by:
Mark Collins 813-610-4348,
DALTON WADE INC 888-668-8283
Bought with:
Non-Member Agent
STELLAR NON-MEMBER OFFICE
Source: Stellar MLS,MLS#: T3501180 Originating MLS: Pinellas Suncoast
Originating MLS: Pinellas Suncoast
Facts & features
Interior
Bedrooms & bathrooms
- Bedrooms: 3
- Bathrooms: 3
- Full bathrooms: 2
- 1/2 bathrooms: 1
Rooms
- Room types: Attic, Family Room, Utility Room, Loft
Primary bedroom
- Description: Room3
- Features: Ceiling Fan(s), En Suite Bathroom, Walk-In Closet(s)
- Level: First
- Dimensions: 12x14
Bedroom 2
- Description: Room4
- Features: Ceiling Fan(s), Built-in Closet
- Level: Second
- Dimensions: 10x13
Bedroom 3
- Description: Room5
- Features: Ceiling Fan(s), Built-in Closet
- Level: Second
- Dimensions: 12x13
Bathroom 1
- Description: Room6
- Features: Dual Sinks
- Level: First
- Dimensions: 8x15
Bathroom 2
- Description: Room7
- Level: Second
- Dimensions: 10x14
Bathroom 3
- Description: Room8
- Level: First
- Dimensions: 3x8
Dinette
- Description: Room10
- Level: First
- Dimensions: 9x10
Great room
- Description: Room2
- Features: Ceiling Fan(s)
- Level: First
- Dimensions: 15x20
Kitchen
- Description: Room1
- Features: Breakfast Bar, Ceiling Fan(s), Granite Counters
- Level: First
- Dimensions: 10x16
Loft
- Description: Room9
- Features: Ceiling Fan(s)
- Level: Second
- Dimensions: 12x13
Heating
- Central, Electric
Cooling
- Central Air
Appliances
- Included: Dishwasher, Disposal, Dryer, Electric Water Heater, Microwave, Range, Range Hood, Refrigerator, Washer
- Laundry: Corridor Access, Inside, Laundry Room
Features
- Ceiling Fan(s), Eating Space In Kitchen, High Ceilings, In Wall Pest System, Open Floorplan, Primary Bedroom Main Floor, Solid Surface Counters, Split Bedroom, Stone Counters, Thermostat, Vaulted Ceiling(s), Walk-In Closet(s)
- Flooring: Carpet, Ceramic Tile, Hardwood
- Doors: Sliding Doors
- Windows: Blinds, Window Treatments
- Has fireplace: No
Interior area
- Total structure area: 2,296
- Total interior livable area: 1,777 sqft
Property
Parking
- Total spaces: 2
- Parking features: Driveway, Garage Door Opener
- Attached garage spaces: 2
- Has uncovered spaces: Yes
- Details: Garage Dimensions: 18x20
Features
- Levels: One
- Stories: 1
- Patio & porch: Covered, Enclosed, Front Porch, Patio, Rear Porch, Screened
- Exterior features: Garden, Irrigation System, Private Mailbox, Rain Gutters, Sidewalk, Sprinkler Metered
- Fencing: Fenced,Vinyl
Lot
- Size: 7,840 Square Feet
- Features: Corner Lot, In County, Landscaped, Level, Sidewalk
- Residential vegetation: Mature Landscaping
Details
- Parcel number: 3426200090031000160
- Zoning: MPUD
- Special conditions: None
Construction
Type & style
- Home type: SingleFamily
- Architectural style: Florida
- Property subtype: Single Family Residence
Materials
- Concrete, Wood Frame
- Foundation: Slab
- Roof: Shingle
Condition
- Completed
- New construction: No
- Year built: 2005
Utilities & green energy
- Sewer: Public Sewer
- Water: Public
- Utilities for property: BB/HS Internet Available, Cable Connected, Electricity Connected, Public, Sewer Connected, Underground Utilities, Water Connected
Community & HOA
Community
- Features: Association Recreation - Owned, Clubhouse, Deed Restrictions, Fitness Center, Gated Community - No Guard, Playground, Pool, Sidewalks
- Security: Security System, Security System Owned
- Pet fee: $0 monthly
- Subdivision: MEADOW POINTE 03 PRCL EE & HH
HOA
- Has HOA: Yes
- Amenities included: Cable TV, Clubhouse, Fitness Center, Gated, Pickleball Court(s), Playground, Pool, Recreation Facilities, Shuffleboard Court, Tennis Court(s)
- Services included: Common Area Taxes, Community Pool, Reserve Fund, Fidelity Bond, Maintenance Grounds, Manager, Private Road, Recreational Facilities, Trash
- HOA fee: $9 monthly
- HOA name: Rizetta & Company / Nicole Kustes
- HOA phone: 813-933-5571
Location
- Region: Zephyrhills
Financial & listing details
- Price per square foot: $228/sqft
- Tax assessed value: $330,985
- Annual tax amount: $3,788
- Date on market: 1/31/2024
- Cumulative days on market: 93 days
- Listing terms: Cash,Conventional,FHA,VA Loan
- Ownership: Fee Simple
- Total actual rent: 0
- Electric utility on property: Yes
- Road surface type: Paved, Asphalt
Price history
| Date | Event | Price |
|---|---|---|
| 5/31/2024 | Sold | $405,000-2.4%$228/sqft |
Source:  Stellar MLS #T3501180 Report a problem Stellar MLS #T3501180 Report a problem | ||
| 5/6/2024 | Pending sale | $415,000$234/sqft |
Source: Stellar MLS #T3501180 Report a problem | ||
| 4/28/2024 | Price change | $415,000-3.5%$234/sqft |
Source: Stellar MLS #T3501180 Report a problem | ||
| 4/13/2024 | Price change | $429,900-2.1%$242/sqft |
Source: Stellar MLS #T3501180 Report a problem | ||
| 3/24/2024 | Price change | $438,900-0.2%$247/sqft |
Source: Stellar MLS #T3501180 Report a problem | ||
| 2/24/2024 | Price change | $439,900-2.2%$248/sqft |
Source: Stellar MLS #T3501180 Report a problem | ||
| 1/31/2024 | Listed for sale | $449,900+210.3%$253/sqft |
Source: Stellar MLS #T3501180 Report a problem | ||
| 4/21/2010 | Sold | $145,000-3.3%$82/sqft |
Source: Public Record Report a problem | ||
| 3/14/2010 | Listed for sale | $150,000-42.2%$84/sqft |
Source: RE/MAX FIRST IN REAL ESTATE #T2352306 Report a problem | ||
| 9/15/2005 | Sold | $259,490$146/sqft |
Source: Public Record Report a problem | ||
Public tax history
| Year | Property taxes | Tax assessment |
|---|---|---|
| 2024 | $7,886 +108.2% | $330,985 +128.8% |
| 2023 | $3,788 +7.8% | $144,650 +3% |
| 2022 | $3,516 +4.4% | $140,440 +6.1% |
| 2021 | $3,366 +1.5% | $132,380 +1.4% |
| 2020 | $3,315 +1.1% | $130,560 +2.3% |
| 2019 | $3,279 | $127,630 +1.9% |
| 2018 | $3,279 +1.1% | $125,252 |
| 2017 | $3,242 +1.6% | $125,252 +4.2% |
| 2016 | $3,191 +12.8% | $120,153 +0.7% |
| 2015 | $2,829 +1.6% | $119,318 -3.1% |
| 2014 | $2,784 | $123,080 +3.6% |
| 2013 | -- | $118,780 +3.6% |
| 2012 | -- | $114,673 -5.1% |
| 2011 | -- | $120,806 -2.1% |
| 2010 | -- | $123,372 -13.6% |
| 2009 | -- | $142,778 -24.8% |
| 2008 | -- | $189,787 -13% |
| 2007 | -- | $218,249 +1% |
| 2006 | -- | $216,031 +87.3% |
| 2005 | -- | $115,333 |
Find assessor info on the county website
Neighborhood: Meadow Pointe
Nearby homes
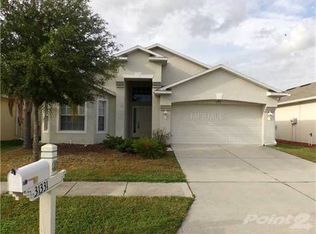
- $339,8004 bd3 ba1.8k sqft31331 Philmar Ln, Zephyrhills, FL 33543Off Market
- $383,800-- bd2 ba1.9k sqft31318 Kirkshire Ct, Zephyrhills, FL 33543Off Market
- $365,5004 bd2 ba1.9k sqft31337 Philmar Ln, Zephyrhills, FL 33543Off Market
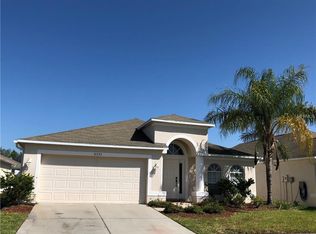
- $369,900-- bd2 ba2k sqft31324 Kirkshire Ct, Zephyrhills, FL 33543Off Market
- $368,2004 bd2 ba2k sqft31249 Kirkshire Ct, Zephyrhills, FL 33543Off Market
- $362,4004 bd3 ba1.8k sqft31255 Kirkshire Ct, Zephyrhills, FL 33543Off Market
- $450,0004 bd2 ba2.5k sqft31241 Kirkshire Ct, Wesley Chapel, FL 33543Sold
- $3,6004 bd2 ba2.5k sqft31241 Kirkshire Ct FLOOR L, Wesley Chapel, FL 33543For Rent
Nearby schools
GreatSchools rating
- 6/10Double Branch Elementary SchoolGrades: PK-5Distance: 1.7 mi
- 9/10Dr. John Long Middle SchoolGrades: 6-8Distance: 1.2 mi
- 6/10Wiregrass Ranch High SchoolGrades: 9-12Distance: 1.8 mi
Schools provided by the listing agent
- Elementary: Double Branch Elementary
- Middle: John Long Middle-PO
- High: Wiregrass Ranch High-PO
Source: Stellar MLS. This data may not be complete. We recommend contacting the local school district to confirm school assignments for this home.
Get a cash offer in 3 minutes
Find out how much your home could sell for in as little as 3 minutes with a no-obligation cash offer.
Estimated market value
$380,100
Get a cash offer in 3 minutes
Find out how much your home could sell for in as little as 3 minutes with a no-obligation cash offer.
Estimated market value
$380,100
- Florida
- Pasco County
- Wesley Chapel
- 33543
- Meadow Pointe
- 31325 Philmar Ln
Nearby cities
Nearby neighborhoods
Nearby zip codes
Other Wesley Chapel Topics
