Charming 1981 manufactured home offering approximately 1,440 sq ft of comfortable living space with a warm, cabin-inspired feel. The open-concept living area features beautiful wood flooring, abundant natural light, wood-paneled walls, a built-in wet bar, and sliding glass doors leading to an enclosed patio for easy indoor-outdoor living. The kitchen offers ample cabinet storage, tiled countertops, built-in wall oven, gas cooktop, dishwasher, and a cozy breakfast nook. The home also includes a spacious primary bedroom, a versatile second bedroom, an additional office or study with built-in desk and cabinetry, a large bathroom with soaking tub and separate walk-in shower, plus an extended utility and laundry space with abundant storage. Outside, enjoy covered parking, storage, and access to community amenities including a gated entrance, clubhouse, outdoor pool, and indoor spa.
Pending
Listed by: LEGACY REALTY PARTNERS, INC • Danny Gomes • Contact: danny@legacyrealtypartners.com
$199,800
31244 Lakehills Rd, Castaic, CA 91384
3beds
1,440sqft
Manufactured Home
Built in 1981
1,440 Square Feet Lot
$196,200 Zestimate®
$139/sqft
$-- HOA
What's special
- 6 days
- 7
- 0
Zillow last checked:
Listing updated:
Listed by:
Danny Gomes DRE #01715849 danny@legacyrealtypartners.com,
LEGACY REALTY PARTNERS, INC,
Angelina Gomes DRE #01825816 626-498-8962,
LEGACY REALTY PARTNERS, INC
Source: CRMLS,MLS#: CV26182651 Originating MLS: California Regional MLS
Originating MLS: California Regional MLSFacts & features
Interior
Bedrooms & bathrooms
- Bedrooms: 3
- Bathrooms: 2
- Full bathrooms: 2
Rooms
- Room types: Bonus Room, Bedroom, Entry/Foyer, Family Room, Kitchen, Laundry, Living Room, Primary Bathroom, Primary Bedroom, Office
Bedroom
- Features: All Bedrooms Down
Bathroom
- Features: Bathtub, Separate Shower, Vanity
Kitchen
- Features: Kitchen Island, Tile Counters
Heating
- Central
Cooling
- Central Air
Appliances
- Included: Built-In Range, Refrigerator
- Laundry: Inside, Laundry Room
Features
- Wet Bar, Built-in Features, Ceiling Fan(s), Open Floorplan, Bar, All Bedrooms Down
Interior area
- Total interior livable area: 1,440 sqft
Video & virtual tour
Property
Parking
- Total spaces: 2
- Parking features: Attached Carport, Covered, Carport
- Carport spaces: 2
Features
- Levels: One
- Stories: 1
- Entry location: 1
- Patio & porch: Enclosed, Porch, Screened
- Pool features: Community, In Ground
- Has spa: Yes
- Spa features: Community, Private
- Park: Lake Hills Mobile Home Park
Lot
- Size: 1,440 Square Feet
- Features: 0-1 Unit/Acre
Details
- Parcel number: 8950352017
- On leased land: Yes
- Lease amount: $1,354
- Special conditions: Standard
Construction
Type & style
- Home type: MobileManufactured
- Property subtype: Manufactured Home
Condition
- Year built: 1981
Utilities & green energy
- Sewer: Public Sewer
- Water: Public
- Utilities for property: Electricity Connected, Natural Gas Connected, Sewer Connected, Water Connected
Community & HOA
Community
- Features: Curbs, Street Lights, Gated, Pool
- Security: Gated Community
Location
- Region: Castaic
Financial & listing details
- Price per square foot: $139/sqft
- Tax assessed value: $21,298
- Date on market: 8/21/2026
- Cumulative days on market: 6 days
- Listing terms: Cash,Contract
- Inclusions: Refrigerator
- Body type: Double Wide
Estimated market value
$196,200
$186,000 - $206,000
$3,249/mo
Price history
| Date | Event | Price |
|---|---|---|
| 8/29/2026 | Pending sale | $199,800$139/sqft |
Source:  CRMLS #CV26132858 Report a problem CRMLS #CV26132858 Report a problem | ||
| 8/28/2026 | Contingent | $199,800$139/sqft |
Source: CRMLS #CV26182651 Report a problem | ||
| 8/27/2026 | Listing removed | $199,800$139/sqft |
Source: CRMLS #CV26132858 Report a problem | ||
| 7/12/2026 | Price change | $199,800-11.2%$139/sqft |
Source: CRMLS #CV26132858 Report a problem | ||
| 6/27/2026 | Listed for sale | $225,000$156/sqft |
Source: CRMLS #CV26132858 Report a problem | ||
Public tax history
| Year | Property taxes | Tax assessment |
|---|---|---|
| 2026 | -- | $21,298 -2% |
| 2025 | $341 +4.1% | $21,739 +1% |
| 2024 | $327 +7.5% | $21,525 +9.1% |
| 2023 | $305 +1.8% | $19,732 +1.9% |
| 2022 | $299 +9.3% | $19,363 +9.9% |
| 2021 | $274 +1.4% | $17,615 +1.2% |
| 2020 | $270 | $17,412 +14.2% |
| 2019 | $270 +2.9% | $15,251 |
| 2018 | $262 | $15,251 |
| 2017 | $262 +3.6% | -- |
| 2016 | $253 +6.8% | -- |
| 2015 | $237 -2.2% | -- |
| 2014 | $242 | -- |
| 2012 | -- | -- |
| 2011 | -- | $16,288 +12.1% |
| 2010 | -- | $14,528 -26.4% |
| 2008 | -- | $19,747 +3.7% |
| 2007 | -- | $19,050 |
Find assessor info on the county website
Monthly payment
Climate risks
Neighborhood: 91384
- $220,700-- bd-- ba1.4k sqft31352 Lakehills Rd, Castaic, CA 91384Off Market
- $217,500-- bd-- ba1.4k sqft27724 Rolling Hills Ln, Castaic, CA 91384Off Market
- $157,3002 bd2 ba-- sqft31338 Lakehills Rd UNIT 4, Castaic, CA 91384Off Market


- $179,5002 bd2 ba1.5k sqft31236 Lakehills Rd, Castaic, CA 91384Off Market
Similar homes
- $225,0002 bd2 ba1.2k sqft27722 Moonridge Ln #27, Castaic, CA 91384For Sale
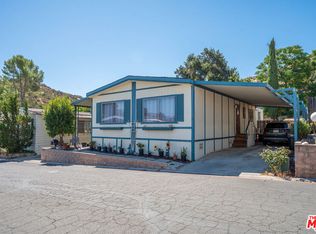 MLS ID #26875275, Julio Villatoro DRE # 02015957, Luxury Collective. CLAW
 - $235,0002 bd2 ba1.5k sqft27730 Starlight Ln #67, Castaic, CA 91384For Sale
 MLS ID #SR26192685, Patricia Navarro, Luxury Collective. CRMLS
 - $195,0004 bd2 ba1.5k sqft36200 Paradise Ranch Rd Space 12, Castaic, CA 91384For Sale
 MLS ID #SR26185529, Patricia Navarro, Luxury Collective. CRMLS
 - $225,0003 bd2 ba1.2k sqft36200 Paradise Ranch Rd Space 1, Castaic, CA 91384For Sale
 MLS ID #SR26151399, Patricia Navarro, Luxury Collective. CRMLS
