$40,000 in price reductions! Seller says sell! LOCATION, LOCATION, LOCATION! One of the few homes that has its own FRONT YARD! Located on one of the larger lots with a backyard and grassy front yard! You can sit on the large patio and enjoy the comfort of your wide yard similar to what you just left! The front entrance has 3-4 steps, and the side entrance has a ramp to your new home-something a lot of homes don't enjoy! Imagine your morning coffee on this expanded porch or relaxing in the evening with a gentle breeze. You also have the advantage of shade trees! All the fun of the club house with a billiards room, library and pool are walking distance from your new home! You don't have to get into your car to get there! This home has been upgraded with luxury vinyl flooring, a new oven along with inside washer and dryer! This open floorplan has 2 good size bedrooms, both with ceiling fans and 2 full bathrooms! The kitchen is open to the dining room along with a kitchen island. Plenty of room for family or visitors! The primary bedroom has 2 closets and an attached bathroom already equipped with grab bars. Here's a great home to downsize and live a relaxing lifestyle! Pets are allowed!! The shed stays where you can store your tools or seasonal decorations. Don't miss out on this location!
For sale
Listed by: Realty Executives Homes • Dwight Hawkins • Contact: 661-373-1151
Price cut: $10K (8/1)
$189,900
21216 Blue Curl Way #212, Canyon Country, CA 91351
2beds
1,344sqft
Manufactured Home
Built in 1977
-- sqft lot
$191,500 Zestimate®
$141/sqft
$-- HOA
What's special
- 168 days
- 934
- 43
Zillow last checked:
Listing updated:
Listed by:
Dwight Hawkins DRE #01042342 661-373-1151,
Realty Executives Homes
Source: CRMLS,MLS#: SR26046819 Originating MLS: California Regional MLS
Originating MLS: California Regional MLSFacts & features
Interior
Bedrooms & bathrooms
- Bedrooms: 2
- Bathrooms: 2
- Full bathrooms: 2
Rooms
- Room types: Bedroom, Kitchen, Living Room, Primary Bathroom, Primary Bedroom
Bedroom
- Features: All Bedrooms Down
Bedroom
- Features: Bedroom on Main Level
Bathroom
- Features: Separate Shower, Walk-In Shower
Kitchen
- Features: Kitchen Island
Heating
- Central
Cooling
- Central Air
Appliances
- Included: Built-In Range, Dishwasher, Disposal, Gas Oven, Gas Water Heater, Dryer, Washer
- Laundry: Washer Hookup, Inside
Features
- Built-in Features, Open Floorplan, All Bedrooms Down, Bedroom on Main Level
- Flooring: Laminate
Interior area
- Total interior livable area: 1,344 sqft
Property
Parking
- Total spaces: 2
- Parking features: Attached Carport
- Carport spaces: 2
Features
- Levels: One
- Stories: 1
- Entry location: front
- Patio & porch: Covered, Front Porch
- Pool features: Association
- Has view: Yes
- View description: Neighborhood
- Park: Greenbrier
Lot
- Features: Back Yard, Close to Clubhouse, Front Yard, Sprinklers In Front, Lawn, Sprinklers Timer, Sprinkler System
Details
- Parcel number: 8950331196
- On leased land: Yes
- Lease amount: $1,521
- Special conditions: Standard
Construction
Type & style
- Home type: MobileManufactured
- Property subtype: Manufactured Home
Materials
- Roof: Metal
Condition
- Year built: 1977
Utilities & green energy
- Sewer: Public Sewer
- Water: Public
- Utilities for property: Electricity Connected, Natural Gas Connected, Sewer Connected, Water Connected
Community & HOA
Community
- Features: Street Lights
- Security: Carbon Monoxide Detector(s), Security Gate, Smoke Detector(s)
- Senior community: Yes
- Subdivision: Mobile/Modular/Manufactured (Can1) (Mcan1)
HOA
- Amenities included: Clubhouse, Fitness Center, Maintenance Grounds, Management, Picnic Area, Pool, Pets Allowed, Recreation Room
Location
- Region: Canyon Country
Financial & listing details
- Price per square foot: $141/sqft
- Date on market: 3/13/2026
- Cumulative days on market: 168 days
- Listing terms: Cash
- Inclusions: Let's talk when you write your offer.
- Exclusions: Sellers Personal Property/refrigerator
- Road surface type: Paved
- Body type: Double Wide
Estimated market value
$191,500
$182,000 - $201,000
$2,737/mo
Price history
| Date | Event | Price |
|---|---|---|
| 8/1/2026 | Price change | $189,900-5%$141/sqft |
Source:  CRMLS #SR26046819 Report a problem CRMLS #SR26046819 Report a problem | ||
| 6/3/2026 | Price change | $199,900-4.8%$149/sqft |
Source: CRMLS #SR26046819 Report a problem | ||
| 4/15/2026 | Price change | $209,900-4.6%$156/sqft |
Source: CRMLS #SR26046819 Report a problem | ||
| 4/3/2026 | Price change | $220,000-4.3%$164/sqft |
Source: CRMLS #SR26046819 Report a problem | ||
| 3/13/2026 | Listed for sale | $230,000$171/sqft |
Source: CRMLS #SR26046819 Report a problem | ||
| 9/8/2023 | Sold | $230,000-6.1%$171/sqft |
Source: CRMLS #SR23142563 Report a problem | ||
| 8/23/2023 | Pending sale | $244,900$182/sqft |
Source: CRMLS #SR23142563 Report a problem | ||
| 8/3/2023 | Listed for sale | $244,900$182/sqft |
Source: CRMLS #SR23142563 Report a problem | ||
Public tax history
Tax history is unavailable.
Monthly payment
Climate risks
Neighborhood: Saugus
- $208,300-- bd-- ba1.3k sqft21235 Soledad Canyon Rd, Santa Clarita, CA 91351Off Market
- $214,8002 bd2 ba1.3k sqft21216 Blue Curl Way #0, Canyon Country, CA 91351Off Market

- $255,0002 bd2 ba1.7k sqft21235 Soledad Canyon Rd, Santa Clarita, CA 91351Sold
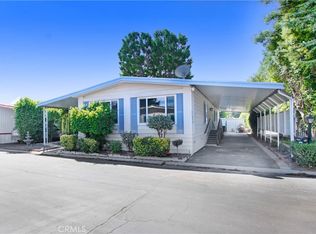
- $182,6002 bd2 ba1.4k sqft21235 Soledad Canyon Rd, Santa Clarita, CA 91351Off Market
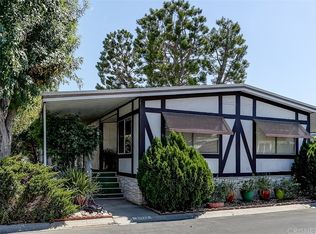
Similar homes
- $200,0002 bd2 ba1.2k sqft21213 Jimpson Way #244, Canyon Country, CA 91351For Sale
 MLS ID #26005130, Lori Granger. GAVAR
 - $--2 bd2 ba864 sqft26833 Avenue Of The Oaks Unit A, Santa Clarita, CA 91321Auction
 Auction.com 2
 - $169,9002 bd2 ba1.4k sqft21410 Tumbleweed Way, Santa Clarita, CA 91350For Sale
 MLS ID #11791260, H. Patrick Butterfield, Majestic Homes. My State MLS
 - $158,0002 bd2 ba1k sqft18540 Soledad Canyon Rd Space 124, Canyon Country, CA 91351For Sale
 MLS ID #SR26160311, Jose Orellana Morales, Citiwide Realty Group. CRMLS
