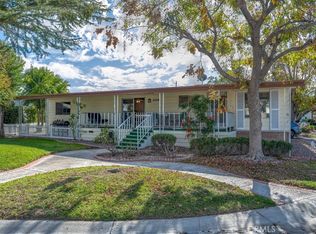
Most affordable Home in highly-desirable 55+ Greenbrier Estates gated Community! Welcome Home to this Spacious 2 Bedroom + 2 Bathroom! Approximately 1,440 sq ft. Excellent opportunity to make it your own. Priced to sell! Flooring allowance included. Covered front porch entry leads into the Spacious Living Room with sliding glass door to large covered Deck and Dining Room with built-in hutch. Family Room open to Kitchen with Breakfast Bar, built-in Desk, Pantry, Stainless Steel Refrigerator, gas Range, Hood Vent, and wall Oven. Large Primary Suite includes Bedroom with mirrored wardrobe closet, and private Bathroom featuring Garden Tub, separate walk-in Shower, Dual Sinks, and storage cabinets. Sizable guest Bedroom 2 with direct access to Guest Bathroom 2 with walk-in Shower with glass enclosure. Convenient Utility/Laundry Room with door to exterior and more storage space; Includes Whirlpool clothes Washer and Dryer. Central A/C. Ceiling fans. Gas heating. Gallon Water Heater. Excellent, quiet Location near the back of the community. Big Yard. Large Covered Deck. Covered Carport with 2-Car tandem driveway. Includes Storage Shed. Outstanding Santa Clarita Location in highly desirable gated Community of Greenbrier Estates (1 Buyer needs to be a minimum age of 55). Amenities include 2 pools, 1 indoor spa & 1 outdoor spa, tennis court, pickleball, beautifully updated clubhouse with kitchen and billiard room, card room, community activities, library, greenbelt, guest parking and even RV storage available. Close to everything; shopping, dining, bowling & public transportation. Space rent $1,234/month. Serial 1162 A/B. *Description deemed reliable however not guaranteed and subject to change without notice. Buyer to verify square footage. Buyer to complete their own investigations including monthly space rent. Park approval required for occupancy. Shown by Appointment only. Do NOT disturb occupants. Se Habla Espanol.
For sale
Price cut: $10K (8/3)
$169,900
21410 Tumbleweed Way, Santa Clarita, CA 91350
2beds
1,440sqft
Manufactured Home
Built in 1978
-- sqft lot
$167,100 Zestimate®
$118/sqft
$-- HOA
What's special
Covered front porch entryBig yardBreakfast barSeparate walk-in showerStainless steel refrigeratorLarge covered deckBuilt-in desk
- 86 days |
- 469 |
- 16 |
Zillow last checked:
Listing updated:
Listed by:
H. Patrick Butterfield 661-212-9253,
Majestic Homes
Source: My State MLS,MLS#: 11791260
Facts & features
Interior
Bedrooms & bathrooms
- Bedrooms: 2
- Bathrooms: 2
- Full bathrooms: 2
Rooms
- Room types: Dining Room, En Suite, Family Room, First Floor Bathroom, First Floor Master Bedroom, Kitchen, Laundry Room, Living Room, Master Bedroom, Private Guest Room
Basement
- Area: 0
Heating
- Gas, Forced Air
Cooling
- Central
Appliances
- Included: Disposal, Dryer, Refrigerator, Oven, Washer, Water Heater
Features
- Ground Floor, Laundry
- Has basement: No
- Has fireplace: No
Interior area
- Total structure area: 1,440
- Total interior livable area: 1,440 sqft
- Finished area above ground: 1,440
Property
Parking
- Parking features: Driveway
- Has carport: Yes
- Has uncovered spaces: Yes
Features
- Stories: 1
- Patio & porch: Deck
- Pool features: Size(Community Amenity)
Lot
- Features: Near Bus, Near Train
Details
- Additional structures: Carport
- On leased land: Yes
- Lease amount: $1,234
Construction
Type & style
- Home type: MobileManufactured
- Property subtype: Manufactured Home
Condition
- New construction: No
- Year built: 1978
Utilities & green energy
- Electric: Amps(0)
- Sewer: Municipal
- Water: Municipal
- Utilities for property: Naturl Gas Available
Community & HOA
Community
- Features: Pool, 55 and Over, Clubhouse, Recreation Room, Storage, Tennis Court
- Senior community: Yes
- Subdivision: Greenbrier Estates
HOA
- Has HOA: No
- Amenities included: Pool, 55 and Over, Clubhouse, Recreation Room, Storage, Tennis Court
Location
- Region: Santa Clarita
Financial & listing details
- Price per square foot: $118/sqft
- Date on market: 5/28/2026
- Date available: 05/26/2026
- Listing agreement: Exclusive
Estimated market value
$167,100
$159,000 - $175,000
Not available
Price history
| Date | Event | Price |
|---|---|---|
| 8/3/2026 | Price change | $169,900-5.6%$118/sqft |
Source: My State MLS #11791260 Report a problem | ||
| 6/19/2026 | Price change | $179,900-5.3%$125/sqft |
Source: My State MLS #11791260 Report a problem | ||
| 5/28/2026 | Listed for sale | $189,900$132/sqft |
Source: My State MLS #11791260 Report a problem | ||
Public tax history
Tax history is unavailable.
Monthly payment
Climate risks
Neighborhood: Saugus
Nearby schools
GreatSchools rating
- 9/10Rio Vista Elementary SchoolGrades: K-6Distance: 1.2 mi
- 7/10La Mesa Junior High SchoolGrades: 7-8Distance: 1.8 mi
- 7/10Golden Valley High SchoolGrades: 9-12Distance: 1.6 mi
- $249,900-- bd-- ba1.8k sqft21412 Tumbleweed Way, Saugus, CA 91350Off Market
- $222,800-- bd-- ba1.6k sqft21413 Tumbleweed Way, Santa Clarita, CA 91350Off Market
- $229,400-- bd-- ba1.4k sqft21409 Tumbleweed Way, Saugus, CA 91350Off Market
- $247,1003 bd2 ba1.4k sqft21409 Tumbleweed Way #0, Santa Clarita, CA 91350Off Market
- $221,2001 bd2 ba1.9k sqft21409 W Brier Way #0, Santa Clarita, CA 91350Off Market
- $218,100-- bd-- ba1.8k sqft21415 Tumbleweed Way, Santa Clarita, CA 91350Off Market
- $185,0002 bd2 ba2k sqft21415 Tumbleweed Way #0, Saugus, CA 91350Off Market
- $233,100-- bd-- ba1.5k sqft21415 Brier Way, Santa Clarita, CA 91350Off Market
Similar homes
- $189,9002 bd2 ba1.3k sqft21216 Blue Curl Way #212, Canyon Country, CA 91351For Sale
 MLS ID #SR26046819, Dwight Hawkins, Realty Executives Homes. CRMLS
 - $200,0002 bd2 ba1.2k sqft21213 Jimpson Way #244, Canyon Country, CA 91351For Sale
 MLS ID #26005130, Lori Granger. GAVAR
 - $158,0002 bd2 ba1k sqft18540 Soledad Canyon Rd Space 124, Canyon Country, CA 91351For Sale
 MLS ID #SR26160311, Jose Orellana Morales, Citiwide Realty Group. CRMLS
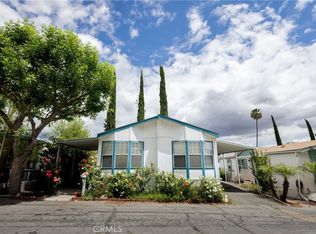
 - $180,0003 bd2 ba1.2k sqft29021 Bouquet Canyon Rd Spc 334, Santa Clarita, CA 91390For Sale
 MLS ID #SR26062739, Rosa Hurtado, Equity Union. CRMLS
 - $159,0002 bd2 ba800 sqft18323 Soledad Canyon Rd Spc 34, Canyon Country, CA 91387For SaleMLS ID #11672607, H. Patrick Butterfield, Majestic Homes. My State MLS
- $159,9953 bd2 ba934 sqft23500 The Old Rd Space 37, Newhall, CA 91321For SaleMLS ID #SR26138469, Anthony Gomez, Aztec Realty Group. CRMLS
- $165,0002 bd2 ba1.1k sqft5150 E Los Angeles Ave Space 38, Simi Valley, CA 93063For SaleMLS ID #SR26183966, Nicholas Teslik, Pinnacle Estate Properties, Inc.. CRMLS
- $199,8003 bd2 ba1.4k sqft31244 Lakehills Rd, Castaic, CA 91384For SaleMLS ID #CV26182651, Danny Gomes, LEGACY REALTY PARTNERS, INC. CRMLS
- $245,0004 bd2 ba1.5k sqft29021 Bouquet Canyon Rd Space 290, Saugus, CA 91390For SaleMLS ID #SR26079102, Mary Bizzy, Executive Homes. CRMLS
- $239,9003 bd2 ba1.6k sqft20401 Soledad Canyon Rd Space 806, Canyon Country, CA 91351For SaleMLS ID #SR26145062, Michael Richardson, PG & Associates Inc. CRMLS
- $210,0002 bd2 ba1.4k sqft16274 Vasquez Canyon Rd Space 52, Canyon Country, CA 91351For SaleMLS ID #SR26077621, Mary Bizzy, Executive Homes. CRMLS
- $179,9503 bd2 ba792 sqft8250 Lankershim Blvd #186, North Hollywood, CA 91605For SaleMLS ID #26868383, Wolf Amer DRE # 02002555, The Agency. CLAW
- $179,9503 bd2 ba840 sqft8250 Lankershim Blvd #30, North Hollywood, CA 91605For SaleMLS ID #26868415, Wolf Amer DRE # 02002555, The Agency. CLAW
- $179,9503 bd2 ba770 sqft8250 Lankershim Blvd #137, North Hollywood, CA 91605For SaleMLS ID #26868433, Wolf Amer DRE # 02002555, The Agency. CLAW
- $179,9503 bd2 ba770 sqft8250 Lankershim Blvd #140, North Hollywood, CA 91605For SaleMLS ID #26868419, Wolf Amer DRE # 02002555, The Agency. CLAW
- $249,9004 bd2 ba1.5k sqft20401 Soledad Canyon Rd Space 406, Canyon Country, CA 91351For SaleMLS ID #SR26077411, Mary Bizzy, Executive Homes. CRMLS
- $179,9503 bd2 ba780 sqft8250 Lankershim Blvd #19, North Hollywood, CA 91605For SaleMLS ID #26866825, Wolf Amer DRE # 02002555, The Agency. CLAW
- $179,9503 bd2 ba728 sqft8250 Lankershim Blvd #17, North Hollywood, CA 91605For SaleMLS ID #26866831, Wolf Amer DRE # 02002555, The Agency. CLAW
- $225,0002 bd2 ba1.2k sqft27722 Moonridge Ln #27, Castaic, CA 91384For SaleMLS ID #26875275, Julio Villatoro DRE # 02015957, Luxury Collective. CLAW
- $180,0002 bd2 ba1.3k sqft36200 Paradise Ranch Rd Spc 102, Castaic, CA 91384For SaleMLS ID #SR26099381, Mary Bizzy, Executive Homes. CRMLS
