Welcome home to Parklane Estates! This beautifully maintained, wheelchair-friendly manufactured home offers the perfect combination of accessibility, comfort, and flexibility. Featuring 3 large bedrooms and 2 full bathrooms, the home feels incredibly bright and airy, with an abundance of natural light showcasing the spacious interior.
A standout feature of this property is the oversized dining room, which provides enough space to be easily converted into a 4th bedroom or used as a private home office. The master suite is a true retreat, complete with a massive walk-in closet. Best of all, move-in day is a breeze as all appliances stay with the home!
Exterior & Parking:
Step outside to a large, private porch and deck area—perfect for outdoor relaxation or entertaining. The deep carport is a rare find, providing covered parking for 2-3 vehicles.
Community & Location:
This home is perfectly situated just a short distance from local schools and major shopping hubs, including Walmart, Sam’s Club, Home Depot, and Ralphs. Residents of Parklane Estates enjoy premium community amenities, including:
2 Sparkling Pools & 2 Clubhouses
Basketball Court & Playground
On-site Laundry Facilities
For sale
Listed by: PG & Associates Inc • Michael Richardson • Contact: 661-934-3938
$239,900
20401 Soledad Canyon Rd Space 806, Canyon Country, CA 91351
3beds
1,633sqft
Manufactured Home
Built in 2004
-- sqft lot
$239,000 Zestimate®
$147/sqft
$-- HOA
What's special
Abundance of natural lightMassive walk-in closetMaster suiteOversized dining roomIncredibly bright and airySpacious interior
- 93 days
- 428
- 22
Zillow last checked:
Listing updated:
Listed by:
Michael Richardson DRE #02217690 661-934-3938,
PG & Associates Inc
Source: CRMLS,MLS#: SR26145062 Originating MLS: California Regional MLS
Originating MLS: California Regional MLSFacts & features
Interior
Bedrooms & bathrooms
- Bedrooms: 3
- Bathrooms: 2
- Full bathrooms: 2
Rooms
- Room types: Kitchen, Laundry, Living Room, Other
Bathroom
- Features: Bathtub, Linen Closet, Separate Shower
Kitchen
- Features: Granite Counters, Kitchen Island
Other
- Features: Walk-In Closet(s)
Heating
- Central
Cooling
- Central Air
Appliances
- Included: Gas Oven, Refrigerator, Water Heater
- Laundry: Common Area, Laundry Room
Features
- Granite Counters, High Ceilings, Storage, Walk-In Closet(s)
- Flooring: Carpet, Laminate
- Windows: Blinds
Interior area
- Total interior livable area: 1,633 sqft
Property
Parking
- Total spaces: 3
- Parking features: Carport, Guest
- Carport spaces: 3
Accessibility
- Accessibility features: Customized Wheelchair Accessible, Accessible Approach with Ramp, Accessible Doors
Features
- Levels: One
- Stories: 1
- Entry location: Right Side
- Patio & porch: Deck
- Exterior features: Awning(s)
- Pool features: Community
- Has spa: Yes
- Spa features: Community
- Park: Parklane Estates
Lot
- Features: 0-1 Unit/Acre
Details
- Additional structures: Shed(s)
- Parcel number: 8950073806
- On leased land: Yes
- Lease amount: $1,615
- Special conditions: Standard
Construction
Type & style
- Home type: MobileManufactured
- Property subtype: Manufactured Home
Materials
- Brick, Brick Veneer, Drywall, Shingle Siding
- Foundation: Pier Jacks
Condition
- Turnkey
- Year built: 2004
Utilities & green energy
- Sewer: Public Sewer
- Water: Public
- Utilities for property: Electricity Available, Natural Gas Available, Sewer Available, Water Available
Community & HOA
Community
- Features: Park, Street Lights, Pool
- Security: Carbon Monoxide Detector(s), Smoke Detector(s)
Location
- Region: Canyon Country
Financial & listing details
- Price per square foot: $147/sqft
- Tax assessed value: $49,645
- Date on market: 7/3/2026
- Cumulative days on market: 93 days
- Listing terms: Cash,Cash to New Loan,Conventional
- Inclusions: Kitchen appliances + Washer/Dryer
- Road surface type: Paved
- Body type: Double Wide
Estimated market value
$239,000
$227,000 - $251,000
Not available
Price history
| Date | Event | Price |
|---|---|---|
| 7/3/2026 | Listed for sale | $239,900$147/sqft |
Source:  CRMLS #SR26145062 Report a problem CRMLS #SR26145062 Report a problem | ||
Public tax history
| Year | Property taxes | Tax assessment |
|---|---|---|
| 2026 | -- | $49,645 -2% |
| 2025 | $734 +5.2% | $50,657 +2.5% |
| 2024 | $698 +0% | $49,439 0% |
| 2023 | $698 -0.7% | $49,448 +1.6% |
| 2022 | $703 +15.7% | $48,671 +17.8% |
| 2021 | $607 +1.1% | $41,302 +1% |
| 2020 | $601 | $40,875 +60% |
| 2019 | $601 +41.6% | $25,545 |
| 2018 | $424 -6.4% | $25,545 |
| 2016 | $453 +2.4% | -- |
| 2015 | $443 -7.7% | -- |
| 2014 | $479 | -- |
| 2012 | -- | -- |
| 2011 | -- | $38,653 -2.7% |
| 2010 | -- | $39,740 -22.6% |
| 2008 | -- | $51,332 +0.9% |
| 2007 | -- | $50,869 |
Find assessor info on the county website
Monthly payment
Climate risks
Neighborhood: Canyon Country
- $131,4002 bd2 ba900 sqft20401 Soledad Canyon Rd SPC 681, Canyon Country, CA 91351Off Market
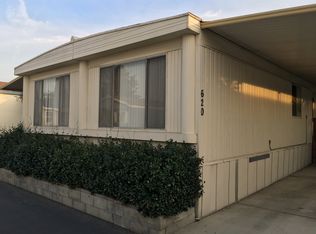
- $139,5002 bd2 ba1.3k sqft20401 Soledad Canyon Rd SPC 620, Santa Clarita, CA 91351Off Market
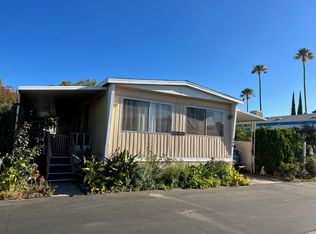
- $265,6003 bd2 ba1.2k sqft20401 W Soledad Canyon Rd #649, Canyon Country, CA 91351Off Market
- $243,9003 bd2 ba1.5k sqft20401 Soledad Canyon Rd SPC 801, Canyon Country, CA 91351Off Market
Similar homes
- $249,9004 bd2 ba1.5k sqft20401 Soledad Canyon Rd Space 406, Canyon Country, CA 91351For Sale
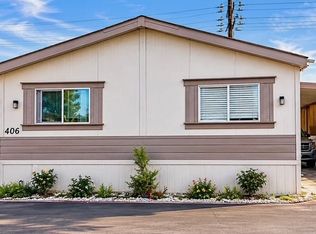 MLS ID #SR26077411, Mary Bizzy, Executive Homes. CRMLS
 - $189,9003 bd2 ba1.4k sqft20401 Soledad Canyon Rd Space 349, Canyon Country, CA 91351For SaleMLS ID #SR26136646, Mary Bizzy, Executive Homes. CRMLS
- $289,9003 bd2 ba1.6k sqft27361 Sierra Hwy Space 119, Santa Clarita, CA 91351For Sale
 MLS ID #SR26204957, Mary Bizzy, Executive Homes. CRMLS
 - $230,0004 bd2 ba1.5k sqft29021 Bouquet Canyon Rd Space 290, Saugus, CA 91390For Sale
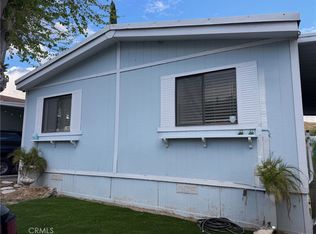 MLS ID #SR26079102, Mary Bizzy, Executive Homes. CRMLS
Local buyer's agents are ready to help
