Welcome to Canyon View Estates! This beautifully updated 3 bedroom, 2 bath home offers approximately 1,825 square feet in one of the community’s largest floor plans. Vaulted ceilings, abundant natural light, updated flooring, and a spacious layout featuring both a living room and separate family room create an inviting atmosphere throughout. The remodeled kitchen showcases white cabinetry, stainless steel appliances and ample counter space, while the stunning primary suite offers a spa like bath with a freestanding soaking tub and oversized walk in shower. Outside, enjoy a private backyard retreat complete with artificial turf, mature trees, decorative lighting and an elevated entertaining deck. Located within the gated Canyon View Estates community, residents enjoy access to pools, playgrounds, sports courts, a recreation hall, RV parking (subject to availability) and nearby Discovery Park. Canyon View Estates is a leased land community where residents own the home and lease the land. A rare opportunity to own one of the community’s most desirable and updated homes!
Pending
Listed by: NEST REAL ESTATE • RACHAEL NOL • Contact: 951-848-5188
$320,000
20067 Canyon View Dr, Santa Clarita, CA 91351
3beds
1,845sqft
Manufactured Home
Built in 1991
3,700 Square Feet Lot
$319,700 Zestimate®
$173/sqft
$-- HOA
What's special
- 58 days |
- 1,974 |
- 142 |
Zillow last checked:
Listing updated:
Listed by:
RACHAEL NOL DRE #01963611 951-848-5188,
NEST REAL ESTATE
Source: CRMLS,MLS#: IV26122515 Originating MLS: California Regional MLS
Originating MLS: California Regional MLSFacts & features
Interior
Bedrooms & bathrooms
- Bedrooms: 3
- Bathrooms: 2
- Full bathrooms: 2
Rooms
- Room types: Bedroom, Family Room, Laundry, Living Room
Bedroom
- Features: All Bedrooms Down
Bathroom
- Features: Remodeled, Soaking Tub, Separate Shower, Tub Shower, Walk-In Shower
Kitchen
- Features: Remodeled, Updated Kitchen
Cooling
- Central Air
Appliances
- Included: Dishwasher, Gas Oven, Microwave, Water Heater
- Laundry: Inside, Laundry Room
Features
- Built-in Features, Laminate Counters, All Bedrooms Down
- Flooring: Vinyl
Interior area
- Total interior livable area: 1,845 sqft
Property
Parking
- Total spaces: 2
- Parking features: Garage
- Attached garage spaces: 2
Features
- Entry location: front
- Pool features: Association
- Has spa: Yes
- Spa features: Association
- Fencing: Wood
- Has view: Yes
- View description: Mountain(s)
- Park: Canyon View Estates
Lot
- Size: 3,700 Square Feet
- Features: Back Yard, Front Yard, Lawn, Landscaped, Yard
Details
- Parcel number: 8951927302
- On leased land: Yes
- Lease amount: $1,490
- Special conditions: Standard
Construction
Type & style
- Home type: MobileManufactured
- Property subtype: Manufactured Home
Condition
- Year built: 1991
Utilities & green energy
- Sewer: Public Sewer
- Water: Public
- Utilities for property: Electricity Connected, Natural Gas Connected, Sewer Connected, Water Connected
Community & HOA
Community
- Features: Street Lights, Gated
- Security: Carbon Monoxide Detector(s), Gated Community, Smoke Detector(s)
- Subdivision: Canyon View Estates (Cyve)
Location
- Region: Santa Clarita
Financial & listing details
- Price per square foot: $173/sqft
- Tax assessed value: $171,115
- Annual tax amount: $2,762
- Date on market: 6/5/2026
- Cumulative days on market: 58 days
- Listing terms: Cash,Conventional,FHA,Submit
Estimated market value
$319,700
$304,000 - $336,000
$3,649/mo
Price history
| Date | Event | Price |
|---|---|---|
| 7/20/2026 | Pending sale | $320,000$173/sqft |
Source:  CRMLS #IV26123380 Report a problem CRMLS #IV26123380 Report a problem | ||
| 6/29/2026 | Listed for sale | $320,000$173/sqft |
Source: CRMLS #IV26122515 Report a problem | ||
| 6/24/2026 | Pending sale | $320,000$173/sqft |
Source: CRMLS #IV26123380 Report a problem | ||
| 6/6/2026 | Listed for sale | $320,000+137%$173/sqft |
Source: CRMLS #IV26122515 Report a problem | ||
| 4/4/2019 | Sold | $135,000-9.4%$73/sqft |
Source: Public Record Report a problem | ||
| 3/12/2019 | Pending sale | $149,000$81/sqft |
Source: RE/MAX of Santa Clarita #SR18270560 Report a problem | ||
| 2/22/2019 | Price change | $149,000-3.2%$81/sqft |
Source: RE/MAX of Santa Clarita #SR18270560 Report a problem | ||
| 2/12/2019 | Price change | $154,000-3.1%$83/sqft |
Source: RE/MAX of Santa Clarita #SR18270560 Report a problem | ||
| 1/24/2019 | Price change | $159,000-4.8%$86/sqft |
Source: RE/MAX of Santa Clarita #SR18270560 Report a problem | ||
| 11/11/2018 | Listed for sale | $167,000$91/sqft |
Source: RE/MAX of Santa Clarita #SR18270560 Report a problem | ||
Public tax history
| Year | Property taxes | Tax assessment |
|---|---|---|
| 2025 | $2,762 +7.6% | $171,115 +2% |
| 2024 | $2,566 +5% | $167,761 +2% |
| 2023 | $2,443 -0.5% | $164,473 +2% |
| 2022 | $2,456 +1.8% | $161,249 +2% |
| 2021 | $2,412 +0.9% | $158,088 +1% |
| 2020 | $2,391 | $156,468 -8.4% |
| 2019 | $2,391 -2.8% | $170,826 |
| 2018 | $2,461 +2.3% | $170,826 +5.6% |
| 2016 | $2,407 +4.5% | $161,729 +2% |
| 2015 | $2,303 +21.7% | $158,562 +0.5% |
| 2014 | $1,892 | $157,846 |
Find assessor info on the county website
Monthly payment
Climate risks
Neighborhood: Canyon Country
Nearby schools
GreatSchools rating
- 9/10Cedarcreek Elementary SchoolGrades: K-6Distance: 0.5 mi
- 6/10Sierra Vista Junior High SchoolGrades: 7-8Distance: 0.9 mi
- 9/10Canyon High SchoolGrades: 9-12Distance: 0.7 mi
Schools provided by the listing agent
- Middle: Sierra Vista
- High: Canyon
Source: CRMLS. This data may not be complete. We recommend contacting the local school district to confirm school assignments for this home.
- $281,500-- bd-- ba1.7k sqft20069 Canyon View Dr, Santa Clarita, CA 91351Off Market
- $443,1003 bd2 ba1.8k sqft20065 Canyon View Dr, Santa Clarita, CA 91351Off Market

- $336,9003 bd2 ba1.7k sqft20055 Canyon View Dr, Canyon Country, CA 91351Off Market

- $329,200-- bd-- ba1.7k sqft20075 Canyon View Dr, Santa Clarita, CA 91351Off Market
- $218,4003 bd2 ba1.6k sqft20075 Canyon View Dr, Canyon Country, CA 91351Off Market
- $233,900-- bd-- ba1.3k sqft20061 Canyon View Dr, Santa Clarita, CA 91351Off Market
- $324,0002 bd2 ba1.2k sqft20061 Canyon View Dr, Canyon Country, CA 91351Off Market
- $---- bd-- ba-- sqft20066 Canyon View Dr, Canyon Country, CA 91351Off Market
A local agent can set up tours, give advice and negotiate with sellers.
Similar homes
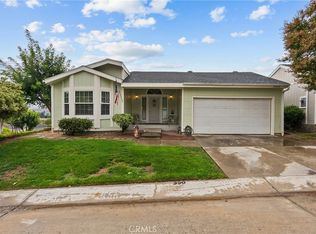
- $339,0003 bd2 ba1.8k sqft21308 Jimpson Way, Canyon Country, CA 91351For Sale
 MLS ID #SR26166296, Teri Gaskill-Vogelsang, Equity Union. CRMLS
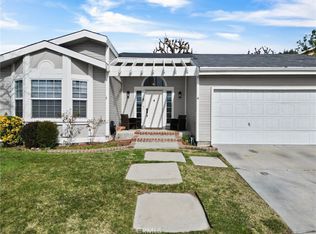
 - $275,0002 bd2 ba1.3k sqft20172 Shadow Island Dr, Santa Clarita, CA 91351For Sale
 MLS ID #SR25198342, Judy Jensen, Realty Executives SCV. CRMLS
 - $270,0002 bd2 ba1.3k sqft20095 Shadow Island Dr, Santa Clarita, CA 91351For Sale
 MLS ID #SR26002105, Arturo Tavara Perez, Luxury Collective. CRMLS
 - $399,9873 bd2 ba1k sqft26863 Claudette St Unit 125, Santa Clarita, CA 91351For Sale
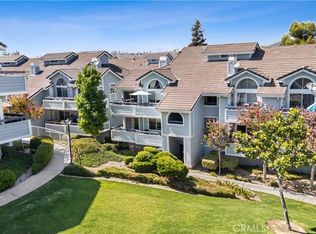 MLS ID #SR26167993, Carry Brentner, Realty Executives Homes. CRMLS
 - $249,5002 bd2 ba1.7k sqft20053 Northcliff Dr, Santa Clarita, CA 91351For SaleMLS ID #CV25192503, Millicent Crisp, JAMIL ALAM, BROKER. CRMLS
- $475,0002 bd2 ba1k sqft27068 Hidaway Ave Unit 7, Santa Clarita, CA 91351For SaleMLS ID #SR26170232, Bri King, Prime Real Estate. CRMLS
- $420,0003 bd2 ba1k sqft26788 Claudette St Unit 354, Santa Clarita, CA 91351For SaleMLS ID #SR26165165, Jacob Dennis, Sync Brokerage, Inc. CRMLS
- $349,0003 bd2 ba948 sqft18161 Sundowner Way Unit 932, Santa Clarita, CA 91387For SaleMLS ID #SR26167925, Denise Furmidge, Pinnacle Estate Properties, Inc.. CRMLS
- $389,0002 bd2 ba964 sqft26974 Flo Ln Unit 303, Santa Clarita, CA 91351For SaleMLS ID #26005334, Rima Rafeh. GAVAR
- $419,0003 bd2 ba1k sqft26901 Rainbow Glen Dr Unit 643, Santa Clarita, CA 91351For SaleMLS ID #SR26157001, Daniel D Alon, Daniel Alon, Broker. CRMLS
- $429,9993 bd2 ba1k sqft26954 Flo Ln Unit 346, Santa Clarita, CA 91351For SaleMLS ID #SR26065132, Antonio Labellarte, BLVD ESTATE PROPERTIES. CRMLS
- $279,9003 bd2 ba1.4k sqft16274 Vasquez Canyon Rd Space 60, Canyon Country, CA 91351For SaleMLS ID #SR26102440, Ryan Arditty, Equity Union. CRMLS
- $399,0002 bd2 ba964 sqft26816 Claudette St Unit 315, Santa Clarita, CA 91351For SaleMLS ID #BB26115247, Susan Featherly, Better Homes and Gardens Real Estate Town Center. CRMLS
- $235,0002 bd2 ba1.2k sqft20060 Shadow Island Dr, Santa Clarita, CA 91351For SaleMLS ID #SR26075788, Megan Saputo, eXp Realty of California Inc. CRMLS
- $465,0003 bd2 ba1.1k sqft26750 Claudette St Unit 442, Santa Clarita, CA 91351For SaleMLS ID #SR25187359, Paola Acuna, Equity Union. CRMLS
- $259,5004 bd2 ba1.4k sqft30000 Sand Canyon Rd Spc 24, Canyon Country, CA 91387For SaleMLS ID #SR26161198, Juan Oropeza, Citiwide Realty Group. CRMLS
- $424,9002 bd2 ba939 sqft27618 Susan Beth Way Unit G, Santa Clarita, CA 91350For SaleMLS ID #SB26170604, Deborah Bush, Jason Mitchell Real Estate CA. CRMLS
- $369,0003 bd2 ba948 sqft28031 Sarabande Ln Unit 125, Santa Clarita, CA 91387For SaleMLS ID #CV26135771, Ralph Vaca, PREMIER REALTY ASSOCIATES. CRMLS
- $335,0002 bd2 ba987 sqft23515 Lyons Ave Unit 261, Santa Clarita, CA 91355For SaleMLS ID #SR26163379, Eric White, RE/MAX of Santa Clarita. CRMLS
- $314,9993 bd2 ba1.5k sqft13691 Gavina Ave Unit 412, Sylmar, CA 91342For SaleMLS ID #SR26162677, Robert Cortez, Park Regency Realty. CRMLS
Local buyer's agents are ready to help
