Welcome to Your Dream Home in this Beautifully upgraded land lease home, in a Guard-Gated Family Community!
Step into this beautifully remodeled 2-bedroom, 2-bathroom contemporary home; offering 1,752 square feet of light, open living space designed for comfort and style. Built in 1993 and thoughtfully updated, this home boasts a spacious, airy floor plan filled with natural light and modern touches throughout.
The heart of the home is the stylish kitchen, complete with a central island—perfect for meal prep, casual dining, or gathering with loved ones. The inviting dining and living areas flow seamlessly for entertaining or relaxing, while the dedicated laundry room adds everyday convenience.
The oversized primary suite is a true retreat, opening directly to the beautifully landscaped backyard. Enjoy a spa-like experience in the deep sunken tub, where you can unwind while gazing out the window at your private outdoor oasis.
Nestled within a guard-gated, family-friendly community, this home offers access to resort-style amenities including a community center ideal for gatherings, a sparkling pool, and basketball courts—perfect for active, social living.
With its modern updates, spacious layout, and vibrant neighborhood offerings, this home is more than just a place to live—it’s a place to thrive.
For sale
Listed by: JAMIL ALAM, BROKER • Millicent Crisp • Contact: 909-541-4088
$249,500
20053 Northcliff Dr, Santa Clarita, CA 91351
2beds
1,752sqft
Manufactured Home
Built in 1993
-- sqft lot
$250,200 Zestimate®
$142/sqft
$-- HOA
What's special
- 322 days |
- 3,531 |
- 208 |
Zillow last checked:
Listing updated:
Listed by:
Millicent Crisp DRE #01164250 909-541-4088,
JAMIL ALAM, BROKER
Source: CRMLS,MLS#: CV25192503 Originating MLS: California Regional MLS
Originating MLS: California Regional MLSFacts & features
Interior
Bedrooms & bathrooms
- Bedrooms: 2
- Bathrooms: 2
- Full bathrooms: 2
Rooms
- Room types: Bedroom, Kitchen, Laundry, Living Room, Primary Bathroom, Primary Bedroom
Primary bedroom
- Features: Main Level Primary
Bedroom
- Features: All Bedrooms Down
Bedroom
- Features: Bedroom on Main Level
Bathroom
- Features: Bathtub, Dual Sinks, Separate Shower
Cooling
- Central Air, ENERGY STAR Qualified Equipment
Appliances
- Laundry: Inside
Features
- Ceiling Fan(s), High Ceilings, Open Floorplan, All Bedrooms Down, Bedroom on Main Level, Main Level Primary
Interior area
- Total interior livable area: 1,752 sqft
Property
Parking
- Total spaces: 2
- Parking features: Garage Faces Front, Garage
- Attached garage spaces: 2
Features
- Levels: One
- Stories: 1
- Entry location: Front
- Pool features: Community
- Park: Canyon View Estates
Lot
- Features: 0-1 Unit/Acre
Details
- Parcel number: 8951927196
- On leased land: Yes
- Lease amount: $1,778
- Special conditions: Standard
Construction
Type & style
- Home type: MobileManufactured
- Property subtype: Manufactured Home
Condition
- Year built: 1993
Utilities & green energy
- Sewer: Private Sewer
- Water: Public
- Utilities for property: Water Connected
Community & HOA
Community
- Features: Hiking, Park, Pool
- Security: Gated with Guard, Gated with Attendant, 24 Hour Security, Resident Manager
Location
- Region: Santa Clarita
Financial & listing details
- Price per square foot: $142/sqft
- Tax assessed value: $204,692
- Date on market: 8/29/2025
- Cumulative days on market: 323 days
- Listing terms: Submit
- Inclusions: Dishwasher, Freezer, Disposal, Gas Oven, Gas Range, Gas Water Heater, Ice Maker, Refrigerator, Range Hood, Water Heater: Washer Hookup, Gas Dryer Hookup
- Road surface type: Paved
Estimated market value
$250,200
$238,000 - $263,000
$3,302/mo
Price history
| Date | Event | Price |
|---|---|---|
| 6/1/2026 | Listed for sale | $249,500-2.2%$142/sqft |
Source:  CRMLS #CV25192503 Report a problem CRMLS #CV25192503 Report a problem | ||
| 2/12/2026 | Listing removed | $255,000$146/sqft |
Source: CRMLS #CV25192503 Report a problem | ||
| 12/31/2025 | Price change | $255,000-13.6%$146/sqft |
Source: CRMLS #CV25192503 Report a problem | ||
| 12/3/2025 | Price change | $295,000-6.3%$168/sqft |
Source: CRMLS #CV25192503 Report a problem | ||
| 8/30/2025 | Listed for sale | $315,000-13%$180/sqft |
Source: CRMLS #CV25192503 Report a problem | ||
| 8/15/2025 | Listing removed | $362,000$207/sqft |
Source:  SDMLS #CV25123244 Report a problem SDMLS #CV25123244 Report a problem | ||
| 6/29/2025 | Listed for sale | $362,000+116.8%$207/sqft |
Source: SDMLS #CV25123244 Report a problem | ||
| 8/14/2020 | Sold | $167,000+1092.9%$95/sqft |
Source: Public Record Report a problem | ||
| 4/8/2013 | Sold | $14,000$8/sqft |
Source: Public Record Report a problem | ||
Public tax history
| Year | Property taxes | Tax assessment |
|---|---|---|
| 2026 | -- | $204,692 +2% |
| 2025 | $3,015 +6.9% | $200,679 +2% |
| 2024 | $2,820 +4.1% | $196,745 +2% |
| 2023 | $2,709 -0.4% | $192,889 +2% |
| 2022 | $2,718 -1.3% | $189,108 +2% |
| 2021 | $2,754 +67.2% | $185,400 +95.1% |
| 2020 | $1,647 | $95,027 +4% |
| 2019 | $1,647 +4.2% | $91,338 |
| 2018 | $1,581 | $91,338 +2% |
| 2017 | $1,581 +2.8% | $89,548 +3.6% |
| 2016 | $1,538 +5.6% | $86,475 +2% |
| 2015 | $1,456 +33.3% | $84,782 -24.8% |
| 2014 | $1,092 | $112,807 |
Find assessor info on the county website
Monthly payment
Climate risks
Neighborhood: Canyon Country
Nearby schools
GreatSchools rating
- 9/10Cedarcreek Elementary SchoolGrades: K-6Distance: 0.5 mi
- 6/10Sierra Vista Junior High SchoolGrades: 7-8Distance: 0.9 mi
- 9/10Canyon High SchoolGrades: 9-12Distance: 0.6 mi
Schools provided by the listing agent
- High: Canyon
Source: CRMLS. This data may not be complete. We recommend contacting the local school district to confirm school assignments for this home.
- $285,700-- bd-- ba1.7k sqft20055 Northcliff Dr, Santa Clarita, CA 91351Off Market
- $308,900-- bd-- ba1.4k sqft20049 Northcliff Dr, Santa Clarita, CA 91351Off Market
- $292,2003 bd2 ba1.4k sqft20049 Northcliff Dr, Canyon Country, CA 91351Off Market

- $235,000-- bd-- ba1.4k sqft20054 Northcliff Dr, Santa Clarita, CA 91351Off Market
- $315,0003 bd2 ba1.4k sqft20054 Northcliff Dr, Canyon Country, CA 91351Off Market
- $289,900-- bd-- ba1.4k sqft20050 Northcliff Dr, Santa Clarita, CA 91351Off Market
- $265,9002 bd2 ba1.6k sqft20050 Northcliff Dr, Canyon Country, CA 91351Off Market
- $332,600-- bd-- ba1.4k sqft20059 Northcliff Dr, Santa Clarita, CA 91351Off Market
A local agent can set up tours, give advice and negotiate with sellers.
Similar homes
- $270,0002 bd2 ba1.3k sqft20095 Shadow Island Dr, Santa Clarita, CA 91351For Sale
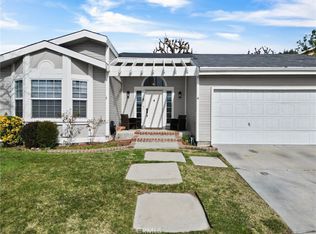 MLS ID #SR26002105, Arturo Tavara Perez, Luxury Collective. CRMLS
 - $239,9003 bd2 ba1.6k sqft20401 Soledad Canyon Rd Space 806, Canyon Country, CA 91351For Sale
 MLS ID #SR26145062, Michael Richardson, PG & Associates Inc. CRMLS
 - $249,9004 bd2 ba1.5k sqft20401 Soledad Canyon Rd Space 406, Canyon Country, CA 91351For Sale
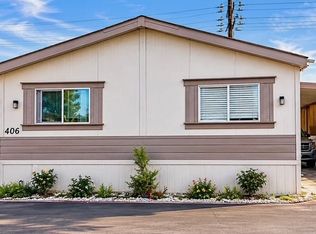 MLS ID #SR26077411, Mary Bizzy, Executive Homes. CRMLS
 - $320,0003 bd2 ba1.8k sqft20067 Canyon View Dr, Santa Clarita, CA 91351For Sale
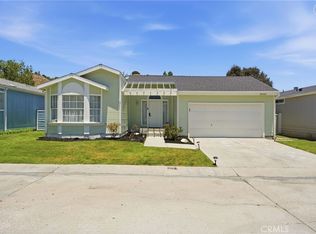 MLS ID #IV26122515, RACHAEL NOL, NEST REAL ESTATE. CRMLS
 - $299,5003 bd2 ba1.8k sqft19842 Emerald Crk, Canyon Country, CA 91351For SaleMLS ID #SR26137176, David Cruz, Valley View Realty,Inc. CRMLS
- $245,0004 bd2 ba1.5k sqft29021 Bouquet Canyon Rd Space 290, Saugus, CA 91390For SaleMLS ID #SR26079102, Mary Bizzy, Executive Homes. CRMLS
- $274,9993 bd2 ba1.2k sqft20401 Soledad Canyon Rd Spc 223, Canyon Country, CA 91351For SaleMLS ID #SB26061513, Alicia Sanchez, Keller Williams Realty. CRMLS
- $355,0003 bd2 ba1.8k sqft20043 Canyon View Dr, Canyon Country, CA 91351For SaleMLS ID #SR26155535, Pascual Salazar, Broker In Trust Real Estate - Pascual Salazar. CRMLS
- $270,0003 bd2 ba1k sqft18540 Soledad Canyon Rd Space 122, Canyon Country, CA 91351For SaleMLS ID #SR26153795, Michael Richardson, PG & Associates Inc. CRMLS
- $247,5003 bd2 ba1.3k sqft29021 Bouquet Canyon Rd Space 333, Santa Clarita, CA 91390For SaleMLS ID #SR26168240, Rosa Hurtado, Equity Union. CRMLS
- $259,5004 bd2 ba1.4k sqft30000 Sand Canyon Rd Spc 24, Canyon Country, CA 91387For SaleMLS ID #SR26161198, Juan Oropeza, Citiwide Realty Group. CRMLS
- $309,9003 bd2 ba1.8k sqft21308 Jimpson Way, Canyon Country, CA 91351For SaleMLS ID #SR26166296, Teri Gaskill-Vogelsang, Equity Union. CRMLS
- $189,9002 bd2 ba1.3k sqft21216 Blue Curl Way #212, Canyon Country, CA 91351For SaleMLS ID #SR26046819, Dwight Hawkins, Realty Executives Homes. CRMLS
- $310,0003 bd2 ba1.6k sqft27361 Sierra Hwy Space 119, Santa Clarita, CA 91351For SaleMLS ID #SR26083667, Mary Bizzy, Executive Homes. CRMLS
- $235,0003 bd2 ba1.5k sqft28367 Sand Canyon Rd Space 19, Canyon Country, CA 91387For SaleMLS ID #SR26096642, Mary Bizzy, Executive Homes. CRMLS
- $350,0003 bd2 ba1k sqft26754 Claudette St Unit 439, Santa Clarita, CA 91351For SaleMLS ID #SR26146512, Jose Schnaider, Equity Union. CRMLS
- $365,0002 bd2 ba910 sqft26908 Flo Ln Unit 464, Santa Clarita, CA 91351For SaleMLS ID #SR26141545, Sean Seckar, Redfin Corporation. CRMLS
- $210,0002 bd2 ba1.4k sqft16274 Vasquez Canyon Rd Space 52, Canyon Country, CA 91351For SaleMLS ID #SR26077621, Mary Bizzy, Executive Homes. CRMLS
- $250,0003 bd2 ba1k sqft23450 Newhall Ave Spc 34, Newhall, CA 91321For SaleMLS ID #SR26000717, Rodrigo Suerte Felipe, eXp Realty of California Inc. CRMLS
- $345,0003 bd2 ba1.8k sqft21235 Soledad Canyon Rd, Santa Clarita, CA 91351For SaleMLS ID #SR26116013, Jorge Huerta Fuentes, eXp Realty of California Inc. CRMLS
Local buyer's agents are ready to help
