One of the Largest Homes in Greenbrier Estates! Welcome to this stunning residence offering approximately 1,800 sq. ft. of beautifully designed living space in the highly sought-after gated 55+ community of Greenbrier Estates. From the charming Southern-style covered front porch to the private backyard retreat, this home is filled with warmth, comfort, and quality upgrades.Offering 3 bedrooms and 2 bathrooms, the open floor plan is enhanced by beautiful wood-look laminate flooring, elegant crown molding, abundant natural light, and ceiling fans throughout. The spacious living room provides the perfect setting for entertaining or relaxing.The luxurious primary suite features crown molding, a ceiling fan, a generous walk-in closet with custom shelving, and a spa-inspired ensuite bath complete with a large soaking tub, separate walk-in shower, dual-sink vanity, and an abundance of cabinetry for storage.The gourmet kitchen is the heart of the home and showcases a large center island with breakfast bar seating, upgraded cabinetry with decorative glass-door accents, beautiful countertops, stainless steel appliances, a farmhouse sink, custom pendant lighting, recessed lighting, and ample counter space. The adjoining dining area overlooks the private patio and backyard, creating a bright and inviting atmosphere.The oversized indoor laundry room includes cabinetry, generous counter space, and additional storage. Outside, you'll enjoy a beautifully landscaped backyard featuring paver stone hardscaping, a comfortable seating area, a mature lemon tree, charming white picket fencing, and exceptional privacy. A large storage shed provides plenty of room for tools and seasonal items, while the extended covered carport offers added parking convenience. Greenbrier Estates offers an exceptional resort-style lifestyle with outstanding amenities including a clubhouse, banquet and dining hall, billiard room, library, swimming pool, spa, tennis courts, RV parking/storage, and a full calendar of community activities and social events. Ideally located near shopping, restaurants, grocery stores, medical facilities, bowling, entertainment, and convenient freeway access, this beautiful home offers the perfect combination of elegance, comfort, and low-maintenance living. Don't miss this rare opportunity to own one of the largest and most desirable homes in Greenbrier Estates.
For sale
Listed by: Equity Union • Teri Gaskill-Vogelsang • Contact: 661-645-8410
$339,000
21308 Jimpson Way, Canyon Country, CA 91351
3beds
1,800sqft
Manufactured Home
Built in 2014
-- sqft lot
$-- Zestimate®
$188/sqft
$-- HOA
What's special
- 2 days |
- 323 |
- 24 |
Zillow last checked:
Listing updated:
Listed by:
Teri Gaskill-Vogelsang DRE #00920310 661-645-8410,
Equity Union
Source: CRMLS,MLS#: SR26166296 Originating MLS: California Regional MLS
Originating MLS: California Regional MLSFacts & features
Interior
Bedrooms & bathrooms
- Bedrooms: 3
- Bathrooms: 2
- Full bathrooms: 2
Rooms
- Room types: Bedroom, Kitchen, Living Room, Primary Bedroom, Other
Bedroom
- Features: All Bedrooms Down
Bathroom
- Features: Bathroom Exhaust Fan, Bathtub, Dual Sinks, Separate Shower, Tub Shower
Kitchen
- Features: Kitchen/Family Room Combo, Laminate Counters
Other
- Features: Walk-In Closet(s)
Heating
- Central
Cooling
- Central Air
Appliances
- Included: Dishwasher, Gas Cooktop, Disposal, Gas Oven, Gas Range, Microwave, Water Heater
- Laundry: Laundry Room
Features
- Ceiling Fan(s), High Ceilings, Open Floorplan, Recessed Lighting, All Bedrooms Down, Walk-In Closet(s)
- Flooring: Laminate
Interior area
- Total interior livable area: 1,800 sqft
Video & virtual tour
Property
Parking
- Parking features: Attached Carport, Carport
- Has carport: Yes
Accessibility
- Accessibility features: Safe Emergency Egress from Home
Features
- Levels: One
- Stories: 1
- Entry location: Side
- Patio & porch: Covered, Front Porch, Porch
- Pool features: Community
- Has spa: Yes
- Spa features: Community
- Fencing: Vinyl
- Has view: Yes
- View description: None
- Park: Greenbrier Estates
Lot
- Features: Yard
Details
- Additional structures: Shed(s)
- Parcel number: 8950331016
- On leased land: Yes
- Lease amount: $1,280
- Special conditions: Standard
Construction
Type & style
- Home type: MobileManufactured
- Property subtype: Manufactured Home
Materials
- Foundation: Pier Jacks
Condition
- Year built: 2014
Utilities & green energy
- Sewer: Public Sewer
- Water: Private
- Utilities for property: Sewer Connected
Community & HOA
Community
- Features: Suburban, Pool
- Security: Carbon Monoxide Detector(s), Security Gate, Smoke Detector(s)
- Senior community: Yes
Location
- Region: Canyon Country
Financial & listing details
- Price per square foot: $188/sqft
- Date on market: 7/30/2026
- Listing terms: Cash,Cash to New Loan
- Body type: Double Wide
Estimated market value
Not available
Estimated sales range
Not available
Not available
Price history
| Date | Event | Price |
|---|---|---|
| 7/30/2026 | Listed for sale | $339,000$188/sqft |
Source:  CRMLS #SR26166296 Report a problem CRMLS #SR26166296 Report a problem | ||
Public tax history
Tax history is unavailable.
Monthly payment
Climate risks
Neighborhood: Saugus
Nearby schools
GreatSchools rating
- 9/10Rio Vista Elementary SchoolGrades: K-6Distance: 1 mi
- 7/10La Mesa Junior High SchoolGrades: 7-8Distance: 1.7 mi
- 7/10Golden Valley High SchoolGrades: 9-12Distance: 1.6 mi
- $185,0002 bd2 ba1.4k sqft21306 Jimpson Way, Canyon Country, CA 91351Sold

- $298,2003 bd2 ba1.5k sqft21310 Jimpson Way, Canyon Country, CA 91351Off Market
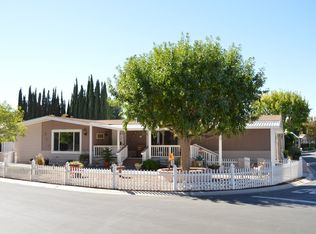
- $197,000-- bd-- ba1.4k sqft21309 Jimpson Way, Canyon Country, CA 91351Off Market
- $277,600-- bd-- ba2k sqft21309 Blue Curl Way, Canyon Country, CA 91351Off Market
- $226,500-- bd-- ba1.4k sqft21312 Jimpson Way, Canyon Country, CA 91351Off Market
- $213,800-- bd-- ba1.4k sqft21307 Blue Curl Way, Canyon Country, CA 91351Off Market
- $225,7002 bd2 ba1.9k sqft21307 Blue Curl Way #0, Canyon Country, CA 91351Off Market
- $225,0002 bd2 ba1.6k sqft21317 Blue Curl Way, Canyon Country, CA 91351Sold
A local agent can set up tours, give advice and negotiate with sellers.
Similar homes
- $345,0003 bd2 ba1.8k sqft21220 Willow Weed Way, Canyon Country, CA 91351For Sale
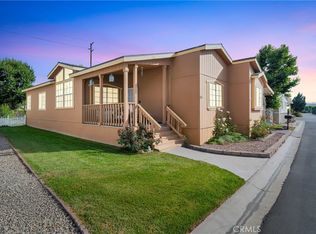 MLS ID #SR26116013, Jorge Huerta Fuentes, eXp Realty of California Inc. CRMLS
 - $420,0003 bd2 ba1k sqft26788 Claudette St Unit 354, Santa Clarita, CA 91351For Sale
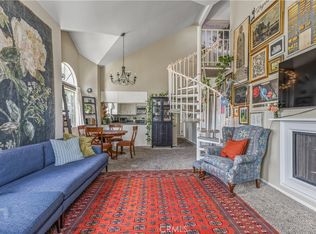 MLS ID #SR26165165, Jacob Dennis, Sync Brokerage, Inc. CRMLS
 - $355,0003 bd2 ba1.8k sqft20043 Canyon View Dr, Canyon Country, CA 91351For Sale
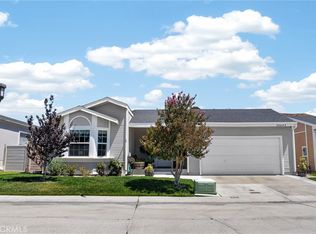 MLS ID #SR26155535, Pascual Salazar, Broker In Trust Real Estate - Pascual Salazar. CRMLS
 - $350,0003 bd2 ba1k sqft26754 Claudette St Unit 439, Santa Clarita, CA 91351For Sale
 MLS ID #SR26146512, Jose Schnaider, Equity Union. CRMLS
 - $358,0002 bd2 ba987 sqft23515 Lyons Ave Unit 210, Santa Clarita, CA 91355For SaleMLS ID #SR26165242, Giovany Kirakossian, JohnHart Real Estate. CRMLS
- $--2 bd2 ba1k sqft24109 Del Monte Dr Unit 467, Santa Clarita, CA 91355AuctionAuction.com 2
- $329,9003 bd2 ba1.4k sqft20123 Edgewater Dr, Santa Clarita, CA 91351For SaleMLS ID #DW26110072, Aaron Gamboa, IET Real Estate. CRMLS
- $369,9003 bd2 ba1.5k sqft21217 Jimpson Way, Canyon Country, CA 91351For SaleMLS ID #11686007, H. Patrick Butterfield, Majestic Homes. My State MLS
- $335,0002 bd2 ba987 sqft23515 Lyons Ave Unit 261, Santa Clarita, CA 91355For SaleMLS ID #SR26163379, Eric White, RE/MAX of Santa Clarita. CRMLS
- $349,9004 bd3 ba1.9k sqft27361 Sierra Hwy Space 192, Canyon Country, CA 91351For SaleMLS ID #SR26125542, Mary Bizzy, Executive Homes. CRMLS
- $375,0002 bd2 ba910 sqft26873 Claudette St Unit 112, Santa Clarita, CA 91351For SaleMLS ID #SR26115452, Filip Crispino, Keller Williams Luxury. CRMLS
- $299,5003 bd2 ba1.8k sqft19842 Emerald Crk, Canyon Country, CA 91351For SaleMLS ID #SR26137176, David Cruz, Valley View Realty,Inc. CRMLS
- $375,0002 bd2 ba910 sqft26922 Flo Ln Unit 431, Santa Clarita, CA 91351For SaleJohnHart Real Estate
- $310,0003 bd2 ba1.6k sqft27361 Sierra Hwy Space 119, Santa Clarita, CA 91351For SaleMLS ID #SR26083667, Mary Bizzy, Executive Homes. CRMLS
- $365,0003 bd2 ba1.5k sqft26424 Doveweed Way, Santa Clarita, CA 91350For SaleMLS ID #SR26077444, Mary Bizzy, Executive Homes. CRMLS
- $359,9993 bd2 ba934 sqft27919 Sarabande Ln Unit 422, Santa Clarita, CA 91387For SaleMLS ID #GD26159534, Greta Gezalyan, The Global Brokerage Inc.. CRMLS
- $409,9002 bd2 ba939 sqft27646 Susan Beth Way Unit C, Santa Clarita, CA 91350For SaleMLS ID #SR26163799, Miguel Soler, RE/MAX of Santa Clarita. CRMLS
- $365,0002 bd2 ba910 sqft26908 Flo Ln Unit 464, Santa Clarita, CA 91351For SaleMLS ID #SR26141545, Sean Seckar, Redfin Corporation. CRMLS
- $419,0003 bd2 ba1k sqft26901 Rainbow Glen Dr Unit 643, Santa Clarita, CA 91351For SaleMLS ID #SR26157001, Daniel D Alon, Daniel Alon, Broker. CRMLS
- $325,0002 bd2 ba910 sqft26926 Flo Ln Unit 422, Santa Clarita, CA 91351For SaleMLS ID #25616361, James Paul Valerio DRE # 02001410, The Valerio Group, Inc.. CLAW
Local buyer's agents are ready to help
