Skip main navigation
Sold for $630,000
  • $630,000

    3125 4th Ter N, Saint Petersburg, FL 33713

    3beds
    1,952sqft
    Townhouse
    Built in 2025
    984 Square Feet Lot
    $629,000 Zestimate®
    $323/sqft
    $4,672 Estimated rent

    Home value

    $629,000

    $572,000 - $686,000

    $4,672/mo

    Zestimate® history
    Loading
    Loading...

    Owner options

    List your home for rent

    $4,672/mo

    Rent Zestimate®

    Find your next renter with Zillow Rental Manager. Plus, with online applications, you can quickly screen prospective tenants – for free.

    Learn more

    $4,672/mo

    Rent Zestimate®

    Refinance and save

    $4,549/mo

    Est. payment

    Refinancing to a lower rate could help reduce your monthly payments and save thousands over the life of the loan.

    See today's rates

    $4,549/mo

    Est. payment

    Explore your selling options

    Work with a Zillow partner agent

    Leverage their expertise and Zillow's premium Showcase listings to get your home seen by more buyers.

    Get started

    List with your own agent

    Get your home in front of millions of buyers by listing it on Zillow.

    Learn how to do it

    Sell it yourself

    Take full control of how buyers see your home on Zillow by listing For Sale by Owner (FSBO).

    List your home

    What's special

    Oversized bedroomSpa-like bathroomGourmet-style kitchenWalk-in pantryGenerously sized walk-in closetSleek vent hood
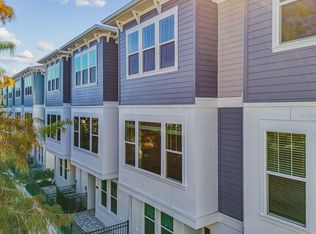
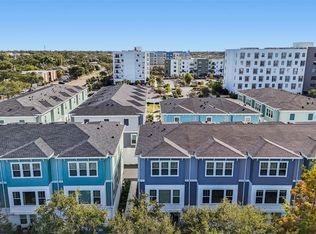
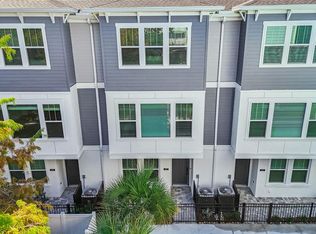
    The Carsten home plan in Towns at Union! This stunning 3-story townhome offers both style & functionality, perfectly situated for those who crave an active lifestyle just moments from St. Pete's top-tier restaurants, shopping & entertainment throughout Central Avenue & downtown St. Pete. Built by one of the nation's largest privately held builders, David Weekley Homes, this home is built as high-quality as it feels. You'll notice the David Weekley Difference the minute you walk in. Inside the Carsten on homesite 21, step into the heart of the home on the second floor — you'll find a gourmet-style kitchen featuring a walk-in pantry, gas cooktop with generous cabinet drawer storage beneath, a sleek vent hood, and a wall oven/microwave combo, this culinary space seamlessly opens to expansive dining and family areas, creating the perfect setting for gatherings both large and small. Each bedroom comes equipped with their own en-suite bathroom. The Owner's Retreat is a true sanctuary with a spa-like bathroom, generously sized walk-in closet and oversized bedroom - you'll never want to leave! Experience the unparalleled charm of living in a David Weekley home, nestled in the vibrant heart of St. Pete with seamless connectivity to all the best this city has to offer like world-renowned gulf beaches or the Urban Land Institutes award-winning St. Pete Pier!

    Zillow last checked:

    Listing updated:

    Listing Provided by:

    Robert St. Pierre,

    WEEKLEY HOMES REALTY COMPANY 866-493-3553

    Bought with:

    Todd Edwards, 3522607

    REDFIN CORPORATION

    Source: Stellar MLS,MLS#: TB8476950MLS LogoOriginating MLS: Suncoast Tampa

    Facts & features

    Interior

    Bedrooms & bathrooms
    • Bedrooms: 3
    • Bathrooms: 4
    • Full bathrooms: 3
    • 1/2 bathrooms: 1
    Primary bedroom
    • Features: Walk-In Closet(s)
    • Level: Third
    • Area: 280 Square Feet
    • Dimensions: 14x20
    Dining room
    • Level: Second
    • Area: 182 Square Feet
    • Dimensions: 13x14
    Kitchen
    • Level: Second
    • Area: 144 Square Feet
    • Dimensions: 12x12
    Living room
    • Level: Second
    • Area: 300 Square Feet
    • Dimensions: 15x20
    Heating
    • Central
    Cooling
    • Central Air
    Appliances
    • Included: Oven, Cooktop, Dishwasher, Gas Water Heater, Microwave, Range Hood, Tankless Water Heater
    • Laundry: Gas Dryer Hookup, Laundry Closet, Upper Level, Washer Hookup
    Features
    • High Ceilings, In Wall Pest System, Living Room/Dining Room Combo, Open Floorplan, Pest Guard System, PrimaryBedroom Upstairs, Solid Surface Counters, Tray Ceiling(s), Walk-In Closet(s)
    • Flooring: Carpet, Laminate, Tile
    • Windows: Blinds, Low Emissivity Windows, Storm Window(s)
    • Has fireplace: No
    Interior area
    • Total structure area: 2,371
    • Total interior livable area: 1,952 sqft

    Property

    Parking
    • Total spaces: 2
    • Parking features: Garage Door Opener
    • Attached garage spaces: 2
    • Details: Garage Dimensions: 20x21
    Features
    • Levels: Three Or More
    • Stories: 3
    • Patio & porch: Front Porch
    • Exterior features: Irrigation System, Lighting, Rain Gutters, Sidewalk, Sprinkler Metered
    Lot
    • Size: 984 sqft
    Details
    • Parcel number: 233116934000000210
    • Special conditions: None

    Construction

    Type & style
    • Home type: Townhouse
    • Architectural style: Contemporary,Craftsman,Other
    • Property subtype: Townhouse
    Materials
    • Block, Other, Stucco
    • Foundation: Slab
    • Roof: Shingle
    Condition
    • Completed
    • New construction: Yes
    • Year built: 2025
    Details
    • Builder model: The Carsten
    • Builder name: David Weekley Homes

    Utilities & green energy

    • Sewer: Public Sewer
    • Water: Public
    • Utilities for property: BB/HS Internet Available, Cable Available, Electricity Available, Electricity Connected, Natural Gas Available, Natural Gas Connected, Underground Utilities, Water Available, Water Connected

    Community & neighborhood

    Community
    • Community features: Association Recreation - Lease, Deed Restrictions, Sidewalks
    Location
    • Region: Saint Petersburg
    • Subdivision: TOWNS AT UNION

    HOA & financial

    HOA
    • Has HOA: Yes
    • HOA fee: $300 monthly
    • Amenities included: Maintenance, Vehicle Restrictions
    • Services included: Reserve Fund, Insurance, Maintenance Structure, Maintenance Grounds, Manager, Private Road
    • Association name: J.C Lazaro
    • Association phone: 813-854-2414
    Other fees
    • Pet fee: $0 monthly
    Other financial information
    • Total actual rent: 0

    Other

    Other facts
    • Listing terms: Cash,Conventional,FHA,VA Loan
    • Ownership: Fee Simple
    • Road surface type: Asphalt

    Price history

    DateEventPrice
    3/13/2026Sold$630,000+5%$323/sqft
    Source: Stellar MLS #TB8476950 Report a problem
    2/23/2026Pending sale$599,990-4.8%$307/sqft
    Source: Stellar MLS #TB8476950 Report a problem
    2/20/2026Price change$630,000+5%$323/sqft
    Source: David Weekley Homes Report a problem
    2/16/2026Listed for sale$599,990$307/sqft
    Source: Stellar MLS #TB8476950 Report a problem

    Public tax history

    Tax history is unavailable.

    Neighborhood: Historic Kenwood

    Nearby schools

    GreatSchools rating
    Schools provided by the listing agent
    • Elementary: Mount Vernon Elementary-PN
    • Middle: John Hopkins Middle-PN
    • High: St. Petersburg High-PN

    Source: Stellar MLS. This data may not be complete. We recommend contacting the local school district to confirm school assignments for this home.

    Get a cash offer in 3 minutes
    Find out how much your home could sell for in as little as 3 minutes with a no-obligation cash offer.
    Estimated market value
    $629,000
    Get a cash offer in 3 minutes
    Find out how much your home could sell for in as little as 3 minutes with a no-obligation cash offer.
    Estimated market value
    $629,000