Skip main navigation
Sold for $639,990
  • $639,990

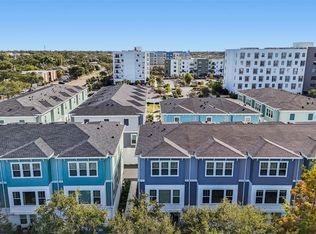
    3113 4th Ter N, Saint Petersburg, FL 33713

    3beds
    1,952sqft
    Townhouse
    Built in 2025
    998 Square Feet Lot
    $627,900 Zestimate®
    $328/sqft
    $4,673 Estimated rent

    Home value

    $627,900

    $571,000 - $691,000

    $4,673/mo

    Zestimate® history
    Loading
    Loading...

    Owner options

    List your home for rent

    $4,673/mo

    Rent Zestimate®

    Find your next renter with Zillow Rental Manager. Plus, with online applications, you can quickly screen prospective tenants – for free.

    Learn more

    $4,673/mo

    Rent Zestimate®

    Refinance and save

    $4,617/mo

    Est. payment

    Refinancing to a lower rate could help reduce your monthly payments and save thousands over the life of the loan.

    See today's rates

    $4,617/mo

    Est. payment

    Explore your selling options

    Work with a Zillow partner agent

    Leverage their expertise and Zillow's premium Showcase listings to get your home seen by more buyers.

    Get started

    List with your own agent

    Get your home in front of millions of buyers by listing it on Zillow.

    Learn how to do it

    Sell it yourself

    Take full control of how buyers see your home on Zillow by listing For Sale by Owner (FSBO).

    List your home

    What's special

    The Carsten by David Weekley floor plan presents a delightful combination timeless style and glamorous comfort. Begin and end each day in the Owner’s Retreat, which includes a pamper-ready bathroom and a walk-in closet. Both guest suites provide private bathrooms, plenty of closet space, and wonderful personalization opportunities. The streamlined kitchen offers a sensational culinary space with a presentation bar and a deluxe pantry. Explore your interior design skills in the sunny and cheerful and open main-level gathering spaces. David Weekley’s World-class Customer Service will make the building process a delight with this impressive new home in St. Peterburg, FL.

    Zillow last checked:

    Listing updated:

    Listing Provided by:

    Robert St. Pierre 813-422-6183,

    WEEKLEY HOMES REALTY COMPANY 866-493-3553

    Bought with:

    Bree Bowen, 3295254

    KELLER WILLIAMS REALTY- PALM H

    Source: Stellar MLS,MLS#: TB8368283MLS LogoOriginating MLS: Suncoast Tampa

    Facts & features

    Interior

    Bedrooms & bathrooms
    • Bedrooms: 3
    • Bathrooms: 4
    • Full bathrooms: 3
    • 1/2 bathrooms: 1
    Primary bedroom
    • Features: Walk-In Closet(s)
    • Level: Third
    Kitchen
    • Level: Second
    Living room
    • Level: Second
    Heating
    • Central
    Cooling
    • Central Air
    Appliances
    • Included: Dishwasher, Exhaust Fan, Microwave, Range Hood, Tankless Water Heater
    • Laundry: Inside
    Features
    • High Ceilings, In Wall Pest System, Open Floorplan, Pest Guard System, Solid Surface Counters, Tray Ceiling(s), Walk-In Closet(s)
    • Flooring: Engineered Hardwood, Tile
    • Windows: Blinds, Low Emissivity Windows, Storm Window(s)
    • Has fireplace: No
    Interior area
    • Total structure area: 2,371
    • Total interior livable area: 1,952 sqft

    Property

    Parking
    • Total spaces: 2
    • Parking features: Garage Door Opener
    • Attached garage spaces: 2
    • Details: Garage Dimensions: 20x21
    Features
    • Levels: Three Or More
    • Stories: 3
    • Exterior features: Irrigation System, Lighting, Rain Gutters, Sidewalk, Sprinkler Metered
    Lot
    • Size: 998 sqft
    Details
    • Parcel number: 233116934000000240
    • Special conditions: None

    Construction

    Type & style
    • Home type: Townhouse
    • Architectural style: Contemporary,Craftsman,Other
    • Property subtype: Townhouse
    Materials
    • Block, Other, Stucco
    • Foundation: Slab
    • Roof: Shingle
    Condition
    • Completed
    • New construction: Yes
    • Year built: 2025
    Details
    • Builder model: The Carsten
    • Builder name: David Weekley Homes

    Utilities & green energy

    • Sewer: Public Sewer
    • Water: Public
    • Utilities for property: BB/HS Internet Available, Cable Available, Electricity Available, Electricity Connected, Natural Gas Connected, Underground Utilities, Water Available, Water Connected

    Community & neighborhood

    Community
    • Community features: Association Recreation - Lease, Deed Restrictions, Sidewalks
    Location
    • Region: Saint Petersburg
    • Subdivision: TOWNS AT UNION

    HOA & financial

    HOA
    • Has HOA: Yes
    • HOA fee: $300 monthly
    • Amenities included: Maintenance, Vehicle Restrictions
    • Services included: Reserve Fund, Maintenance Structure, Maintenance Grounds, Manager, Private Road
    • Association name: J.C. Lazaro
    • Association phone: 813-854-2414
    Other fees
    • Pet fee: $0 monthly
    Other financial information
    • Total actual rent: 0

    Other

    Other facts
    • Listing terms: Cash,Conventional,FHA,VA Loan
    • Ownership: Fee Simple
    • Road surface type: Asphalt

    Price history

    DateEventPrice
    2/16/2026Listing removed$4,000$2/sqft
    Source: Zillow Rentals Report a problem
    2/7/2026Listed for rent$4,000$2/sqft
    Source: Zillow Rentals Report a problem
    7/29/2025Sold$639,990$328/sqft
    Source: Stellar MLS #TB8368283 Report a problem
    7/10/2025Pending sale$639,990$328/sqft
    Source: Stellar MLS #TB8368283 Report a problem
    5/15/2025Price change$639,990-0.2%$328/sqft
    Source: Stellar MLS #TB8368283 Report a problem
    4/17/2025Price change$640,990-0.2%$328/sqft
    Source: Stellar MLS #TB8368283 Report a problem
    4/1/2025Listed for sale$641,990$329/sqft
    Source: Stellar MLS #TB8368283 Report a problem

    Public tax history

    Tax history is unavailable.

    Neighborhood: Historic Kenwood

    Nearby schools

    GreatSchools rating
    Schools provided by the listing agent
    • Elementary: Mount Vernon Elementary-PN
    • Middle: John Hopkins Middle-PN
    • High: St. Petersburg High-PN

    Source: Stellar MLS. This data may not be complete. We recommend contacting the local school district to confirm school assignments for this home.

    Get a cash offer in 3 minutes
    Find out how much your home could sell for in as little as 3 minutes with a no-obligation cash offer.
    Estimated market value
    $627,900
    Get a cash offer in 3 minutes
    Find out how much your home could sell for in as little as 3 minutes with a no-obligation cash offer.
    Estimated market value
    $627,900