Skip main navigation
Sold for $600,000
  • $600,000

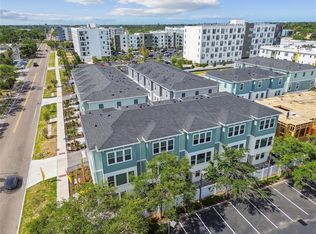
    3109 4th Ter N, Saint Petersburg, FL 33713

    3beds
    1,952sqft
    Townhouse
    Built in 2025
    1,001 Square Feet Lot
    $583,400 Zestimate®
    $307/sqft
    $4,673 Estimated rent

    Home value

    $583,400

    $525,000 - $648,000

    $4,673/mo

    Zestimate® history
    Loading
    Loading...

    Owner options

    List your home for rent

    $4,673/mo

    Rent Zestimate®

    Find your next renter with Zillow Rental Manager. Plus, with online applications, you can quickly screen prospective tenants – for free.

    Learn more

    $4,673/mo

    Rent Zestimate®

    Refinance and save

    $4,394/mo

    Est. payment

    Refinancing to a lower rate could help reduce your monthly payments and save thousands over the life of the loan.

    See today's rates

    $4,394/mo

    Est. payment

    Explore your selling options

    Work with a Zillow partner agent

    Leverage their expertise and Zillow's premium Showcase listings to get your home seen by more buyers.

    Get started

    List with your own agent

    Get your home in front of millions of buyers by listing it on Zillow.

    Learn how to do it

    Sell it yourself

    Take full control of how buyers see your home on Zillow by listing For Sale by Owner (FSBO).

    List your home

    What's special

    Bathed in natural lightSleek presentation barGourmet kitchenSpa-inspired bathroomOpen-concept main-level gathering spacesDeluxe pantryAmple closet space
    The Carsten by David Weekley Homes is a masterpiece of timeless design and modern comfort, located in the heart of historic Kenwood. This vibrant neighborhood offers unparalleled convenience to trendy restaurants, cozy coffee shops, lively bars, and boutique shopping. Start and end each day in the luxurious Owner’s Retreat, featuring a spa-inspired bathroom and an expansive walk-in closet. Both guest suites are thoughtfully designed with private bathrooms, ample closet space, and endless opportunities for personalization. The gourmet kitchen is a chef’s dream, boasting a sleek presentation bar, a deluxe pantry, and an inviting layout perfect for culinary creations. The open-concept main-level gathering spaces, bathed in natural light, provide a cheerful canvas for your unique interior design vision. With David Weekley’s world-class customer service, building your dream home will be as enjoyable as living in it. Don’t miss this incredible opportunity to own a stunning new home in the vibrant and historic community of St. Petersburg, FL. **Qualified buyers may be eligible for mortgage financing at a 4.99% interest rate (5.035% APR) mortgage loan on select Quick-Move in homes when the home purchase is financed with a home loan from FBC Mortgage*! **See a David Weekley Homes Sales Consultant for details. Offer only valid for qualifying buyers who purchase a select David Weekley Quick Move-in Home in select Tampa communities between December 4, 2024, and April 22,2025 (the Program Period), and finance the home purchase with a mortgage loan from FBC Mortgage.

    Zillow last checked:

    Listing updated:

    Listed by:

    Robert St. Pierre 813-422-6183,

    WEEKLEY HOMES REALTY COMPANY 866-493-3553

    Bought with:

    Robert St. Pierre, 3322975

    WEEKLEY HOMES REALTY COMPANY

    Source: Stellar MLS,MLS#: TB8329095MLS LogoOriginating MLS: Suncoast Tampa

    Facts & features

    Interior

    Bedrooms & bathrooms
    • Bedrooms: 3
    • Bathrooms: 4
    • Full bathrooms: 3
    • 1/2 bathrooms: 1
    Primary bedroom
    • Features: Walk-In Closet(s)
    • Level: Third
    Kitchen
    • Level: Second
    Living room
    • Level: Second
    Heating
    • Central
    Cooling
    • Central Air
    Appliances
    • Included: Dishwasher, Exhaust Fan, Microwave, Range Hood, Tankless Water Heater
    • Laundry: Inside
    Features
    • High Ceilings, In Wall Pest System, Open Floorplan, Pest Guard System, Solid Surface Counters, Tray Ceiling(s), Walk-In Closet(s)
    • Flooring: Engineered Hardwood, Tile
    • Windows: Blinds, Storm Window(s), Low Emissivity Windows
    • Has fireplace: No
    Interior area
    • Total structure area: 2,371
    • Total interior livable area: 1,952 sqft

    Property

    Parking
    • Total spaces: 2
    • Parking features: Garage Door Opener
    • Attached garage spaces: 2
    • Details: Garage Dimensions: 20x21
    Features
    • Levels: Three Or More
    • Stories: 3
    • Exterior features: Irrigation System, Lighting, Rain Gutters, Sprinkler Metered
    Lot
    • Size: 1,001 Square Feet
    Details
    • Parcel number: 233116934000000250
    • Special conditions: None

    Construction

    Type & style
    • Home type: Townhouse
    • Architectural style: Contemporary,Craftsman,Other
    • Property subtype: Townhouse
    Materials
    • Block, Other, Stucco
    • Foundation: Slab
    • Roof: Shingle
    Condition
    • Completed
    • New construction: Yes
    • Year built: 2025
    Details
    • Builder model: The Carsten
    • Builder name: David Weekley Homes

    Utilities & green energy

    • Sewer: Public Sewer
    • Water: Public
    • Utilities for property: BB/HS Internet Available, Cable Available, Electricity Available, Electricity Connected, Underground Utilities, Water Available, Water Connected

    Community & HOA

    Community
    • Features: Association Recreation - Lease, Deed Restrictions, Sidewalks
    • Pet fee: $0 monthly
    • Subdivision: TOWNS AT UNION
    HOA
    • Has HOA: Yes
    • Amenities included: Maintenance, Vehicle Restrictions
    • Services included: Reserve Fund, Maintenance Structure, Maintenance Grounds, Manager, Private Road
    • HOA fee: $300 monthly
    • HOA name: J.C. Lazaro
    • HOA phone: 813-854-2414
    Location
    • Region: Saint Petersburg

    Financial & listing details

    • Price per square foot: $307/sqft
    • Annual tax amount: $1,219
    • Date on market: 12/10/2024
    • Cumulative days on market: 106 days
    • Listing terms: Cash,Conventional,FHA,VA Loan
    • Ownership: Fee Simple
    • Total actual rent: 0
    • Electric utility on property: Yes
    • Road surface type: Asphalt

    Price history

    DateEventPrice
    5/29/2025Sold$600,000-2.8%$307/sqft
    Source: Stellar MLS #TB8329095 Report a problem
    3/27/2025Pending sale$616,990$316/sqft
    Source: Stellar MLS #TB8329095 Report a problem
    2/28/2025Price change$616,990+2.8%$316/sqft
    Source: Stellar MLS #TB8329095 Report a problem
    12/7/2024Listed for sale$599,990$307/sqft
    Source: David Weekley Homes Report a problem

    Public tax history

    Tax history is unavailable.

    Neighborhood: Historic Kenwood

    Nearby schools

    GreatSchools rating
    Schools provided by the listing agent
    • Elementary: Mount Vernon Elementary-PN
    • Middle: John Hopkins Middle-PN
    • High: St. Petersburg High-PN

    Source: Stellar MLS. This data may not be complete. We recommend contacting the local school district to confirm school assignments for this home.

    Get a cash offer in 3 minutes
    Find out how much your home could sell for in as little as 3 minutes with a no-obligation cash offer.
    Estimated market value
    $583,400
    Get a cash offer in 3 minutes
    Find out how much your home could sell for in as little as 3 minutes with a no-obligation cash offer.
    Estimated market value
    $583,400