Skip main navigation
Sold for $584,990
  • $584,990

    3105 4th Ter N, Saint Petersburg, FL 33713

    3beds
    1,952sqft
    Townhouse
    Built in 2025
    1,002 Square Feet Lot
    $582,500 Zestimate®
    $300/sqft
    $4,673 Estimated rent

    Home value

    $582,500

    $530,000 - $641,000

    $4,673/mo

    Zestimate® history
    Loading
    Loading...

    Owner options

    List your home for rent

    $4,673/mo

    Rent Zestimate®

    Find your next renter with Zillow Rental Manager. Plus, with online applications, you can quickly screen prospective tenants – for free.

    Learn more

    $4,673/mo

    Rent Zestimate®

    Refinance and save

    $4,290/mo

    Est. payment

    Refinancing to a lower rate could help reduce your monthly payments and save thousands over the life of the loan.

    See today's rates

    $4,290/mo

    Est. payment

    Explore your selling options

    Work with a Zillow partner agent

    Leverage their expertise and Zillow's premium Showcase listings to get your home seen by more buyers.

    Get started

    List with your own agent

    Get your home in front of millions of buyers by listing it on Zillow.

    Learn how to do it

    Sell it yourself

    Take full control of how buyers see your home on Zillow by listing For Sale by Owner (FSBO).

    List your home

    What's special

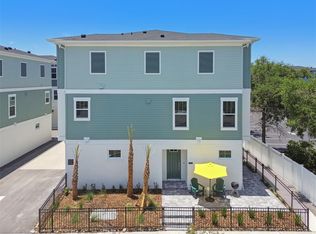
    Pavered front porchEnclosed gated entrySpa-inspired bathroomPrivate guest suitesSpacious sun-filled layoutDeluxe pantryGenerous walk-in closet
    Live just steps from the vibrant heart of St. Petersburg — Towns at Union by David Weekley Homes places you moments from St. Pete beaches & Central Avenue’s art, dining, and culture. Whether you're taking a quick drive to enjoy a beach day, strolling to a local café or enjoying a night out, everything you love about St. Pete living is within close reach. Crafted by David Weekley Homes, one of the nation’s most trusted and award-winning builders, The Carsten on Homesite 26 delivers exceptional quality, thoughtful design, and a seamless customer experience from start to finish. Inside, this home offers a refreshing blend of timeless style and everyday functionality. Enjoy a spacious, sun-filled layout with open-concept living and dining areas, a gourmet kitchen with presentation island and deluxe pantry, and two private guest suites—each with their own full bathroom. The serene Owner’s Retreat features a spa-inspired bathroom and a generous walk-in closet, creating the perfect place to unwind. The private, pavered front porch + enclosed gated entry is the ideal setting for quiet morning coffee or relaxed evenings in your own outdoor sanctuary. Additional features include sizable energy-efficient/impact-resistant windows, 8-foot solid wood doors, epoxy coated 2-car garage floors, tankless water heater and perhaps the most appreciated feature - a natural gas community, a rare find in this desirable area.

    Zillow last checked:

    Listing updated:

    Listing Provided by:

    Robert St. Pierre 813-422-6183,

    WEEKLEY HOMES REALTY COMPANY 866-493-3553

    Bought with:

    Chi Nemeth, 3584525

    BHHS FLORIDA PROPERTIES GROUP

    Source: Stellar MLS,MLS#: TB8405822MLS LogoOriginating MLS: Suncoast Tampa

    Facts & features

    Interior

    Bedrooms & bathrooms
    • Bedrooms: 3
    • Bathrooms: 4
    • Full bathrooms: 3
    • 1/2 bathrooms: 1
    Primary bedroom
    • Features: Walk-In Closet(s)
    • Level: Third
    • Area: 280 Square Feet
    • Dimensions: 14x20
    Dining room
    • Level: Second
    • Area: 182 Square Feet
    • Dimensions: 13x14
    Kitchen
    • Level: Second
    • Area: 144 Square Feet
    • Dimensions: 12x12
    Living room
    • Level: Second
    • Area: 300 Square Feet
    • Dimensions: 15x20
    Heating
    • Central
    Cooling
    • Central Air
    Appliances
    • Included: Oven, Cooktop, Dishwasher, Exhaust Fan, Gas Water Heater, Microwave, Range Hood, Tankless Water Heater
    • Laundry: Inside
    Features
    • High Ceilings, In Wall Pest System, Open Floorplan, Pest Guard System, Solid Surface Counters, Tray Ceiling(s), Walk-In Closet(s)
    • Flooring: Laminate, Tile
    • Windows: Blinds, Low Emissivity Windows, Storm Window(s)
    • Has fireplace: No
    Interior area
    • Total structure area: 2,371
    • Total interior livable area: 1,952 sqft

    Property

    Parking
    • Total spaces: 2
    • Parking features: Garage Door Opener
    • Attached garage spaces: 2
    • Details: Garage Dimensions: 20x21
    Features
    • Levels: Three Or More
    • Stories: 3
    • Exterior features: Irrigation System, Lighting, Rain Gutters, Sidewalk, Sprinkler Metered
    Lot
    • Size: 1,002 sqft
    Details
    • Parcel number: 233116934000000260
    • Special conditions: None

    Construction

    Type & style
    • Home type: Townhouse
    • Architectural style: Contemporary,Craftsman,Other
    • Property subtype: Townhouse
    Materials
    • Block, Other, Stucco
    • Foundation: Slab
    • Roof: Shingle
    Condition
    • Completed
    • New construction: Yes
    • Year built: 2025
    Details
    • Builder model: The Carsten
    • Builder name: David Weekley Homes

    Utilities & green energy

    • Sewer: Public Sewer
    • Water: Public
    • Utilities for property: BB/HS Internet Available, Cable Available, Electricity Available, Electricity Connected, Natural Gas Available, Natural Gas Connected, Underground Utilities, Water Available, Water Connected

    Community & neighborhood

    Community
    • Community features: Association Recreation - Lease, Deed Restrictions, Sidewalks
    Location
    • Region: Saint Petersburg
    • Subdivision: TOWNS AT UNION

    HOA & financial

    HOA
    • Has HOA: Yes
    • HOA fee: $300 monthly
    • Amenities included: Maintenance, Vehicle Restrictions
    • Services included: Reserve Fund, Maintenance Structure, Maintenance Grounds, Manager, Private Road
    • Association name: J.C. Lazaro
    • Association phone: 813-854-2414
    Other fees
    • Pet fee: $0 monthly
    Other financial information
    • Total actual rent: 0

    Other

    Other facts
    • Listing terms: Cash,Conventional,FHA,VA Loan
    • Ownership: Fee Simple
    • Road surface type: Asphalt

    Price history

    DateEventPrice
    10/28/2025Sold$584,990-8.6%$300/sqft
    Source: Stellar MLS #TB8405822 Report a problem
    9/30/2025Pending sale$639,990$328/sqft
    Source: Stellar MLS #TB8405822 Report a problem
    9/17/2025Price change$639,990-1.5%$328/sqft
    Source: Stellar MLS #TB8405822 Report a problem
    4/3/2025Listed for sale$649,990$333/sqft
    Source: David Weekley Homes Report a problem

    Public tax history

    Tax history is unavailable.

    Neighborhood: Historic Kenwood

    Nearby schools

    GreatSchools rating
    Schools provided by the listing agent
    • Elementary: Mount Vernon Elementary-PN
    • Middle: John Hopkins Middle-PN
    • High: St. Petersburg High-PN

    Source: Stellar MLS. This data may not be complete. We recommend contacting the local school district to confirm school assignments for this home.

    Get a cash offer in 3 minutes
    Find out how much your home could sell for in as little as 3 minutes with a no-obligation cash offer.
    Estimated market value
    $582,500
    Get a cash offer in 3 minutes
    Find out how much your home could sell for in as little as 3 minutes with a no-obligation cash offer.
    Estimated market value
    $582,500