$5000 in Closing Cost Assistance with Acceptable Offer! Welcome to River Hills Country Club, one of Valrico’s most sought-after gated communities! Tucked away on a quiet, tree-lined street, this spacious 4-bedroom + study, 2.5-bath home offers the perfect blend of comfort, style, and Florida living. Step inside to find soaring vaulted ceilings, light-filled living spaces, and an open, split-bedroom layout that’s both functional and inviting. The chef’s kitchen features stainless steel appliances, ample counter space, a pantry, and a breakfast nook. Multiple living areas make entertaining easy, while the living room opens seamlessly through sliding glass doors to your private outdoor retreat. The owner’s suite is a true haven with direct lanai access, a custom walk-in closet, and a spa-like bathroom with dual vanities, a garden tub, and a separate shower. Three additional generously sized bedrooms plus a versatile study give you plenty of room for family, guests, or a home office. Out back, enjoy Florida’s outdoor lifestyle year-round on the extended, screened lanai with brick pavers—perfect for morning coffee, weekend BBQs, or evening unwinding. The private backyard provides plenty of space for fun and relaxation. Living in River Hills means more than just owning a home—it’s a lifestyle. Behind the 24/7 manned gates, you’ll find lush landscaping, parks, and playgrounds, plus resident access to the River Hills Country Club with dining, social events, fitness center, Jr. Olympic pool, and more. Golf, tennis, and pickleball are available with guest privileges, with options to upgrade to full membership. Whether you’re enjoying the championship golf course, relaxing by the pool, or gathering with neighbors at the clubhouse, River Hills offers the perfect balance of recreation, community, and convenience—just minutes from shopping, dining, and top-rated schools. This is more than a home—it’s your chance to live the River Hills lifestyle.
Sold for $380,895
$380,895
3125 BENT CREEK DRIVE, VALRICO, FL 33596
4beds
2,025sqft
Single Family Residence
Built in 1995
7,722 Square Feet Lot
$374,600 Zestimate®
$188/sqft
$2,721 Estimated rent
Home value
$374,600
Estimated sales range
Not available
$2,721/mo
Zestimate® history
Owner options
List your home for rent
$2,721/mo
Rent Zestimate®
Find your next renter with Zillow Rental Manager. Plus, with online applications, you can quickly screen prospective tenants – for free.
$2,721/mo
Rent Zestimate®
Refinance and save
$2,877/mo
Est. payment
Refinancing to a lower rate could help reduce your monthly payments and save thousands over the life of the loan.
$2,877/mo
Est. payment
Explore your selling options
Work with a Zillow partner agent
Leverage their expertise and Zillow's premium Showcase listings to get your home seen by more buyers.
Get startedList with your own agent
Get your home in front of millions of buyers by listing it on Zillow.
Learn how to do itSell it yourself
Take full control of how buyers see your home on Zillow by listing For Sale by Owner (FSBO).
List your homeWhat's special
Private outdoor retreatPrivate backyardSpa-like bathroomBreakfast nookSoaring vaulted ceilingsOpen split-bedroom layoutQuiet tree-lined street
Zillow last checked:
Listing updated:
Listed by:
Tony Baroni 866-863-9005,
KELLER WILLIAMS SUBURBAN TAMPA 813-684-9500
Bought with:
Kelly Heldreth, 3318545
KELLER WILLIAMS SUBURBAN TAMPA
Source: Stellar MLS,MLS#: TB8419068 Originating MLS: Suncoast Tampa
Originating MLS: Suncoast Tampa
Facts & features
Interior
Bedrooms & bathrooms
- Bedrooms: 4
- Bathrooms: 3
- Full bathrooms: 2
- 1/2 bathrooms: 1
Rooms
- Room types: Den/Library/Office, Utility Room
Primary bedroom
- Features: En Suite Bathroom, Walk-In Closet(s)
- Level: First
- Area: 224 Square Feet
- Dimensions: 16x14
Bedroom 2
- Features: Built-in Closet
- Level: First
- Area: 110 Square Feet
- Dimensions: 10x11
Bedroom 3
- Features: Built-in Closet
- Level: First
- Area: 110 Square Feet
- Dimensions: 10x11
Bedroom 4
- Features: Built-in Closet
- Level: First
- Area: 132 Square Feet
- Dimensions: 11x12
Family room
- Level: First
- Area: 238 Square Feet
- Dimensions: 17x14
Kitchen
- Level: First
- Area: 153 Square Feet
- Dimensions: 17x9
Living room
- Level: First
- Area: 286 Square Feet
- Dimensions: 13x22
Office
- Features: No Closet
- Level: First
- Area: 90 Square Feet
- Dimensions: 10x9
Heating
- Central
Cooling
- Central Air
Appliances
- Included: Dishwasher, Microwave, Range, Refrigerator
- Laundry: Inside, Laundry Room
Features
- Ceiling Fan(s), Eating Space In Kitchen, Open Floorplan, Primary Bedroom Main Floor, Split Bedroom, Thermostat, Walk-In Closet(s)
- Flooring: Carpet, Ceramic Tile, Laminate
- Doors: Sliding Doors
- Has fireplace: No
Interior area
- Total structure area: 2,651
- Total interior livable area: 2,025 sqft
Property
Parking
- Total spaces: 2
- Parking features: Garage - Attached
- Attached garage spaces: 2
Features
- Levels: One
- Stories: 1
- Patio & porch: Enclosed, Patio
- Exterior features: Sidewalk
Lot
- Size: 7,722 Square Feet
- Dimensions: 66 x 117
- Residential vegetation: Mature Landscaping
Details
- Parcel number: U04302137800002100012.0
- Zoning: PD
- Special conditions: None
Construction
Type & style
- Home type: SingleFamily
- Property subtype: Single Family Residence
Materials
- Block, Stucco
- Foundation: Slab
- Roof: Shingle
Condition
- New construction: No
- Year built: 1995
Utilities & green energy
- Sewer: Public Sewer
- Water: Public
- Utilities for property: Electricity Connected, Public
Community & HOA
Community
- Features: Deed Restrictions, Gated Community - Guard
- Pet fee: $0 monthly
- Subdivision: RIVER HILLS COUNTRY CLUB PARCE
HOA
- Has HOA: Yes
- HOA fee: $226 monthly
- HOA name: River Hills Master Association, Inc.
- HOA phone: 813-662-0837
Location
- Region: Valrico
Financial & listing details
- Price per square foot: $188/sqft
- Tax assessed value: $352,031
- Annual tax amount: $5,988
- Date on market: 8/22/2025
- Cumulative days on market: 345 days
- Listing terms: Cash,Conventional,FHA,VA Loan
- Ownership: Fee Simple
- Total actual rent: 0
- Electric utility on property: Yes
- Road surface type: Asphalt
Price history
| Date | Event | Price |
|---|---|---|
| 12/12/2025 | Sold | $380,895-12.4%$188/sqft |
Source:  Stellar MLS #TB8419068 Report a problem Stellar MLS #TB8419068 Report a problem | ||
| 6/29/2023 | Sold | $435,000+24066.7%$215/sqft |
Source: Public Record Report a problem | ||
| 3/14/2018 | Sold | $1,800-99.2%$1/sqft |
Source: Stellar MLS #T2912924 Report a problem | ||
| 9/22/2016 | Sold | $230,000+5%$114/sqft |
Source: Public Record Report a problem | ||
| 4/30/2013 | Sold | $219,000+20.1%$108/sqft |
Source: Stellar MLS #T2559818 Report a problem | ||
| 4/14/2004 | Sold | $182,400+20%$90/sqft |
Source: Public Record Report a problem | ||
| 10/5/2000 | Sold | $152,000+0.5%$75/sqft |
Source: Public Record Report a problem | ||
| 6/18/1996 | Sold | $151,200$75/sqft |
Source: Public Record Report a problem | ||
Public tax history
| Year | Property taxes | Tax assessment |
|---|---|---|
| 2025 | $6,260 +4.5% | $352,031 -0.9% |
| 2024 | $5,989 +0.3% | $355,130 +17.5% |
| 2023 | $5,969 +6.3% | $302,130 +10% |
| 2022 | $5,616 +14.6% | $274,664 +10% |
| 2021 | $4,900 +8.5% | $249,695 +8.5% |
| 2020 | $4,516 +5.4% | $230,063 +5.5% |
| 2019 | $4,284 | $218,062 +1.3% |
| 2018 | $4,284 +0.5% | $215,322 +5.9% |
| 2017 | $4,262 +4.5% | $203,328 +14.6% |
| 2016 | $4,077 +42.7% | $177,407 +0.7% |
| 2015 | $2,858 -0.2% | $176,174 +0.8% |
| 2014 | $2,864 | $174,776 +9.6% |
| 2013 | $2,864 +17.9% | $159,514 +7.5% |
| 2012 | $2,430 -8.1% | $148,445 -6.5% |
| 2011 | $2,643 -4.7% | $158,744 -4.7% |
| 2010 | $2,775 -4.1% | $166,487 -3.4% |
| 2009 | $2,893 -8.7% | $172,310 -7.2% |
| 2008 | $3,170 -17.3% | $185,625 -9.8% |
| 2007 | $3,833 -5.4% | $205,895 +2.5% |
| 2006 | $4,053 +0% | $200,873 +3% |
| 2005 | $4,052 | $195,022 +25.5% |
| 2004 | -- | $155,437 +12.7% |
| 2003 | -- | $137,981 +0.9% |
| 2002 | -- | $136,813 +1.6% |
| 2001 | -- | $134,658 +4.8% |
| 2000 | $2,644 | $128,538 |
Find assessor info on the county website
Neighborhood: 33596
Nearby homes
- $491,9004 bd3 ba2.2k sqft3127 Bent Creek Dr, Valrico, FL 33596Off Market
- $472,3005 bd3 ba2.5k sqft3123 Bent Creek Dr, Valrico, FL 33596Off Market

- $465,5004 bd2 ba1.9k sqft3129 Bent Creek Dr, Valrico, FL 33596Off Market
- $461,1004 bd3 ba2.2k sqft3121 Bent Creek Dr, Valrico, FL 33596Off Market
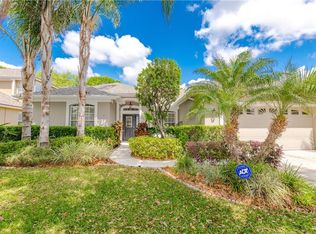
- $412,5004 bd2 ba1.8k sqft3126 Bent Creek Dr, Valrico, FL 33596Off Market
- $835,00070.85 Acres3119 Bent Creek Dr, Valrico, FL 33596Sold
- $445,0004 bd3 ba2.2k sqft3119 Bent Creek Dr, Valrico, FL 33596Sold
- $407,9004 bd2 ba2k sqft3131 Bent Creek Dr, Valrico, FL 33596Off Market
Nearby schools
GreatSchools rating
- 8/10Lithia Springs Elementary SchoolGrades: PK-5Distance: 1.7 mi
- 9/10Randall Middle SchoolGrades: 6-8Distance: 2.8 mi
- 8/10Newsome High SchoolGrades: 9-12Distance: 2.7 mi
Schools provided by the listing agent
- Elementary: Lithia Springs-HB
- Middle: Randall-HB
- High: Newsome-HB
Source: Stellar MLS. This data may not be complete. We recommend contacting the local school district to confirm school assignments for this home.
Get a cash offer in 3 minutes
Find out how much your home could sell for in as little as 3 minutes with a no-obligation cash offer.
Estimated market value
$374,600
Get a cash offer in 3 minutes
Find out how much your home could sell for in as little as 3 minutes with a no-obligation cash offer.
Estimated market value
$374,600
- Florida
- Hillsborough County
- Valrico
- 33596
- 3125 BENT CREEK DRIVE
Nearby cities
Nearby zip codes
Other Valrico Topics
