SELLER MOTIVATED. ROOF 2022, HVAC 2020, WATER HEATER 2023, EXTERIOR PAINT 2022, NEW CONCRETE DRIVEWAY AND SIDEWALKS 2023, KITCHENAID STAINLESS STEEL APPLIANCES 2023, NEW FRONT DOOR 2022, GUTTERS AND LEAF GUARD. Welcome to a vibrant, gated community that blends luxury, nature, and an active lifestyle. Secured by two 24-hour manned entrances, this neighborhood offers peace of mind and exclusivity. Ride bikes, take a family stroll or jog along miles of scenic sidewalks shaded by a lush canopy of trees and meticulously maintained landscaping. Explore miles of private nature trails winding along the serene Alafia River, perfect for hiking or quiet reflection. LIVING in River Hills Golf and Country Club Community provides “A” rated schools including Lithia Springs Elementary, Randall Middle, Newsome High School with easy access to the local elementary school and beyond on a golf cart if desired. The community buzzes with social activities, including concerts in the park, holiday parades and festivities while fostering a strong sense of camaraderie and community spirit. Stay active with a brand-new fitness center, swim in the pool and savor live music and delicious meals at the on-site restaurant. Memberships are available for golf, tennis, and pickleball, catering to sports enthusiasts of all levels. This is more than a place to live—it's a lifestyle of connection, recreation, and natural beauty. This impeccably maintained 4-bedroom, 3-full-bathroom home boasts a spacious open 3-way split floor plan, designed for privacy and comfort. The primary suite, secluded on one side, features high ceilings, two closets, a sliding door to the screened lanai, freshly painted neutral en-suite bathroom with 2 new faucets. Two generously sized bedrooms and a full bathroom are centrally located, perfect for family or guests, while a fourth bedroom with its own full bathroom is privately situated in the far rear corner. The open living area is bathed in natural light, thanks to 12 foot high ceilings in the family room and three sets of sliding doors leading to the private backyard with no rear neighbors, creating a seamless indoor-outdoor flow. The modern kitchen shines with new KitchenAid stainless-steel appliances and a touchless faucet, complemented by new faucets in all bathrooms. All bedrooms are well-proportioned, and the home’s clean, fresh aesthetic is enhanced by abundant natural light. Move-in ready, this home offers style, serenity, and space for all your needs. Just a short drive away, the pristine Gulf beaches invite you to enjoy sun-soaked shores and tranquil waters. Experience the magic of Disney, with its world-renowned theme parks, within easy reach for family adventures. MacDill Air Force Base is conveniently close, ideal for military personnel or visitors. The vibrant Tampa Riverwalk and bustling downtown Tampa are nearby, offering dining, entertainment, and cultural attractions. This location perfectly balances coastal relaxation, theme park thrills, military convenience, and city energy, making it an ideal home base for every lifestyle.
Sold for $445,000
$445,000
3119 BENT CREEK DRIVE, VALRICO, FL 33596
4beds
2,207sqft
Single Family Residence
Built in 1998
7,020 Square Feet Lot
$438,300 Zestimate®
$202/sqft
$2,843 Estimated rent
Home value
$438,300
$403,000 - $473,000
$2,843/mo
Zestimate® history
Owner options
List your home for rent
$2,843/mo
Rent Zestimate®
Find your next renter with Zillow Rental Manager. Plus, with online applications, you can quickly screen prospective tenants – for free.
$2,843/mo
Rent Zestimate®
Refinance and save
$3,308/mo
Est. payment
Refinancing to a lower rate could help reduce your monthly payments and save thousands over the life of the loan.
$3,308/mo
Est. payment
Explore your selling options
Work with a Zillow partner agent
Leverage their expertise and Zillow's premium Showcase listings to get your home seen by more buyers.
Get startedList with your own agent
Get your home in front of millions of buyers by listing it on Zillow.
Learn how to do itSell it yourself
Take full control of how buyers see your home on Zillow by listing For Sale by Owner (FSBO).
List your homeWhat's special
Abundant natural lightLush canopy of treesPrivate nature trailsScenic sidewalks
Zillow last checked:
Listing updated:
Listed by:
Wendy Cook 813-629-5858,
YELLOWFIN REALTY 813-347-7547
Bought with:
Steven Moran, 595291
KELLER WILLIAMS SUBURBAN TAMPA
Source: Stellar MLS,MLS#: TB8376751 Originating MLS: Suncoast Tampa
Originating MLS: Suncoast Tampa
Facts & features
Interior
Bedrooms & bathrooms
- Bedrooms: 4
- Bathrooms: 3
- Full bathrooms: 3
Primary bedroom
- Features: Walk-In Closet(s)
- Level: First
- Area: 204 Square Feet
- Dimensions: 17x12
Bedroom 2
- Features: Built-in Closet
- Level: First
- Area: 121 Square Feet
- Dimensions: 11x11
Bedroom 3
- Features: Built-in Closet
- Level: First
- Area: 143 Square Feet
- Dimensions: 13x11
Bedroom 4
- Features: Walk-In Closet(s)
- Level: First
- Area: 143 Square Feet
- Dimensions: 13x11
Primary bathroom
- Level: First
- Area: 144 Square Feet
- Dimensions: 12x12
Dining room
- Level: First
- Area: 132 Square Feet
- Dimensions: 12x11
Family room
- Level: First
- Area: 300 Square Feet
- Dimensions: 20x15
Kitchen
- Level: First
- Area: 160 Square Feet
- Dimensions: 16x10
Living room
- Level: First
- Area: 196 Square Feet
- Dimensions: 14x14
Heating
- Central, Heat Pump
Cooling
- Central Air
Appliances
- Included: Convection Oven, Dishwasher, Disposal, Electric Water Heater, Microwave, Refrigerator, Touchless Faucet
- Laundry: Inside
Features
- Ceiling Fan(s), High Ceilings, Kitchen/Family Room Combo, Living Room/Dining Room Combo, Primary Bedroom Main Floor, Solid Wood Cabinets, Split Bedroom, Walk-In Closet(s)
- Flooring: Carpet, Porcelain Tile
- Doors: Sliding Doors
- Windows: Blinds
- Has fireplace: No
Interior area
- Total structure area: 2,905
- Total interior livable area: 2,207 sqft
Property
Parking
- Total spaces: 2
- Parking features: Garage - Attached
- Attached garage spaces: 2
Features
- Levels: One
- Stories: 1
- Patio & porch: Rear Porch, Screened
- Exterior features: Irrigation System, Private Mailbox, Rain Gutters, Sidewalk
Lot
- Size: 7,020 Square Feet
- Dimensions: 60 x 117
- Features: In County, Near Golf Course, Sidewalk
Details
- Parcel number: U04302137800002100015.0
- Zoning: PD
- Special conditions: None
Construction
Type & style
- Home type: SingleFamily
- Property subtype: Single Family Residence
Materials
- Block
- Foundation: Block
- Roof: Shingle
Condition
- New construction: No
- Year built: 1998
Utilities & green energy
- Sewer: Public Sewer
- Water: Public
- Utilities for property: Cable Connected, Electricity Connected, Sewer Connected, Water Connected
Community & HOA
Community
- Features: Clubhouse, Deed Restrictions, Fitness Center, Gated Community - Guard, Golf Carts OK, Golf, Park, Playground, Pool, Restaurant, Sidewalks, Tennis Court(s)
- Security: Security System Leased
- Pet fee: $0 monthly
- Subdivision: RIVER HILLS COUNTRY CLUB PARCE
HOA
- Has HOA: Yes
- Amenities included: Basketball Court, Clubhouse, Fitness Center, Gated, Park, Playground, Pool, Trail(s)
- Services included: 24-Hour Guard, Community Pool, Private Road
- HOA fee: $223 monthly
- HOA name: Brenda Annett
- HOA phone: 813-662-0837
Location
- Region: Valrico
Financial & listing details
- Price per square foot: $202/sqft
- Tax assessed value: $343,161
- Annual tax amount: $564
- Date on market: 4/24/2025
- Cumulative days on market: 153 days
- Listing terms: Conventional,FHA,VA Loan
- Ownership: Fee Simple
- Total actual rent: 0
- Electric utility on property: Yes
- Road surface type: Paved, Asphalt
Price history
| Date | Event | Price |
|---|---|---|
| 10/24/2025 | Sold | $445,000-0.9%$202/sqft |
Source:  Stellar MLS #TB8376751 Report a problem Stellar MLS #TB8376751 Report a problem | ||
| 9/25/2025 | Pending sale | $449,000$203/sqft |
Source: Stellar MLS #TB8376751 Report a problem | ||
| 9/22/2025 | Price change | $449,000-6.3%$203/sqft |
Source: Stellar MLS #TB8376751 Report a problem | ||
| 9/2/2025 | Price change | $479,000-3.7%$217/sqft |
Source: Stellar MLS #TB8376751 Report a problem | ||
| 7/10/2025 | Price change | $497,500-1.9%$225/sqft |
Source: Stellar MLS #TB8376751 Report a problem | ||
| 5/29/2025 | Price change | $507,000-1.9%$230/sqft |
Source: Stellar MLS #TB8376751 Report a problem | ||
| 4/24/2025 | Listed for sale | $517,000+63.6%$234/sqft |
Source: Stellar MLS #TB8376751 Report a problem | ||
| 8/15/2005 | Sold | $316,000+70%$143/sqft |
Source: Stellar MLS #T2108289 Report a problem | ||
| 6/16/2003 | Sold | $185,900+12.7%$84/sqft |
Source: Public Record Report a problem | ||
| 3/20/2001 | Sold | $165,000+10.9%$75/sqft |
Source: Public Record Report a problem | ||
| 7/16/1998 | Sold | $148,800$67/sqft |
Source: Public Record Report a problem | ||
Public tax history
| Year | Property taxes | Tax assessment |
|---|---|---|
| 2025 | $597 +5.8% | $197,268 +2.9% |
| 2024 | $564 +7.7% | $191,708 +3% |
| 2023 | $524 -81.7% | $186,124 +3% |
| 2022 | $2,859 +1.4% | $180,703 +3% |
| 2021 | $2,821 +3.2% | $175,440 +1.4% |
| 2020 | $2,734 +3.8% | $173,018 +2.3% |
| 2019 | $2,635 | $169,128 +1.9% |
| 2018 | $2,635 +2.1% | $165,974 -17.3% |
| 2017 | $2,581 +1.6% | $200,611 +26% |
| 2016 | $2,540 -7.4% | $159,216 +0.7% |
| 2015 | $2,742 -0.1% | $158,109 +0.8% |
| 2014 | $2,744 | $156,854 +1.5% |
| 2013 | $2,744 +0.4% | $154,536 +1.7% |
| 2012 | $2,732 -7.8% | $151,953 -6.8% |
| 2011 | $2,962 -6% | $163,068 -6.1% |
| 2010 | $3,152 -3.3% | $173,727 -2.8% |
| 2009 | $3,261 -7.6% | $178,746 -6.9% |
| 2008 | $3,528 -27.4% | $191,906 -21.9% |
| 2007 | $4,860 -7.3% | $245,563 +0.5% |
| 2006 | $5,242 +34.8% | $244,375 +37.5% |
| 2005 | $3,889 | $177,701 +3% |
| 2004 | -- | $172,525 +13.2% |
| 2003 | -- | $152,402 -3.1% |
| 2002 | -- | $157,358 +9.5% |
| 2001 | -- | $143,667 +2.2% |
| 2000 | $3,157 | $140,568 |
Find assessor info on the county website
Neighborhood: 33596
Nearby homes
- $835,00070.85 Acres3119 Bent Creek Dr, Valrico, FL 33596Sold
- $445,0004 bd3 ba2k sqft3117 Bent Creek Dr, Valrico, FL 33596Sold

- $461,1004 bd3 ba2.2k sqft3121 Bent Creek Dr, Valrico, FL 33596Off Market
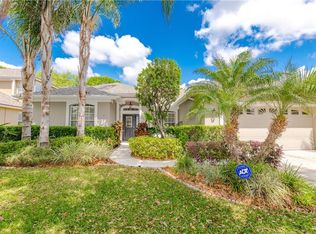
- $535,0004 bd2 ba2k sqft3115 Bent Creek Dr, Valrico, FL 33596Sold
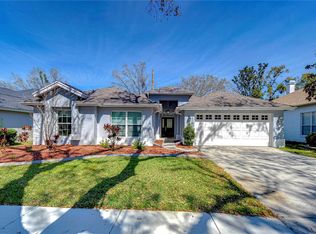
- $475,2005 bd3 ba2.5k sqft3123 Bent Creek Dr, Valrico, FL 33596Off Market
- $464,8004 bd2 ba2k sqft3118 Bent Creek Dr, Valrico, FL 33596Off Market
- $381,6004 bd2 ba1.8k sqft3120 Bent Creek Dr, Valrico, FL 33596Off Market
- $440,0004 bd2 ba2.4k sqft3113 Bent Creek Dr, Valrico, FL 33596Sold
Nearby schools
GreatSchools rating
- 8/10Lithia Springs Elementary SchoolGrades: PK-5Distance: 1.8 mi
- 9/10Randall Middle SchoolGrades: 6-8Distance: 2.8 mi
- 8/10Newsome High SchoolGrades: 9-12Distance: 2.7 mi
Schools provided by the listing agent
- Elementary: Lithia Springs-HB
- Middle: Randall-HB
- High: Newsome-HB
Source: Stellar MLS. This data may not be complete. We recommend contacting the local school district to confirm school assignments for this home.
Get a cash offer in 3 minutes
Find out how much your home could sell for in as little as 3 minutes with a no-obligation cash offer.
Estimated market value
$438,300
Get a cash offer in 3 minutes
Find out how much your home could sell for in as little as 3 minutes with a no-obligation cash offer.
Estimated market value
$438,300
- Florida
- Hillsborough County
- Valrico
- 33596
- 3119 BENT CREEK DRIVE
Nearby cities
Nearby zip codes
Other Valrico Topics
