One or more photo(s) has been virtually staged. Step into luxury and comfort with this stunning 1-story, 4-bedroom, 2-and-a-half-bath home with office nestled in the prestigious River Hills Country Club, master-planned development. Newly renovated and freshly painted floor-to-ceiling this residence boasts a NEW ROOF, a brand-new kitchen featuring gleaming stainless steel appliances and stylish flooring, solid surfaces, and new wood cabinets perfect for culinary enthusiasts and entertainers alike. Indulge in the opulence of the new Primary bathroom, complete with a modern soaking tub and elegant dual vanity, offering a serene retreat after a long day. With four generously sized bedrooms and a spacious family room, there's plenty of room for both relaxation and gatherings. Experience the epitome of resort-style living within this vibrant community, offering amenities such as a pristine golf course, a heated 25-meter swimming pool plus a wading pool for your little people to stay cool in the Florida sun, Tennis Courts, Basket Ball courts, playground and so much more. River Hills is a beautiful, 24-hour guard gated community offering Movie nights, numerous events, camps, and activities throughout the year Don't let this chance slip away – seize the opportunity to own a piece of paradise in River Hills. Live on your very own tree-lined street and enjoy. The River Hills trails include 4.2 miles of total trails that are tailored to different levels of hiking. For those looking for a place to exercise, the trails also offer 10 Fit-Trail stations and some well-groomed twisting trails for the mountain bikers out there. Contact us today to discover more about this remarkable property and schedule a visit ASAP. AC IS ONLY 2 YEARS OLD. ROOF IS BRAND NEW.
Sold for $445,000
$445,000
3117 BENT CREEK DRIVE, VALRICO, FL 33596
4beds
2,025sqft
Single Family Residence
Built in 1996
7,020 Square Feet Lot
$443,800 Zestimate®
$220/sqft
$2,719 Estimated rent
Home value
$443,800
$422,000 - $466,000
$2,719/mo
Zestimate® history
Owner options
List your home for rent
$2,719/mo
Rent Zestimate®
Find your next renter with Zillow Rental Manager. Plus, with online applications, you can quickly screen prospective tenants – for free.
$2,719/mo
Rent Zestimate®
Refinance and save
$3,261/mo
Est. payment
Refinancing to a lower rate could help reduce your monthly payments and save thousands over the life of the loan.
$3,261/mo
Est. payment
Explore your selling options
Work with a Zillow partner agent
Leverage their expertise and Zillow's premium Showcase listings to get your home seen by more buyers.
Get startedList with your own agent
Get your home in front of millions of buyers by listing it on Zillow.
Learn how to do itSell it yourself
Take full control of how buyers see your home on Zillow by listing For Sale by Owner (FSBO).
List your homeWhat's special
Wading poolStylish flooringBasket ball courtsTennis courtsSpacious family roomBrand-new kitchenNew roof
Zillow last checked:
Listing updated:
Listed by:
Kelly Heldreth 813-760-6403,
KELLER WILLIAMS SUBURBAN TAMPA 813-684-9500,
Kilene Schelle 317-605-1211,
KELLER WILLIAMS SUBURBAN TAMPA
Bought with:
Kelly Heldreth, 3318545
KELLER WILLIAMS SUBURBAN TAMPA
Kilene Schelle, 3326603
KELLER WILLIAMS SUBURBAN TAMPA
Source: Stellar MLS,MLS#: T3507908 Originating MLS: Tampa
Originating MLS: Tampa
Facts & features
Interior
Bedrooms & bathrooms
- Bedrooms: 4
- Bathrooms: 3
- Full bathrooms: 2
- 1/2 bathrooms: 1
Primary bedroom
- Features: Walk-In Closet(s)
- Level: First
- Dimensions: 15x13
Bedroom 2
- Features: Built-in Closet
- Level: First
- Dimensions: 10x11
Bedroom 3
- Features: Built-in Closet
- Level: First
- Dimensions: 11x10
Bedroom 4
- Features: Built-in Closet
- Level: First
- Dimensions: 13x10
Family room
- Level: First
- Dimensions: 13x16
Kitchen
- Level: First
- Dimensions: 11x16
Living room
- Level: First
- Dimensions: 14x14
Heating
- Electric, Heat Pump
Cooling
- Central Air
Appliances
- Included: Dishwasher, Disposal, Electric Water Heater, Microwave, Range, Refrigerator
- Laundry: Inside, Laundry Room
Features
- Eating Space In Kitchen, High Ceilings, Kitchen/Family Room Combo, Primary Bedroom Main Floor, Solid Surface Counters, Solid Wood Cabinets
- Flooring: Ceramic Tile, Vinyl
- Doors: Sliding Doors
- Has fireplace: No
Interior area
- Total structure area: 7,020
- Total interior livable area: 2,025 sqft
Property
Parking
- Total spaces: 2
- Parking features: Garage - Attached
- Attached garage spaces: 2
- Details: Garage Dimensions: 20x22
Features
- Levels: One
- Stories: 1
- Exterior features: Private Mailbox, Sidewalk
Lot
- Size: 7,020 Square Feet
- Dimensions: 60 x 117
Details
- Parcel number: U04302137800002100016.0
- Zoning: PD
- Special conditions: None
Construction
Type & style
- Home type: SingleFamily
- Property subtype: Single Family Residence
Materials
- Stucco
- Foundation: Slab
- Roof: Shingle
Condition
- New construction: No
- Year built: 1996
Utilities & green energy
- Sewer: Public Sewer
- Water: Public
- Utilities for property: Electricity Connected, Sewer Connected, Street Lights, Underground Utilities
Community & HOA
Community
- Features: Clubhouse, Deed Restrictions, Fitness Center, Gated Community - Guard, Golf Carts OK, Golf, Playground, Pool, Sidewalks
- Pet fee: $0 monthly
- Subdivision: RIVER HILLS COUNTRY CLUB PARCE
HOA
- Has HOA: Yes
- Amenities included: Clubhouse, Fitness Center, Golf Course, Playground, Pool, Security, Tennis Court(s), Trail(s)
- Services included: 24-Hour Guard, Community Pool, Maintenance Grounds, Pool Maintenance, Recreational Facilities
- HOA fee: $178 monthly
- HOA name: JAMIE WILLIAMS
- HOA phone: 813-662-0837
- Second HOA name: RHC MASTER ASSOCIATION
Location
- Region: Valrico
Financial & listing details
- Price per square foot: $220/sqft
- Tax assessed value: $370,743
- Annual tax amount: $5,867
- Date on market: 3/1/2024
- Cumulative days on market: 6 days
- Listing terms: Cash,Conventional,FHA,VA Loan
- Ownership: Fee Simple
- Total actual rent: 0
- Electric utility on property: Yes
- Road surface type: Asphalt
Price history
| Date | Event | Price |
|---|---|---|
| 4/2/2024 | Sold | $445,000+1.2%$220/sqft |
Source:  Stellar MLS #T3507908 Report a problem Stellar MLS #T3507908 Report a problem | ||
| 3/8/2024 | Pending sale | $439,900$217/sqft |
Source: Stellar MLS #T3507908 Report a problem | ||
| 3/1/2024 | Listed for sale | $439,900+52.3%$217/sqft |
Source: Stellar MLS #T3507908 Report a problem | ||
| 11/22/2023 | Sold | $288,750-9.8%$143/sqft |
Source: Stellar MLS #S5087116 Report a problem | ||
| 6/16/2023 | Sold | $320,100+2236.5%$158/sqft |
Source: Public Record Report a problem | ||
| 3/27/2019 | Listing removed | $1,500$1/sqft |
Source: Market Tampa LLC Report a problem | ||
| 12/28/2018 | Listed for rent | $1,500$1/sqft |
Source: Market Tampa LLC Report a problem | ||
| 7/2/2012 | Sold | $13,700-95.2%$7/sqft |
Source: Public Record Report a problem | ||
| 8/18/2005 | Sold | $287,000+103.7%$142/sqft |
Source: Public Record Report a problem | ||
| 11/1/1996 | Sold | $140,900$70/sqft |
Source: Public Record Report a problem | ||
Public tax history
| Year | Property taxes | Tax assessment |
|---|---|---|
| 2025 | $6,453 +5.1% | $362,624 -2.2% |
| 2024 | $6,141 +4.7% | $370,743 +20.7% |
| 2023 | $5,867 +14.7% | $307,253 +23.9% |
| 2022 | $5,114 +14.5% | $247,921 +10% |
| 2021 | $4,465 +6.8% | $225,383 +6.6% |
| 2020 | $4,179 +5.6% | $211,346 +5.6% |
| 2019 | $3,959 | $200,180 +1.1% |
| 2018 | $3,959 +0.4% | $198,033 +7.1% |
| 2017 | $3,941 +5.6% | $184,953 +2.4% |
| 2016 | $3,732 +0.9% | $180,578 +8.3% |
| 2015 | $3,701 +10.5% | $166,702 +4.9% |
| 2014 | $3,348 | $158,890 +6.9% |
| 2013 | $3,348 +7.9% | $148,585 +5% |
| 2012 | $3,104 -5.7% | $141,558 -5.9% |
| 2011 | $3,291 -4.4% | $150,465 -5.4% |
| 2010 | $3,442 -3.1% | $159,113 -3% |
| 2009 | $3,551 -6.5% | $164,041 -6.9% |
| 2008 | $3,798 -19.4% | $176,154 -21.7% |
| 2007 | $4,715 -7.5% | $224,880 +0.7% |
| 2006 | $5,097 +79.2% | $223,287 +57.3% |
| 2005 | $2,843 | $141,915 +3% |
| 2004 | -- | $137,782 +1.9% |
| 2003 | -- | $135,213 +2.4% |
| 2002 | -- | $132,044 +1.6% |
| 2001 | -- | $129,965 +2.4% |
| 2000 | $2,606 | $126,951 |
Find assessor info on the county website
Neighborhood: 33596
Nearby homes
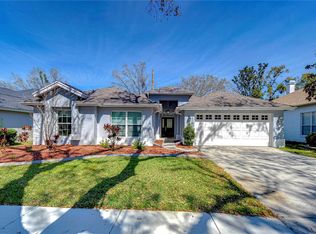
- $535,0004 bd2 ba2k sqft3115 Bent Creek Dr, Valrico, FL 33596Sold
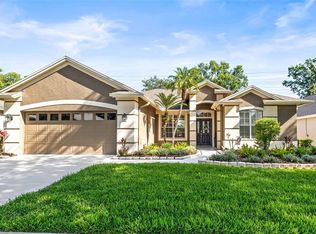
- $445,0004 bd3 ba2.2k sqft3119 Bent Creek Dr, Valrico, FL 33596Sold
- $835,00070.85 Acres3119 Bent Creek Dr, Valrico, FL 33596Sold
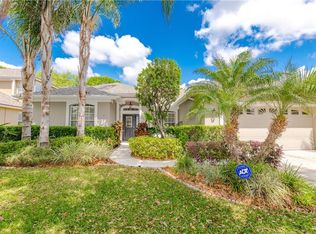
- $461,1004 bd3 ba2.2k sqft3121 Bent Creek Dr, Valrico, FL 33596Off Market
- $440,0004 bd2 ba2.4k sqft3113 Bent Creek Dr, Valrico, FL 33596Sold
- $464,8004 bd2 ba2k sqft3118 Bent Creek Dr, Valrico, FL 33596Off Market
- $471,3003 bd2 ba2.1k sqft3116 Bent Creek Dr, Valrico, FL 33596Off Market
- $472,3005 bd3 ba2.5k sqft3123 Bent Creek Dr, Valrico, FL 33596Off Market
Nearby schools
GreatSchools rating
- 8/10Lithia Springs Elementary SchoolGrades: PK-5Distance: 1.8 mi
- 9/10Randall Middle SchoolGrades: 6-8Distance: 2.8 mi
- 8/10Newsome High SchoolGrades: 9-12Distance: 2.7 mi
Schools provided by the listing agent
- Elementary: Lithia Springs-HB
- Middle: Randall-HB
- High: Newsome-HB
Source: Stellar MLS. This data may not be complete. We recommend contacting the local school district to confirm school assignments for this home.
Get a cash offer in 3 minutes
Find out how much your home could sell for in as little as 3 minutes with a no-obligation cash offer.
Estimated market value
$443,800
Get a cash offer in 3 minutes
Find out how much your home could sell for in as little as 3 minutes with a no-obligation cash offer.
Estimated market value
$443,800
- Florida
- Hillsborough County
- Valrico
- 33596
- 3117 BENT CREEK DRIVE
Nearby cities
Nearby zip codes
Other Valrico Topics
