Experience the perfect blend of elegance and modern upgrades in this beautifully remodeled home, nestled under shady oaks on a quiet, tree-lined street in the prestigious gated golf and country club community of River Hills. This spacious 4-bedroom, 2-bathroom home has been freshly painted inside (2025) and out (2021), offering a bright and inviting atmosphere. Stylish, upgraded flooring throughout the home (2018) enhances its contemporary appeal. At the heart of the home, the stunning remodeled kitchen (2018) is designed for both function and style, featuring soft-close cabinets and drawers, pull-out shelving, Silestone countertops, a chic tiled backsplash, newer appliances, and a large center island with bar seating—perfect for gatherings. The great room boasts extra-large double sliding doors with a transom window above, seamlessly blending indoor and outdoor living. Step outside to your private oasis, where a sparkling pool with a screened enclosure (2016) awaits, ideal for year-round enjoyment and entertaining. The spacious primary suite offers private access to the lanai and a beautifully remodeled en-suite bath (2024), while the well-appointed secondary bedrooms share a double-sink full bath with upgraded countertops (2018). Additional updates include a new roof (2015), AC replacement (2017), and a new hot water heater (2021). Practical features such as an inside utility room, water softener, and irrigation system add to the home’s convenience. Located in a highly sought-after community with front and back gated entry, a Joe Lee-designed PGA golf course, scenic ponds, walking paths, and an array of amenities, this home offers an exceptional lifestyle. With top-rated schools nearby and easy access to Tampa, St. Pete, MacDill AFB, and Florida’s stunning beaches, this is an opportunity you don’t want to miss!
Sold for $535,000
$535,000
3115 BENT CREEK DRIVE, VALRICO, FL 33596
4beds
2,008sqft
Single Family Residence
Built in 1996
7,022 Square Feet Lot
$523,200 Zestimate®
$266/sqft
$2,661 Estimated rent
Home value
$523,200
$481,000 - $570,000
$2,661/mo
Zestimate® history
Owner options
List your home for rent
$2,661/mo
Rent Zestimate®
Find your next renter with Zillow Rental Manager. Plus, with online applications, you can quickly screen prospective tenants – for free.
$2,661/mo
Rent Zestimate®
Refinance and save
$3,967/mo
Est. payment
Refinancing to a lower rate could help reduce your monthly payments and save thousands over the life of the loan.
$3,967/mo
Est. payment
Explore your selling options
Work with a Zillow partner agent
Leverage their expertise and Zillow's premium Showcase listings to get your home seen by more buyers.
Get startedList with your own agent
Get your home in front of millions of buyers by listing it on Zillow.
Learn how to do itSell it yourself
Take full control of how buyers see your home on Zillow by listing For Sale by Owner (FSBO).
List your homeWhat's special
Private oasisStunning remodeled kitchenRemodeled en-suite bathShady oaksSpacious primary suiteWater softenerIrrigation system
Zillow last checked:
Listing updated:
Listed by:
Brenda Wade 813-655-5333,
SIGNATURE REALTY ASSOCIATES 813-689-3115
Bought with:
Ann Marie Vaughan, 3021676
RE/MAX ALLIANCE GROUP
Source: Stellar MLS,MLS#: TB8356887 Originating MLS: Suncoast Tampa
Originating MLS: Suncoast Tampa
Facts & features
Interior
Bedrooms & bathrooms
- Bedrooms: 4
- Bathrooms: 2
- Full bathrooms: 2
Rooms
- Room types: Attic, Breakfast Room Separate, Great Room, Utility Room
Primary bedroom
- Features: Walk-In Closet(s)
- Level: First
- Area: 238 Square Feet
- Dimensions: 17x14
Bedroom 2
- Features: Built-in Closet
- Level: First
- Area: 110 Square Feet
- Dimensions: 11x10
Bedroom 3
- Features: Built-in Closet
- Level: First
- Area: 110 Square Feet
- Dimensions: 11x10
Bedroom 4
- Features: Built-in Closet
- Level: First
- Area: 110 Square Feet
- Dimensions: 11x10
Dinette
- Level: First
- Area: 77 Square Feet
- Dimensions: 11x7
Great room
- Level: First
- Area: 192 Square Feet
- Dimensions: 16x12
Kitchen
- Features: Breakfast Bar, Pantry
- Level: First
- Area: 120 Square Feet
- Dimensions: 12x10
Heating
- Central, Electric
Cooling
- Central Air
Appliances
- Included: Dishwasher, Disposal, Electric Water Heater, Exhaust Fan, Microwave, Range, Range Hood
- Laundry: Inside, Laundry Room
Features
- Cathedral Ceiling(s), Ceiling Fan(s), Eating Space In Kitchen, High Ceilings, Kitchen/Family Room Combo, Open Floorplan, Primary Bedroom Main Floor, Split Bedroom, Stone Counters, Thermostat, Walk-In Closet(s)
- Flooring: Carpet, Porcelain Tile
- Doors: Sliding Doors
- Windows: Blinds
- Has fireplace: No
Interior area
- Total structure area: 2,684
- Total interior livable area: 2,008 sqft
Property
Parking
- Total spaces: 2
- Parking features: Driveway, Garage Door Opener
- Attached garage spaces: 2
- Has uncovered spaces: Yes
Features
- Levels: One
- Stories: 1
- Patio & porch: Covered, Screened
- Exterior features: Irrigation System, Lighting, Rain Gutters, Sidewalk
- Has private pool: Yes
- Pool features: Gunite, In Ground, Lighting, Screen Enclosure, Tile
- Has view: Yes
- View description: Pool, Trees/Woods
Lot
- Size: 7,022 Square Feet
- Dimensions: 60.0 x 117.0
- Features: Flood Insurance Required, In County, Landscaped, Level, Near Golf Course, Sidewalk
- Residential vegetation: Mature Landscaping, Oak Trees, Trees/Landscaped
Details
- Additional structures: Shed(s)
- Parcel number: U04302137800002100017.0
- Zoning: PD-MU
- Special conditions: None
Construction
Type & style
- Home type: SingleFamily
- Architectural style: Florida
- Property subtype: Single Family Residence
Materials
- Block, Stucco
- Foundation: Slab
- Roof: Shingle
Condition
- New construction: No
- Year built: 1996
Utilities & green energy
- Sewer: Public Sewer
- Water: Public
- Utilities for property: BB/HS Internet Available, Cable Available, Cable Connected, Electricity Available, Electricity Connected, Fiber Optics, Fire Hydrant, Phone Available, Public, Sewer Available, Sewer Connected, Sprinkler Meter, Underground Utilities, Water Available, Water Connected
Community & HOA
Community
- Features: Deed Restrictions, Fitness Center, Golf, Park, Playground, Pool, Tennis Court(s)
- Security: Fire Alarm, Gated Community, Security System Owned, Smoke Detector(s)
- Pet fee: $0 monthly
- Subdivision: RIVER HILLS COUNTRY CLUB
HOA
- Has HOA: Yes
- Amenities included: Fitness Center, Gated, Optional Additional Fees, Park, Playground, Security, Tennis Court(s)
- Services included: 24-Hour Guard, Pool Maintenance, Security
- HOA fee: $223 monthly
- HOA name: Green Acre - Brenda Annett
- HOA phone: 813-662-0837
Location
- Region: Valrico
Financial & listing details
- Price per square foot: $266/sqft
- Tax assessed value: $392,350
- Annual tax amount: $4,501
- Date on market: 3/4/2025
- Cumulative days on market: 62 days
- Listing terms: Cash,Conventional,FHA,VA Loan
- Ownership: Fee Simple
- Total actual rent: 0
- Electric utility on property: Yes
- Road surface type: Paved
Price history
| Date | Event | Price |
|---|---|---|
| 6/27/2025 | Sold | $535,000$266/sqft |
Source:  Stellar MLS #TB8356887 Report a problem Stellar MLS #TB8356887 Report a problem | ||
| 5/6/2025 | Pending sale | $535,000$266/sqft |
Source: Stellar MLS #TB8356887 Report a problem | ||
| 4/17/2025 | Price change | $535,000-2.7%$266/sqft |
Source: Stellar MLS #TB8356887 Report a problem | ||
| 4/3/2025 | Price change | $550,000-2.7%$274/sqft |
Source: Stellar MLS #TB8356887 Report a problem | ||
| 3/21/2025 | Price change | $565,000-1.7%$281/sqft |
Source: Stellar MLS #TB8356887 Report a problem | ||
| 3/4/2025 | Listed for sale | $575,000+194.9%$286/sqft |
Source: Stellar MLS #TB8356887 Report a problem | ||
| 3/4/2013 | Sold | $195,000-2.5%$97/sqft |
Source: Public Record Report a problem | ||
| 11/7/2012 | Listed for sale | $199,900+24.9%$100/sqft |
Source: Prudential Tropical Realty #T2542867 Report a problem | ||
| 3/24/2011 | Sold | $160,000$80/sqft |
Source: Stellar MLS #T2434847 Report a problem | ||
| 1/29/2011 | Listed for sale | $160,000$80/sqft |
Source: SIGNATURE REALTY ASSOCIATES #T2434847 Report a problem | ||
| 11/26/2010 | Listing removed | $160,000$80/sqft |
Source: SIGNATURE REALTY ASSOCIATES #T2434847 Report a problem | ||
| 10/30/2010 | Price change | $160,000-8.6%$80/sqft |
Source: SIGNATURE REALTY ASSOCIATES #T2434847 Report a problem | ||
| 10/15/2010 | Price change | $175,000-5.4%$87/sqft |
Source: SIGNATURE REALTY ASSOCIATES #T2434847 Report a problem | ||
| 10/3/2010 | Price change | $185,000-2.6%$92/sqft |
Source: SIGNATURE REALTY ASSOCIATES #T2434847 Report a problem | ||
| 9/25/2010 | Price change | $189,900-5%$95/sqft |
Source: SIGNATURE REALTY ASSOCIATES #T2434847 Report a problem | ||
| 9/24/2010 | Price change | $199,900+100352.3%$100/sqft |
Source: Brandon/Valrico #t2395649 Report a problem | ||
| 9/10/2010 | Price change | $199-99.9% |
Source: TNC Report a problem | ||
| 8/28/2010 | Price change | $199,900-3.9%$100/sqft |
Source: SIGNATURE REALTY ASSOCIATES #T2434847 Report a problem | ||
| 6/26/2010 | Price change | $207,995-3.3%$104/sqft |
Source: CENTURY 21 Shaw Realty Group #T2395649 Report a problem | ||
| 5/28/2010 | Price change | $215,000-4.4%$107/sqft |
Source: Brandon/Valrico #T2395649 Report a problem | ||
| 4/9/2010 | Price change | $224,900-1.1%$112/sqft |
Source: Shaw Realty Group #T2395649 Report a problem | ||
| 3/19/2010 | Price change | $227,500-4.2%$113/sqft |
Source: Shaw Realty Group #T2395649 Report a problem | ||
| 2/4/2010 | Price change | $237,500-30.7%$118/sqft |
Source: Shaw Realty Group #T2395649 Report a problem | ||
| 1/6/2010 | Price change | $342,500+41.2%$171/sqft |
Source: Shaw Realty Group #T2395649 Report a problem | ||
| 12/2/2009 | Listed for sale | $242,500-8%$121/sqft |
Source: Shaw Realty Group #T2395649 Report a problem | ||
| 6/14/2007 | Sold | $263,600+88.8%$131/sqft |
Source: Stellar MLS #T2190657 Report a problem | ||
| 9/11/1996 | Sold | $139,600$70/sqft |
Source: Public Record Report a problem | ||
Public tax history
| Year | Property taxes | Tax assessment |
|---|---|---|
| 2025 | $4,893 +8.7% | $392,350 +45.7% |
| 2024 | $4,502 +3.8% | $269,342 +3% |
| 2023 | $4,337 +4.7% | $261,497 +3% |
| 2022 | $4,141 +1.2% | $253,881 +3% |
| 2021 | $4,093 +2.4% | $246,486 +1.4% |
| 2020 | $3,998 +3% | $243,083 +2.3% |
| 2019 | $3,883 | $237,618 +1.9% |
| 2018 | $3,883 +1.5% | $233,187 -7.7% |
| 2017 | $3,826 +1.4% | $252,747 +13% |
| 2016 | $3,774 +0.9% | $223,693 +15.5% |
| 2015 | $3,742 +16.8% | $193,684 +0.8% |
| 2014 | $3,204 | $192,147 +6.6% |
| 2013 | $3,204 +3% | $180,257 +27.1% |
| 2012 | $3,109 +25.3% | $141,810 -5.9% |
| 2011 | $2,481 -5.7% | $150,737 -5.4% |
| 2010 | $2,632 -3.9% | $159,404 -3% |
| 2009 | $2,739 -8.2% | $164,364 -6.8% |
| 2008 | $2,983 -27.9% | $176,444 -20.2% |
| 2007 | $4,139 -7.4% | $221,177 +0.7% |
| 2006 | $4,468 +4.9% | $219,709 +22.7% |
| 2005 | $4,259 | $179,133 +17.2% |
| 2004 | -- | $152,799 +12.6% |
| 2003 | -- | $135,722 -3.7% |
| 2002 | -- | $140,939 +7.1% |
| 2001 | -- | $131,540 +4.7% |
| 2000 | $3,194 | $125,630 |
Find assessor info on the county website
Neighborhood: 33596
Nearby homes
- $445,0004 bd3 ba2k sqft3117 Bent Creek Dr, Valrico, FL 33596Sold

- $440,0004 bd2 ba2.4k sqft3113 Bent Creek Dr, Valrico, FL 33596Sold
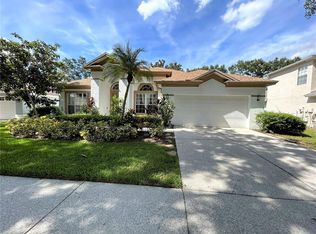
- $445,0004 bd3 ba2.2k sqft3119 Bent Creek Dr, Valrico, FL 33596Sold
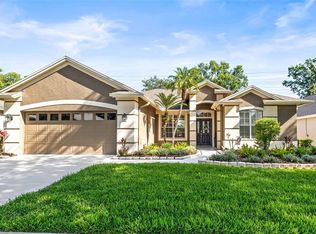
- $835,00070.85 Acres3119 Bent Creek Dr, Valrico, FL 33596Sold
- $518,1005 bd3 ba2k sqft3111 Bent Creek Dr, Valrico, FL 33596Off Market
- $100-- bd-- ba-- sqft5393 Twin Creeks Dr, Valrico, FL 33596Off Market
- $424,7004 bd2 ba1.8k sqft3114 Bent Creek Dr, Valrico, FL 33596Off Market
- $471,3003 bd2 ba2.1k sqft3116 Bent Creek Dr, Valrico, FL 33596Off Market
Nearby schools
GreatSchools rating
- 8/10Lithia Springs Elementary SchoolGrades: PK-5Distance: 1.8 mi
- 9/10Randall Middle SchoolGrades: 6-8Distance: 2.8 mi
- 8/10Newsome High SchoolGrades: 9-12Distance: 2.7 mi
Schools provided by the listing agent
- Elementary: Lithia Springs-HB
- Middle: Randall-HB
- High: Newsome-HB
Source: Stellar MLS. This data may not be complete. We recommend contacting the local school district to confirm school assignments for this home.
Get a cash offer in 3 minutes
Find out how much your home could sell for in as little as 3 minutes with a no-obligation cash offer.
Estimated market value
$523,200
Get a cash offer in 3 minutes
Find out how much your home could sell for in as little as 3 minutes with a no-obligation cash offer.
Estimated market value
$523,200
- Florida
- Hillsborough County
- Valrico
- 33596
- 3115 BENT CREEK DRIVE
Nearby cities
Nearby zip codes
Other Valrico Topics
