Skip main navigation
Sold for $515,000
  • $515,000

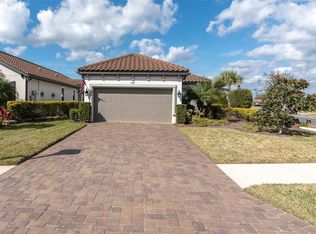
    3125 Francoa Dr, Odessa, FL 33556

    2beds
    1,689sqft
    Single Family Residence
    Built in 2022
    6,714 Square Feet Lot
    $496,600 Zestimate®
    $305/sqft
    $3,629 Estimated rent

    Home value

    $496,600

    $447,000 - $556,000

    $3,629/mo

    Zestimate® history
    Loading
    Loading...

    Owner options

    List your home for rent

    $3,629/mo

    Rent Zestimate®

    Find your next renter with Zillow Rental Manager. Plus, with online applications, you can quickly screen prospective tenants – for free.

    Learn more

    $3,629/mo

    Rent Zestimate®

    Refinance and save

    $3,897/mo

    Est. payment

    Refinancing to a lower rate could help reduce your monthly payments and save thousands over the life of the loan.

    See today's rates

    $3,897/mo

    Est. payment

    Explore your selling options

    Work with a Zillow partner agent

    Leverage their expertise and Zillow's premium Showcase listings to get your home seen by more buyers.

    Get started

    List with your own agent

    Get your home in front of millions of buyers by listing it on Zillow.

    Learn how to do it

    Sell it yourself

    Take full control of how buyers see your home on Zillow by listing For Sale by Owner (FSBO).

    List your home

    What's special

    Lakefront lotTastefully appointed homeSpacious guest bedroomSpacious laundry roomExtended garageHigh ceilingsEn-suite bath
    THIS IS THE ONE ! Like new but with many owner added enhancements, this charming home in the highly desirable gated community of ESPLANADE at Starkey Ranch is sure to please you. Located on a lakefront lot, step into this tastefully appointed home and appreciate the timeless neutral color palette, beautiful plank tile flooring, high ceilings and upgraded 8ft. doors throughout. The comfortable kitchen includes a pantry, custom backsplash and undercabinet lighting for added ambiance. Bright and open living room with upgraded recessed lighting and sliding glass doors leading out to the screened in lanai. Bay windows in the primary suite showcase the backyard and water view and the en-suite bath has a convenient walk-in shower with seat, double vanity and large walk-in closet with tile flooring. Very spacious guest bedroom with a walk-in closet and attached full bathroom where the owner has added an attractive glass enclosure to the tub/shower. Off the main hallway you’ll find a perfect size office or TV room with French doors. Spacious laundry room complete with custom cabinets and a convenient utility sink. This home has an extended garage and the floor has been epoxy sealed. Don’t overlook the many IMPROVEMENTS the seller has made including installing gutters, screening in the lanai, custom landscape, an aquasana water filtration system at the kitchen sink, timer switches for exterior lights and dimmer switches. Esplanade offers many amenities for residents… clubhouse with fitness center, resort pool, spa & poolside cabanas, Pickleball courts, Tennis, a Firepit, Playground and Dog Park. Enjoy a Low maintenance lifestyle since the HOA dues include grass cutting, hedge trimming and irrigation maintenance. This location is convenient to multiple shopping venues & restaurants, Tampa Int’l Airport, 589 and Downtown. If you’ve dreamed of a luxury Florida lifestyle, this home is for you, come see it today !

    Zillow last checked:

    Listing updated:

    Listed by:

    Richard Boswell 813-857-8060,

    KELLER WILLIAMS TAMPA PROP. 813-264-7754,

    Danielle Jones 850-377-0496,

    KELLER WILLIAMS TAMPA PROP.

    Bought with:

    Cabot Brown, 3285499

    COMPASS FLORIDA, LLC

    Source: Stellar MLS,MLS#: TB8305463MLS LogoOriginating MLS: Suncoast Tampa

    Facts & features

    Interior

    Bedrooms & bathrooms
    • Bedrooms: 2
    • Bathrooms: 2
    • Full bathrooms: 2
    Rooms
    • Room types: Den/Library/Office, Utility Room
    Primary bedroom
    • Features: Walk-In Closet(s)
    • Level: First
    • Area: 187 Square Feet
    • Dimensions: 11x17
    Bedroom 2
    • Features: Walk-In Closet(s)
    • Level: First
    • Area: 143 Square Feet
    • Dimensions: 13x11
    Balcony porch lanai
    • Level: First
    • Area: 90 Square Feet
    • Dimensions: 15x6
    Dining room
    • Level: First
    • Area: 120 Square Feet
    • Dimensions: 12x10
    Kitchen
    • Features: Pantry
    • Level: First
    • Area: 143 Square Feet
    • Dimensions: 13x11
    Living room
    • Level: First
    • Area: 210 Square Feet
    • Dimensions: 15x14
    Office
    • Features: No Closet
    • Level: First
    • Area: 100 Square Feet
    • Dimensions: 10x10
    Heating
    • Central
    Cooling
    • Central Air
    Appliances
    • Included: Dishwasher, Disposal, Gas Water Heater, Microwave, Range, Refrigerator, Water Purifier
    • Laundry: Inside, Laundry Room
    Features
    • Ceiling Fan(s), Eating Space In Kitchen, High Ceilings, Open Floorplan, Solid Surface Counters, Split Bedroom, Stone Counters, Tray Ceiling(s), Walk-In Closet(s)
    • Flooring: Porcelain Tile
    • Doors: Sliding Doors
    • Windows: Blinds, Window Treatments, Hurricane Shutters
    • Has fireplace: No
    Interior area
    • Total structure area: 2,326
    • Total interior livable area: 1,689 sqft

    Property

    Parking
    • Total spaces: 2
    • Parking features: Garage - Attached
    • Attached garage spaces: 2
    • Details: Garage Dimensions: 17x25
    Features
    • Levels: One
    • Stories: 1
    • Patio & porch: Covered, Enclosed, Patio, Screened
    • Exterior features: Irrigation System, Lighting, Rain Gutters, Sidewalk
    • Has view: Yes
    • View description: Water, Pond
    • Has water view: Yes
    • Water view: Water,Pond
    • Waterfront features: Pond Access
    Lot
    • Size: 6,714 Square Feet
    Details
    • Parcel number: 1726200130000004390
    • Zoning: MPUD
    • Special conditions: None

    Construction

    Type & style
    • Home type: SingleFamily
    • Property subtype: Single Family Residence
    Materials
    • Block, Stucco
    • Foundation: Slab
    • Roof: Tile
    Condition
    • New construction: No
    • Year built: 2022

    Utilities & green energy

    • Sewer: Public Sewer
    • Water: Public
    • Utilities for property: BB/HS Internet Available, Cable Available, Cable Connected, Electricity Available, Electricity Connected, Natural Gas Available, Public, Sewer Available, Sewer Connected, Street Lights, Water Available, Water Connected

    Community & HOA

    Community
    • Features: Clubhouse, Dog Park, Fitness Center, Gated Community - No Guard, Park, Playground, Pool, Sidewalks, Tennis Court(s)
    • Pet fee: $0 monthly
    • Subdivision: ESPLANADE/STARKEY RANCH PH 4
    HOA
    • Has HOA: Yes
    • Amenities included: Clubhouse, Fitness Center, Pickleball Court(s), Playground, Pool, Shuffleboard Court, Tennis Court(s)
    • Services included: Recreational Facilities, Trash
    • HOA fee: $414 monthly
    • HOA name: Gigi A Kalina - First Service Residential
    • HOA phone: 813-336-8120
    • Second HOA name: Starkey Ranch Master POA
    Location
    • Region: Odessa

    Financial & listing details

    • Price per square foot: $305/sqft
    • Annual tax amount: $10,071
    • Date on market: 9/19/2024
    • Cumulative days on market: 118 days
    • Listing terms: Cash,Conventional,FHA,VA Loan
    • Ownership: Fee Simple
    • Total actual rent: 0
    • Electric utility on property: Yes
    • Road surface type: Paved

    Price history

    DateEventPrice
    2/28/2025Sold$515,000-6.3%$305/sqft
    Source: Stellar MLS #TB8305463 Report a problem
    1/15/2025Pending sale$549,900$326/sqft
    Source: Stellar MLS #TB8305463 Report a problem
    12/28/2024Price change$549,900-3.4%$326/sqft
    Source: Stellar MLS #TB8305463 Report a problem
    12/11/2024Price change$569,175-2.7%$337/sqft
    Source: Stellar MLS #TB8305463 Report a problem
    11/15/2024Price change$585,000-2.5%$346/sqft
    Source: Stellar MLS #TB8305463 Report a problem
    9/19/2024Listed for sale$600,000$355/sqft
    Source: Stellar MLS #TB8305463 Report a problem

    Public tax history

    Tax history is unavailable.

    Neighborhood: 33556

    Nearby schools

    GreatSchools rating
    Schools provided by the listing agent
    • Elementary: Starkey Ranch K-8
    • High: River Ridge High-PO

    Source: Stellar MLS. This data may not be complete. We recommend contacting the local school district to confirm school assignments for this home.

    Get a cash offer in 3 minutes
    Find out how much your home could sell for in as little as 3 minutes with a no-obligation cash offer.
    Estimated market value
    $496,600
    Get a cash offer in 3 minutes
    Find out how much your home could sell for in as little as 3 minutes with a no-obligation cash offer.
    Estimated market value
    $496,600