Skip main navigation
Off market
  • $544,600

    3158 Francoa Dr, Odessa, FL 33556

    3beds
    1,931sqft
    Single Family Residence
    Built in 2021
    6,969 Square Feet Lot
    $544,600 Zestimate®
    $282/sqft
    $3,549 Estimated rent

    Home value

    $544,600

    $517,000 - $572,000

    $3,549/mo

    Zestimate® history
    Loading
    Loading...

    Owner options

    List your home for rent

    $3,549/mo

    Rent Zestimate®

    Find your next renter with Zillow Rental Manager. Plus, with online applications, you can quickly screen prospective tenants – for free.

    Learn more

    $3,549/mo

    Rent Zestimate®

    Refinance and save

    $4,118/mo

    Est. payment

    Refinancing to a lower rate could help reduce your monthly payments and save thousands over the life of the loan.

    See today's rates

    $4,118/mo

    Est. payment

    Explore your selling options

    Work with a Zillow partner agent

    Leverage their expertise and Zillow's premium Showcase listings to get your home seen by more buyers.

    Get started

    List with your own agent

    Get your home in front of millions of buyers by listing it on Zillow.

    Learn how to do it

    Sell it yourself

    Take full control of how buyers see your home on Zillow by listing For Sale by Owner (FSBO).

    List your home

    What's special

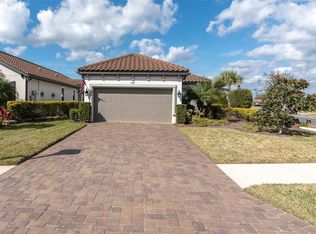
    This Arezzo by Taylor Morrison is a popular floor plan among buyers. It is located behind the gates of Esplanade of Starkey Ranch in Odessa, FL. This floor plan offers 1,931 sq. ft. of one-story living with 3 bedrooms, 2 full bathrooms, a study, and a 2-car garage with epoxy flooring. Through the side entry, you are immediately greeted with an open-concept design. Tall tray ceilings with crown molding and luxury vinyl flooring in a modern color exudes style. The designer kitchen is adorned with light cabinets/brushed nickel hardware that are staggered, trimmed in crown molding, deep drawers for storage, soft close drawers/cabinets, large quartz island that adds additional seating, and stainless steel appliances with an upgraded 6 month old refrigerator offering the see-through touch sense door. All of this overlooks a spacious gathering area that leads out to a sunny screened in lanai with both covered and uncovered sections with conservation/private views. Adjacent to the kitchen is the spacious dining room for entertaining. Off of the gathering room, the Owner's retreat with ensuite is privately tucked away. The ensuite contains quartz countertops, dual sinks, large tiled walk in-shower with pebble flooring, and a very spacious two-sided walk-in closet with high ceiling. On the opposite side of the home are the other spacious secondary bedrooms, another full bath with tub/shower combo and dual sinks/quartz. The study/flex space is perfect as a den or an office with beautiful window-paned glass french doors. Laundry room offers 3 month old washer/dryer. You will have the ability to enjoy the beautiful Florida sunrises in the screened in patio that has been extended for more room leaving a yard large enough for a pool or whatever you desire, and enjoy the evenings out of the heat due to the northwest facing home. Kitchen water softener with reverse osmosis. Fully fenced. Full irrigation. Residents of Esplanade at Starkey Ranch enjoy a luxurious array of private amenities, including a resort-style pool, dog park, fire pit, formal events lawn, and sport courts. A beautifully appointed resort amenity center with approximately 6,000 square feet features a fitness center, catering kitchen, billiard/card room, club/craft room, and a common room. An on-site Lifestyle Manager is on hand to interact with residents and coordinate special activities, parties and events. Over a dozen miles of trails, two dog parks, a playground, picnic pavilions, and a big open lawn are also available for homeowners' immediate enjoyment within the master-planned community of Starkey Ranch. Check out link for more photos.

    This property is off market, which means it's not currently listed for sale or rent on Zillow. This may be different from what's available on other websites or public sources.

    Originating MLS: Tampa

    Facts & features

    Interior

    Bedrooms & bathrooms
    • Bedrooms: 3
    • Bathrooms: 2
    • Full bathrooms: 2
    Heating
    • Forced air
    Cooling
    • Central
    Features
    • High Ceiling(s), Open Floorplan, Walk-In Closet(s), Thermostat, Tray Ceiling(s)
    • Flooring: Other, Carpet
    Interior area
    • Structure area source: Builder
    • Total interior livable area: 1,931 sqft

    Property

    Parking
    • Total spaces: 2
    Features
    • Levels: One
    • Exterior features: Stucco
    Lot
    • Size: 6,969 Square Feet
    • Features: Conservation Area
    Details
    • Parcel number: 2026170080000004890
    • Zoning: MPUD

    Construction

    Type & style
    • Home type: SingleFamily
    • Architectural style: Spanish/Mediterranean
    • Property subtype: Single Family Residence
    Materials
    • Concrete Block
    • Roof: Other
    Condition
    • Under Construction
    • Year built: 2021
    Details
    • Builder model: AREZZO A
    • Builder name: Taylor Morrison

    Utilities & green energy

    • Sewer: Public Sewer
    • Water: Public
    • Utilities for property: Cable Available, Street Lights, Underground Utilities, Fire Hydrant, Sewer Available, Sprinkler Meter, Natural Gas Available

    Community & HOA

    Community
    • Security: Gated Community
    • Subdivision: ESPLANADE AT STARKEY RANCH
    HOA
    • Has HOA: Yes
    • Amenities included: Clubhouse, Fitness Center, Pool, Spa/Hot Tub, Gated, Pickleball Court(s)
    • Services included: Recreational Facilities
    • HOA fee: $350 monthly
    Location
    • Region: Odessa

    Financial & listing details

    • Price per square foot: $282/sqft
    • Tax assessed value: $505,683
    • Annual tax amount: $5,400
    • Listing terms: Cash, Conventional, FHA, VA Loan
    • Ownership: Fee Simple

    Price history

    DateEventPrice
    7/12/2024Listing removed$422,678-23.8%$219/sqft
    Source: Stellar MLS #A4488987 Report a problem
    3/15/2022Sold$555,000+6.7%$287/sqft
    Source: Public Record Report a problem
    2/6/2022Pending sale$520,000$269/sqft
    Source: Stellar MLS #W7841803 Report a problem
    2/5/2022Listed for sale$520,000+23.5%$269/sqft
    Source: Stellar MLS #W7841803 Report a problem
    6/17/2021Sold$420,900-0.4%$218/sqft
    Source: Public Record Report a problem
    2/9/2021Pending sale$422,678$219/sqft
    Source: Stellar MLS #A4488987 Report a problem
    2/1/2021Price change$422,678+0.7%$219/sqft
    Source: Stellar MLS #A4488987 Report a problem
    1/20/2021Listed for sale$419,678$217/sqft
    Source: Stellar MLS #A4488987 Report a problem

    Public tax history

    YearProperty taxesTax assessment
    2024-- $458,770 +3.2%
    2023-- $444,341 +13.6%
    2022-- $391,253 +457.9%
    2021$4,068 +18.2%$70,128
    2020$3,442 +31%$70,128 +150%
    2019$2,627 $28,051
    Find assessor info on the county website

    Neighborhood: 33556

    Nearby schools

    GreatSchools rating
    Schools provided by the listing agent
    • Elementary: Longleaf Elementary-PO
    • Middle: River Ridge Middle-PO
    • High: River Ridge High-PO

    Source: The MLS. This data may not be complete. We recommend contacting the local school district to confirm school assignments for this home.

    Get a cash offer in 3 minutes
    Find out how much your home could sell for in as little as 3 minutes with a no-obligation cash offer.
    Estimated market value
    $544,600
    Get a cash offer in 3 minutes
    Find out how much your home could sell for in as little as 3 minutes with a no-obligation cash offer.
    Estimated market value
    $544,600