Skip main navigation
Sold for $2,950,000
  • $2,950,000

    3125 Merion Dr, Miramar Beach, FL 32550

    5beds
    6,438sqft
    Single Family Residence
    Built in 2016
    0.52 Acres Lot
    $2,949,800 Zestimate®
    $458/sqft
    $8,868 Estimated rent

    Home value

    $2,949,800

    $2.80M - $3.10M

    $8,868/mo

    Zestimate® history
    Loading
    Loading...

    Owner options

    List your home for rent

    $8,868/mo

    Rent Zestimate®

    Find your next renter with Zillow Rental Manager. Plus, with online applications, you can quickly screen prospective tenants – for free.

    Learn more

    $8,868/mo

    Rent Zestimate®

    Refinance and save

    $18,126/mo

    Est. payment

    Refinancing to a lower rate could help reduce your monthly payments and save thousands over the life of the loan.

    See today's rates

    $18,126/mo

    Est. payment

    Explore your selling options

    Work with a Zillow partner agent

    Leverage their expertise and Zillow's premium Showcase listings to get your home seen by more buyers.

    Get started

    List with your own agent

    Get your home in front of millions of buyers by listing it on Zillow.

    Learn how to do it

    Sell it yourself

    Take full control of how buyers see your home on Zillow by listing For Sale by Owner (FSBO).

    List your home

    What's special

    In-home elevatorGenerous breakfast roomInviting denAbundant storageRust-prevention irrigation systemGourmet kitchenAttached private study
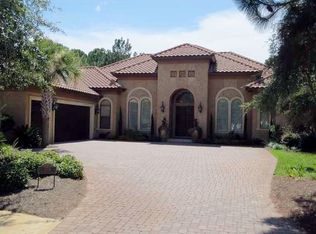
    Positioned within a gated setting known for distinction and privacy, this custom-built Mediterranean-style estate offers a rare combination of architectural presence, thoughtful design, and extensive modern upgrades. Built in 2016 on a large private lot overlooking championship fairways, the residence spans approximately 6,438 heated and cooled square feet and delivers both scale and substance in equal measure. The two-story floor plan is intentionally designed for refined entertaining and comfortable everyday living. Formal living and dining rooms anchor the main level, complemented by a generous breakfast room and an inviting den. The gourmet kitchen serves as the heart of the home and is equipped with an impressive suite of Sub-Zero, Wolf, and Bosch appliances, a walk-in pantry, and abundant storage. Rich heartwood cabinetry, solid-surface flooring, and carefully selected architectural details create a timeless interior aesthetic throughout. The first-floor primary suite is a true retreat, featuring separate his-and-her bathrooms, expansive dual closets, and an attached private study. Additional guest accommodations are thoughtfully arranged, including a suite that also functions as a pool bath. An in-home elevator provides convenient access between levels, enhancing ease of living and long-term comfort. Upstairs, the home continues to impress with a dedicated home theater room with risers and sound, along with a finished storage or flex space featuring custom wood shelving. Storage is a standout feature, with a reinforced attic accessible via a cargo lift from the spacious three-car garage, allowing for effortless organization without sacrificing living space. Recent improvements and upgrades further elevate the property and reflect meticulous ownership. Enhancements include a Sentricon termite prevention system, rust-prevention irrigation system, seamless gutters with gutter guards, a whole-house water softener, upgraded outdoor lighting at both the front and rear of the home, and a fully fenced backyard. The pool has been refreshed with a new pump and lighting, while a dedicated well supports lawn irrigation for lush, consistent landscaping. Additional upgrades include a whole-house generator, energy-efficient construction with open-cell foam insulation, multiple high-efficiency heat pumps with UV purification systems, and extensive surround sound throughout the home, including outdoor areas and the garage. Outdoor living is anchored by a heated pool and spa surrounded by beautifully landscaped grounds, offering privacy and a tranquil, park-like backdrop along the golf course. This exceptional residence pairs classic Mediterranean architecture with modern systems, abundant storage, and thoughtful enhancements, creating a home of enduring quality and understated luxury.

    Zillow last checked:

    Listing updated:

    Listed by:

    Penny Jackson penny@scenicsir.com,

    Scenic Sotheby's International Realty

    Bought with:

    Scott Barton, 3390733

    30A Local Real Estate

    Source: ECAOR,MLS#: 995208MLS Logo

    Facts & features

    Interior

    Bedrooms & bathrooms
    • Bedrooms: 5
    • Bathrooms: 7
    • Full bathrooms: 5
    • 1/2 bathrooms: 2
    Primary bedroom
    • Level: First
    • Area: 352 Square Feet
    • Dimensions: 22 x 16
    Bedroom
    • Level: First
    • Area: 180 Square Feet
    • Dimensions: 15 x 12
    Bedroom
    • Level: Second
    • Area: 273 Square Feet
    • Dimensions: 21 x 13
    Bedroom
    • Level: Second
    • Area: 216 Square Feet
    • Dimensions: 18 x 12
    Dining room
    • Description: Formal
    • Level: First
    • Area: 288 Square Feet
    • Dimensions: 18 x 16
    Family room
    • Level: First
    • Area: 672 Square Feet
    • Dimensions: 28 x 24
    Foyer
    • Level: First
    • Area: 252 Square Feet
    • Dimensions: 18 x 14
    Garage
    • Level: First
    • Area: 1333 Square Feet
    • Dimensions: 43 x 31
    Kitchen
    • Level: First
    • Area: 400 Square Feet
    • Dimensions: 25 x 16
    Laundry
    • Level: First
    • Area: 110 Square Feet
    • Dimensions: 11 x 10
    Living room
    • Level: First
    • Area: 520 Square Feet
    • Dimensions: 26 x 20
    Media room
    • Level: Second
    • Area: 375 Square Feet
    • Dimensions: 25 x 15
    Office
    • Level: First
    • Area: 285 Square Feet
    • Dimensions: 19 x 15
    Pantry
    • Level: First
    • Area: 50 Square Feet
    • Dimensions: 10 x 5
    Screened porch
    • Level: First
    • Area: 784 Square Feet
    • Dimensions: 56 x 14
    Sitting room
    • Level: Second
    • Area: 273 Square Feet
    • Dimensions: 21 x 13
    Storage
    • Level: Second
    • Area: 666 Square Feet
    • Dimensions: 37 x 18
    Utility room
    • Level: Second
    • Area: 330 Square Feet
    • Dimensions: 22 x 15
    Heating
    • Central, Heat High Efficiency, Natural Gas
    Cooling
    • Central Air, Ceiling Fan(s)
    Appliances
    • Included: Cooktop, Dishwasher, Disposal, Dryer, Freezer, Microwave, Double Oven, Range Hood, Refrigerator, Washer, Tankless Water Heater
    • Laundry: Washer/Dryer Hookup
    Features
    • Central Vacuum, Crown Molding, Kitchen Island, Recessed Lighting, Pantry, Split Bedroom, Upgraded Media Wing, Wet Bar, Elevator
    • Flooring: Tile
    • Windows: Bay Window(s)
    • Common walls with other units/homes: No Common Walls
    Interior area
    • Total structure area: 6,438
    • Total interior livable area: 6,438 sqft

    Property

    Parking
    • Total spaces: 3
    • Parking features: Garage Door Opener, Oversized, Garage
    • Attached garage spaces: 3
    Features
    • Stories: 2
    • Patio & porch: Covered, Screened
    • Exterior features: Columns, Private Yard, Lawn Pump, Outdoor Shower, Sprinkler System
    • Pool features: Heated, In Ground
    Lot
    • Size: 0.52 Acres
    • Dimensions: 143' x 183' x 103' x 184'
    • Features: Cul-De-Sac, On Golf Course, Sidewalk
    Details
    • Parcel number: 232S21424500003125
    • Zoning description: Deed Restrictions, Resid Single Family

    Construction

    Type & style
    • Home type: SingleFamily
    • Architectural style: Mediterranean
    • Property subtype: Single Family Residence
    Materials
    • Stucco
    • Roof: Concrete,Roof Pitched
    Condition
    • Construction Complete
    • New construction: No
    • Year built: 2016

    Utilities & green energy

    • Water: Public
    Green energy
    • Energy efficient items: Doors

    Community & HOA

    Community
    • Features: Fishing, Gated, Golf, Marina, Minimum Rental Prd, Short Term Rental - Not Allowed, Playground, Pool, TV Cable, Tennis Court(s), Pickleball
    • Security: Security System, Smoke Detector(s)
    • Subdivision: BURNT PINE
    HOA
    • Has HOA: Yes
    • Services included: Land Recreation, Recreational Faclty, Security, Cable TV, Trash
    Location
    • Region: Miramar Beach

    Financial & listing details

    • Price per square foot: $458/sqft
    • Tax assessed value: $3,089,712
    • Annual tax amount: $25,320
    • Date on market: 2/13/2026

    Price history

    DateEventPrice
    5/20/2026Sold$2,950,000-10.6%$458/sqft
    Source: ECAOR #995208 Report a problem
    5/3/2026Pending sale$3,300,000$513/sqft
    Source: ECAOR #995208 Report a problem
    2/13/2026Listed for sale$3,300,000-2.8%$513/sqft
    Source: ECAOR #995208 Report a problem
    12/1/2025Listing removed$3,395,000$527/sqft
    Source: ECAOR #984406 Report a problem
    9/1/2025Listed for sale$3,395,000-5.7%$527/sqft
    Source: ECAOR #984406 Report a problem
    9/1/2025Listing removed$3,600,000$559/sqft
    Source: ECAOR #963842 Report a problem
    4/7/2025Price change$3,600,000-5.3%$559/sqft
    Source: ECAOR #963842 Report a problem
    11/29/2024Listed for sale$3,800,000+72.7%$590/sqft
    Source: ECAOR #963842 Report a problem
    5/14/2021Sold$2,200,000-4.1%$342/sqft
    Source: ECAOR #849578 Report a problem
    3/17/2021Pending sale$2,295,000$356/sqft
    Source: ECAOR #849578 Report a problem
    12/29/2020Listed for sale$2,295,000-4.2%$356/sqft
    Source: ECAOR #849578 Report a problem
    3/24/2020Listing removed$2,395,000$372/sqft
    Source: McGee Properties #821055 Report a problem
    1/5/2020Price change$2,395,000-4%$372/sqft
    Source: McGee Properties #821055 Report a problem
    5/18/2019Listed for sale$2,495,000+487.1%$388/sqft
    Source: McGee Properties #821055 Report a problem
    4/18/2014Sold$425,000-2.3%$66/sqft
    Source: Public Record Report a problem
    3/12/2008Sold$435,000+49.2%$68/sqft
    Source: Public Record Report a problem
    12/6/2000Sold$291,500+60.6%$45/sqft
    Source: Public Record Report a problem
    3/13/2000Sold$181,500$28/sqft
    Source: Public Record Report a problem

    Public tax history

    YearProperty taxesTax assessment
    2025$25,321 +1.8%$2,840,891 +2.9%
    2024$24,869 -0.3%$2,760,827 -0.8%
    2023$24,943 +5.1%$2,783,401 +8.7%
    2022$23,730 +23.2%$2,560,627 +28.7%
    2021$19,262 +1.9%$1,989,986 +5.1%
    2020$18,907 +25.3%$1,894,040 +21.7%
    2019$15,087 $1,556,546 +1.9%
    2018$15,087 +1.5%$1,527,523 +2.1%
    2017$14,859 +2.8%$1,496,105 +303.5%
    2016$14,460 +289.8%$370,755 +7%
    2015$3,710 +5.3%$346,500 +10%
    2014$3,522 $315,000 +8.9%
    2013-- $289,275
    2012-- $289,275 -0.3%
    2011-- $290,000 -14.7%
    2010-- $340,000 -1.2%
    2009-- $344,250 -15%
    2008-- $405,000 -10%
    2007-- $450,000 +67%
    2005-- $269,500 +58.5%
    2004-- $170,000
    2003-- $170,000
    2002-- $170,000
    2001-- $170,000
    Find assessor info on the county website

    Neighborhood: 32550

    Nearby schools

    GreatSchools rating
    Schools provided by the listing agent
    • Elementary: Van R Butler
    • Middle: Emerald Coast
    • High: South Walton

    Source: ECAOR. This data may not be complete. We recommend contacting the local school district to confirm school assignments for this home.

    Sell for more on Zillow
    Get a Zillow Showcase℠ listing at no additional cost and you could sell for .
    $2,949,800
    2% more
    +$58,996
    With Zillow Showcase(estimated)
    $3,008,796