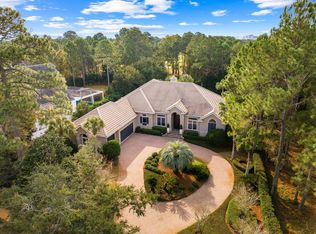
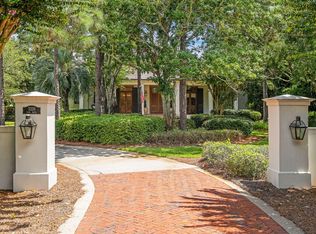
One of the few double-lot properties in Burnt Pine, this 2020-built contemporary offers approximately 6,568 square feet on .72 acres, two private garage-apartment suites with separate entrances, nearly 700 square feet of enclosed year-round outdoor living, a heated pool and spa, golf-course frontage, a 3.5-car garage with golf-cart parking, and a rare clear view of Sandestin's summer fireworks. Located on a private cul-de-sac along the 11th hole, the lighter tree line creates expansive golf views, sunsets and unusual backyard openness. Inside, vaulted and beamed ceilings frame a chef's kitchen and first-floor primary retreat with fireplace, sitting area, oversized closet and spa bath with steam room. All four bedrooms have ensuite baths. A dedicated theater flows to the game room and enclosed outdoor living area, while a separate exercise room adds another lifestyle space. Offered fully furnished. Double lot. Two independent guest suites. 2020 construction. Golf frontage. Pool and spa. Fireworks views. Save 3127 Merion Drive and watch this property - an important listing update is coming. Welcome to 3127 Merion Drive, a premier contemporary residence located within the exclusive Burnt Pine enclave of Sandestin Golf & Beach Resort in Miramar Beach, Florida.
One of the few double-lot properties in Burnt Pine, this 2020-built residence offers approximately 6,568 square feet of living space on .72 acres. Its combination of newer construction, substantial lot size, golf-course frontage, two private garage-apartment guest suites, nearly 700 square feet of enclosed year-round outdoor living, heated pool and spa, and expansive backyard setting makes the property exceptionally difficult to duplicate within Burnt Pine.
The residence is positioned on a private cul-de-sac along the 11th hole of the Burnt Pine golf course. An unusually light tree line behind the property creates greater visual openness than many neighboring homes, providing expansive golf-course views, beautiful sunsets and a rare clear backyard vantage point for Sandestin's summer fireworks.
Two private garage-apartment suites are among the property's most distinctive features. Each suite has its own separate entrance, allowing guests, extended family or staff genuine independence and privacy from the main residence. This configuration provides flexibility for multigenerational living, extended stays, private guest accommodations or household staff.
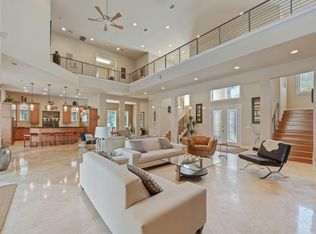
Inside the main residence, soaring vaulted and beamed ceilings and abundant natural light establish the home's contemporary character. The chef's kitchen anchors the primary living area with a large island and breakfast bar, premium appliances, wine refrigerator, pantry and an open connection to the living and dining spaces.
The first-floor primary suite functions as a private retreat and includes a fireplace, sitting area, oversized walk-in closet and spa-style bathroom with double vanities, soaking tub, separate shower and steam room. Each of the home's four bedrooms has its own full ensuite bathroom, providing privacy and convenience for family and guests.
Entertainment and lifestyle spaces were incorporated throughout the design. A dedicated home theater connects to the game room and then to nearly 700 square feet of enclosed, year-round outdoor living, creating an unusually large connected entertainment area. A separate exercise room provides additional dedicated lifestyle space.
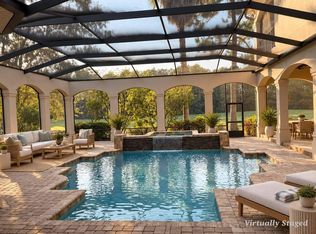
Outside, the private backyard centers around a heated swimming pool, spa and cabana with the Burnt Pine golf course beyond. The combination of the double lot, lighter tree line and golf-course orientation provides a sense of openness and scale that is difficult to appreciate from photographs alone.
Additional features include a 3.5-car garage with dedicated golf-cart parking, multiple gas fireplaces, fenced backyard and numerous elements custom-built specifically for this residence.
The home is offered fully furnished, providing an opportunity to acquire a substantial Burnt Pine residence without the additional time and expense required to furnish a home of this size.
Burnt Pine is Sandestin Golf & Beach Resort's exclusive gated residential enclave. The location provides access to the Sandestin resort lifestyle, including golf, marina, tennis, pickleball, dining, shopping and the white-sand beaches of Florida's Emerald Coast.
Key property features include: double lot; approximately .72 acres; approximately 6,568 square feet of living space; 2020 construction; four bedrooms with ensuite bathrooms; two independent garage-apartment guest suites with separate entrances; nearly 700 square feet of enclosed year-round outdoor living; first-floor primary suite; dedicated home theater; game room; exercise room; heated swimming pool and spa; cabana; 3.5-car garage with golf-cart parking; golf-course frontage along the 11th hole of Burnt Pine; open golf-course and sunset views; Sandestin summer fireworks views; fenced backyard; and fully furnished offering.
3127 Merion Drive combines newer construction, a rare Burnt Pine double lot, independent guest accommodations, substantial indoor and outdoor living space, golf-course frontage and resort access in one Sandestin residence.
Pending
Price cut: $201K (9/22)
$4,199,000
3127 Merion Dr, Miramar Beach, FL 32550
4beds
6,568sqft
Single Family Residence
Built in 2020
0.72 Acres Lot
$3,827,900 Zestimate®
$639/sqft
$-- HOA
What's special
Heated pool and spaMultiple gas fireplacesSeparate exercise roomDedicated home theaterFenced backyardGame roomPremium appliances
- 198 days
- 335
- 18
Zillow last checked:
Listing updated:
Listed by:
MY850 850-998-8500,
World Impact Real Estate,
Lars S Rygaard 850-520-0148,
World Impact Real Estate
Source: ECAOR,MLS#: 999941
Facts & features
Interior
Bedrooms & bathrooms
- Bedrooms: 4
- Bathrooms: 6
- Full bathrooms: 5
- 1/2 bathrooms: 1
Primary bedroom
- Description: With access to Pool
- Level: First
- Area: 399 Square Feet
- Dimensions: 21 x 19
Bedroom
- Level: First
- Area: 300 Square Feet
- Dimensions: 20 x 15
Bedroom
- Level: Second
- Area: 374 Square Feet
- Dimensions: 22 x 17
Bedroom
- Level: Second
- Area: 374 Square Feet
- Dimensions: 22 x 17
Primary bathroom
- Level: First
- Area: 357.75 Square Feet
- Dimensions: 26.5 x 13.5
Other
- Level: First
- Area: 725 Square Feet
- Dimensions: 29 x 25
Dining area
- Level: First
- Area: 483 Square Feet
- Dimensions: 23 x 21
Exercise room
- Level: First
- Area: 142.5 Square Feet
- Dimensions: 15 x 9.5
Foyer
- Level: First
- Area: 121 Square Feet
- Dimensions: 11 x 11
Other
- Level: First
- Area: 322 Square Feet
- Dimensions: 23 x 14
Kitchen
- Description: With Separate Butlers Pantry
- Level: First
- Area: 414 Square Feet
- Dimensions: 23 x 18
Laundry
- Level: First
- Area: 105 Square Feet
- Dimensions: 14 x 7.5
Living room
- Level: First
- Area: 640 Square Feet
- Dimensions: 32 x 20
Office
- Level: First
- Area: 196 Square Feet
- Dimensions: 14 x 14
Pantry
- Description: Off Kitchen
- Level: First
- Area: 105 Square Feet
- Dimensions: 14 x 7.5
Recreation room
- Level: First
- Area: 345 Square Feet
- Dimensions: 23 x 15
Heating
- Central, Natural Gas
Cooling
- Central Air, Ceiling Fan(s)
Appliances
- Included: Dishwasher, Disposal, Dryer, Microwave, Range Hood, Refrigerator, Washer, Electric Water Heater
- Laundry: Washer/Dryer Hookup
Features
- Breakfast Bar, Beamed Ceilings, Tray Ceiling(s), Vaulted Ceiling(s), Kitchen Island, Recessed Lighting, Pantry, Shelving
- Flooring: Tile
- Windows: Double Pane Windows, Plantation Shutters, Window Treatments
- Has fireplace: Yes
- Fireplace features: EPA Qualified Fireplace, Gas, Fireplace 2+
- Common walls with other units/homes: No Common Walls
Interior area
- Total structure area: 6,568
- Total interior livable area: 6,568 sqft
Property
Parking
- Total spaces: 3.5
- Parking features: Garage Door Opener, Golf Cart Garage
- Attached garage spaces: 3.5
Features
- Stories: 2
- Patio & porch: Deck, Covered, Enclosed
- Exterior features: Private Yard, Lawn Pump, Sauna/Steam, Rain Gutters
- Has private pool: Yes
- Pool features: Heated, In Ground, Gunite
- Has spa: Yes
- Spa features: Heated
Lot
- Size: 0.72 Acres
- Dimensions: 240 x 110 x 83 x 184
- Features: Cul-De-Sac, On Golf Course, Sidewalk, Within 1/2 Mile to Water
Details
- Additional structures: Cabana
- Parcel number: 232S21424500003127
- Zoning description: Resid Single Family
Construction
Type & style
- Home type: SingleFamily
- Architectural style: Contemporary
- Property subtype: Single Family Residence
Materials
- Stucco
- Roof: Shake
Condition
- Construction Complete
- New construction: No
- Year built: 2020
Utilities & green energy
- Water: Public
Community & HOA
Community
- Features: BBQ Pit/Grill, Beach, Dock, Fishing, Gated, Golf, Marina, No Rental, Short Term Rental - Not Allowed, Picnic Area, Playground, Pool, Sauna/Steam Room, TV Cable, Tennis Court(s), Pickleball, Short Term Rental - Allowed
- Security: Smoke Detector(s)
- Subdivision: BURNT PINE
HOA
- Has HOA: Yes
- Services included: Management, Recreational Faclty, Cable TV, Trash
Location
- Region: Miramar Beach
Financial & listing details
- Price per square foot: $639/sqft
- Tax assessed value: $3,440,822
- Annual tax amount: $21,896
- Date on market: 4/6/2026
- Road surface type: Paved
Estimated market value
$3,827,900
$3.64M - $4.02M
Not available
Price history
| Date | Event | Price |
|---|---|---|
| 10/7/2026 | Pending sale | $4,199,000$639/sqft |
Source:  ECAOR #999941 Report a problem ECAOR #999941 Report a problem | ||
| 9/22/2026 | Price change | $4,199,000-4.6%$639/sqft |
Source: ECAOR #999941 Report a problem | ||
| 6/26/2026 | Price change | $4,400,000-11.7%$670/sqft |
Source: ECAOR #999941 Report a problem | ||
| 4/6/2026 | Listed for sale | $4,985,000+1111.1%$759/sqft |
Source: ECAOR #999941 Report a problem | ||
| 6/15/2015 | Sold | $411,600+17.9%$63/sqft |
Source: ECAOR #719946 Report a problem | ||
| 6/22/2011 | Sold | $349,000-37.7%$53/sqft |
Source: Public Record Report a problem | ||
| 6/14/2006 | Sold | $560,000-26.3%$85/sqft |
Source: Public Record Report a problem | ||
| 3/3/2006 | Sold | $760,000+94.9%$116/sqft |
Source: Public Record Report a problem | ||
| 9/8/2004 | Sold | $390,000$59/sqft |
Source: Public Record Report a problem | ||
Public tax history
| Year | Property taxes | Tax assessment |
|---|---|---|
| 2025 | $21,897 +1.8% | $2,461,941 +2.9% |
| 2024 | $21,505 +3.6% | $2,392,557 +3% |
| 2023 | $20,759 +1% | $2,322,871 +3% |
| 2022 | $20,546 -1.4% | $2,255,215 +3% |
| 2021 | $20,830 +362.6% | $2,189,529 +385.4% |
| 2020 | $4,502 +4.5% | $451,038 +4% |
| 2019 | $4,307 | $433,690 +4% |
| 2018 | $4,307 +3.6% | $417,010 +3% |
| 2017 | $4,158 +3.6% | $404,864 +4% |
| 2016 | $4,013 +3% | $389,292 +7% |
| 2015 | $3,895 +5.3% | $363,825 +10% |
| 2014 | $3,698 | $330,750 +8.9% |
| 2013 | -- | $303,738 |
| 2012 | -- | $303,738 -0.3% |
| 2011 | -- | $304,500 -14.7% |
| 2010 | -- | $357,000 -1.2% |
| 2009 | -- | $361,462 -15% |
| 2008 | -- | $425,250 -10% |
| 2007 | -- | $472,500 +75.3% |
| 2005 | -- | $269,500 +58.5% |
| 2004 | -- | $170,000 |
| 2003 | -- | $170,000 |
| 2002 | -- | $170,000 |
| 2001 | -- | $170,000 |
Find assessor info on the county website
Monthly payment
Est. payment
Payment breakdown
Explore the cost of this home by adjusting the details. Changes won't be saved.Climate risks
Neighborhood: 32550
Nearby schools
Schools provided by the listing agent
- Elementary: Van R Butler
- Middle: Emerald Coast
- High: South Walton
Source: ECAOR. This data may not be complete. We recommend contacting the local school district to confirm school assignments for this home.

Similar homes
- $4,130,0004 bd4 ba4.1k sqft3326 Club Dr, Miramar Beach, FL 32550For Sale
 MLS ID #1009752, Greg Kohls, Kohls Group LLC. ECAOR
 - $3,799,0004 bd5 ba5.2k sqft3507 Burnt Pine Ln, Miramar Beach, FL 32550For Sale
 MLS ID #1002756, Denise A Greene, Scenic Sotheby's International Realty. ECAOR
 - $3,299,0004 bd5 ba6k sqft2943 Pine Valley Dr, Miramar Beach, FL 32550For Sale
 MLS ID #999012, Dawn McKenna Group, Coldwell Banker Realty. ECAOR
 - $4,900,0005 bd6 ba6.9k sqft3255 Burnt Pine Cv, Miramar Beach, FL 32550For Sale
 MLS ID #942849, Greg Kohls, Kohls Group LLC. ECAOR
 - $2,950,0004 bd6 ba4.6k sqft2940 Pine Valley Dr, Miramar Beach, FL 32550For SaleMLS ID #982083, Destin N Lowery, 1st Class Real Estate Lanier Group. ECAOR
- $2,225,0004 bd5 ba3.8k sqft3028 Club Dr, Miramar Beach, FL 32550For SaleMLS ID #992434, Greg Kohls, Kohls Group LLC. ECAOR
- $3,750,0006 bd7 ba7.2k sqft389 Driftwood Point Rd, Santa Rosa Beach, FL 32459For SaleMLS ID #1010759, Kendall L Hood, Compass. ECAOR
- $3,200,0005 bd5 ba5.3k sqft1536 Island Green Ln W, Miramar Beach, FL 32550For SaleMLS ID #1002486, LaFlure & Vice, Scenic Sotheby's International Realty. ECAOR
- $3,595,0004 bd5 ba4.5k sqft3563 Preserve Dr, Miramar Beach, FL 32550For SaleMLS ID #1010008, Andy And Christina Meinen, Scenic Sotheby's International Realty. ECAOR
- $3,495,0006 bd5 ba4.8k sqft28 Spyglass Dr, Miramar Beach, FL 32550For SaleMLS ID #1012238, Rhonda C Johnson, Century 21 AllPoints Realty. ECAOR
- $3,795,0004 bd5 ba3.9k sqft32 Driscoll Dr, Santa Rosa Beach, FL 32459For SaleMLS ID #1006021, Chelsey A Pedersen, Scenic Sotheby's International Realty. ECAOR
- $4,490,0006 bd5 ba4.5k sqft200 Overlook Dr, Miramar Beach, FL 32550For SaleMLS ID #1006440, Jessica L Jones, Scenic Sotheby's International Realty. ECAOR
- $3,695,0007 bd7 ba4.9k sqft134 Sandtrap Rd, Miramar Beach, FL 32550For SaleMLS ID #1004010, Wells R Buzzett, Christies International Real Estate Emerald Coast. ECAOR
- $2,125,0004 bd5 ba3.7k sqft1834 Tuscana Pl, Miramar Beach, FL 32550For SaleMLS ID #1013275, Michael P Bell, Compass. ECAOR
- $4,750,0006 bd5 ba4.6k sqft221 Bay Circle Dr, Santa Rosa Beach, FL 32459For SaleMLS ID #997087, Wesley J Madden, Scenic Sotheby's International Realty. ECAOR
- $3,999,0007 bd8 ba5.6k sqft3959 W County Highway 30a, Santa Rosa Beach, FL 32459For SaleMLS ID #993427, Shade S Butler, 30A Local Real Estate. ECAOR
- $2,975,0004 bd4 ba3.9k sqft1807 Driftwood Point Rd, Santa Rosa Beach, FL 32459For SaleMLS ID #952845, Travis N Robertson, The Beach Group Properties LLC. ECAOR
- $3,999,0005 bd7 ba4.2k sqft68 Perrin, Santa Rosa Beach, FL 32459For SaleMLS ID #990446, Spears Group, Compass. ECAOR
- $4,500,0006 bd7 ba6.6k sqft330 Kelly Plantation Dr, Destin, FL 32541For SaleMLS ID #984390, Tony R Manthey, The Premier Property Group. ECAOR
- $3,749,9005 bd5 ba4.3k sqft164 Bay Trce, Santa Rosa Beach, FL 32459For SaleMLS ID #993889, Cathleen Turner, Compass. ECAOR
