Skip main navigation
Sold for $2,000,000
  • $2,000,000

    3129 Merion Dr, Miramar Beach, FL 32550

    3beds
    3,158sqft
    Single Family Residence
    Built in 2000
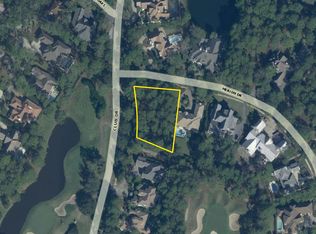
    0.58 Acres Lot
    $2,278,600 Zestimate®
    $633/sqft
    $6,878 Estimated rent

    Home value

    $2,278,600

    $2.05M - $2.55M

    $6,878/mo

    Zestimate® history
    Loading
    Loading...

    Owner options

    List your home for rent

    $6,878/mo

    Rent Zestimate®

    Find your next renter with Zillow Rental Manager. Plus, with online applications, you can quickly screen prospective tenants – for free.

    Learn more

    $6,878/mo

    Rent Zestimate®

    Refinance and save

    $10,005/mo

    Est. payment

    Refinancing to a lower rate could help reduce your monthly payments and save thousands over the life of the loan.

    See today's rates

    $10,005/mo

    Est. payment

    Explore your selling options

    Work with a Zillow partner agent

    Leverage their expertise and Zillow's premium Showcase listings to get your home seen by more buyers.

    Get started

    List with your own agent

    Get your home in front of millions of buyers by listing it on Zillow.

    Learn how to do it

    Sell it yourself

    Take full control of how buyers see your home on Zillow by listing For Sale by Owner (FSBO).

    List your home

    What's special

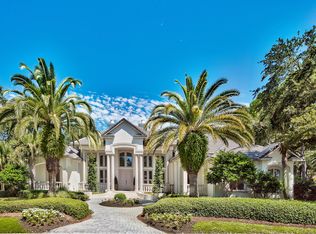
    One-level living and unparalleled privacy in this updated transitional home in ultra-exclusive Burnt Pine. Fabulous furnishings are included for a move-in ready experience. Open concept living is kept cozy with dual fireplaces and mellow colors. An oversized, secluded lot sits along the golf course but generous elegant landscaping protects your retreat and your full-sized elevated private pool. A three car garage and circular drive make entertaining and golf-carting easy. Sandestin's world of on-property dining and entertainment is within minutes but you'll find yourself worlds away. Call for your private showing today.

    Zillow last checked:

    Listing updated:

    Listed by:

    Cindy Cole Fine Homes 850-502-6344,

    Keller Williams Realty Destin

    Bought with:

    Anastasia D Stull

    Source: ECAOR,MLS#: 940060MLS Logo

    Facts & features

    Interior

    Bedrooms & bathrooms
    • Bedrooms: 3
    • Bathrooms: 4
    • Full bathrooms: 3
    • 1/2 bathrooms: 1
    Primary bedroom
    • Level: First
    • Area: 288 Square Feet
    • Dimensions: 18 x 16
    Bedroom
    • Level: First
    • Area: 156 Square Feet
    • Dimensions: 13 x 12
    Bedroom
    • Level: First
    • Area: 156 Square Feet
    • Dimensions: 13 x 12
    Primary bathroom
    • Level: First
    • Area: 150 Square Feet
    • Dimensions: 15 x 10
    Dining room
    • Level: First
    • Area: 144 Square Feet
    • Dimensions: 12 x 12
    Family room
    • Level: First
    Kitchen
    • Level: First
    • Area: 180 Square Feet
    • Dimensions: 15 x 12
    Living room
    • Level: First
    • Area: 300 Square Feet
    • Dimensions: 20 x 15
    Office
    • Description: Could be 4th Bedroom
    • Level: First
    • Area: 144 Square Feet
    • Dimensions: 12 x 12
    Other
    • Description: Walk in Primary Closet
    • Level: First
    • Area: 256 Square Feet
    • Dimensions: 16 x 16
    Heating
    • Central, Natural Gas
    Cooling
    • Central Air, Ceiling Fan(s)
    Appliances
    • Included: Cooktop, Dishwasher, Disposal, Dryer, Microwave, Refrigerator, Washer, Gas Water Heater
    • Laundry: Washer/Dryer Hookup
    Features
    • Central Vacuum, Breakfast Bar, Crown Molding, Vaulted Ceiling(s), Kitchen Island, Recessed Lighting, Pantry, Split Bedroom, Wet Bar
    • Flooring: Hardwood, Terrazzo, Carpet
    • Windows: Double Pane Windows, Window Treatments
    • Has fireplace: Yes
    • Fireplace features: Gas, Fireplace 2+
    • Furnished: Yes
    • Common walls with other units/homes: No Common Walls
    Interior area
    • Total structure area: 3,158
    • Total interior livable area: 3,158 sqft

    Property

    Parking
    • Total spaces: 3
    • Parking features: Garage Door Opener
    • Attached garage spaces: 3
    Features
    • Stories: 1
    • Patio & porch: Deck, Covered
    • Exterior features: Sprinkler System, Rain Gutters
    • Pool features: Heated, In Ground
    • Has spa: Yes
    • Spa features: Heated
    • Fencing: Partial
    Lot
    • Size: 0.58 Acres
    • Dimensions: 1202.27 x 235.72 x 109.76 x 209.27
    • Features: Covenants, On Golf Course, Sidewalk
    Details
    • Parcel number: 232S21424500003129
    • Zoning description: Resid Single Family

    Construction

    Type & style
    • Home type: SingleFamily
    • Architectural style: Traditional
    • Property subtype: Single Family Residence
    Materials
    • Stucco
    • Roof: Concrete
    Condition
    • Construction Complete,Renovated
    • New construction: No
    • Year built: 2000

    Utilities & green energy

    • Water: Public

    Community & neighborhood

    Security
    • Security features: Security System, Smoke Detector(s)
    Community
    • Community features: Beach, Dock, Fitness Center, Fishing, Gated, Golf, Marina, Picnic Area, Playground, Pool, TV Cable, Tennis Court(s)
    Location
    • Region: Miramar Beach
    • Subdivision: BURNT PINE

    Other

    Other facts
    • Road surface type: Paved

    Price history

    DateEventPrice
    7/12/2024Sold$2,000,000-9%$633/sqft
    Source: ECAOR #940060 Report a problem
    6/13/2024Pending sale$2,199,000$696/sqft
    Source: ECAOR #940060 Report a problem
    3/10/2024Price change$2,199,000-8%$696/sqft
    Source: ECAOR #940060 Report a problem
    1/15/2024Listed for sale$2,390,000+84.6%$757/sqft
    Source: ECAOR #940060 Report a problem
    12/18/2019Sold$1,295,000-4.8%$410/sqft
    Source: ECAOR #830861 Report a problem
    11/12/2019Pending sale$1,360,000$431/sqft
    Source: Scenic Sotheby's International Realty #ecar; 830861 Report a problem
    9/6/2019Listed for sale$1,360,000+49.5%$431/sqft
    Source: Scenic Sotheby's International Realty #ecar; 830861 Report a problem
    2/19/2013Sold$910,000-11.2%$288/sqft
    Source: Public Record Report a problem
    12/16/2012Listed for sale$1,025,000-29.8%$325/sqft
    Source: Sandestin Real Estate #587986 Report a problem
    12/14/2007Sold$1,460,000+4.3%$462/sqft
    Source: Public Record Report a problem
    8/22/2005Sold$1,400,000+55.6%$443/sqft
    Source: Public Record Report a problem
    2/3/2004Sold$900,000$285/sqft
    Source: Public Record Report a problem

    Public tax history

    YearProperty taxesTax assessment
    2025$14,783 +19.4%$1,674,698 +23.5%
    2024$12,385 +3.3%$1,355,834 +6.1%
    2023$11,987 +4.5%$1,278,164 +10%
    2022$11,468 +12.2%$1,161,967 +10%
    2021$10,225 +1.7%$1,056,334 +4.8%
    2020$10,057 +20%$1,007,512 +14.3%
    2019$8,380 $881,188 +1.9%
    2018$8,380 +1.6%$864,758 +2.1%
    2017$8,251 +2.8%$846,972 +2.1%
    2016$8,026 +1.2%$829,551 +0.7%
    2015$7,930 +1.4%$823,785 +0.8%
    2014$7,817 $817,247 +1.9%
    2013-- $801,885
    2012-- $801,885 -1.3%
    2011-- $812,572 -18.9%
    2010-- $1,002,177 -2.5%
    2009-- $1,028,046 -6.9%
    2008-- $1,103,821 -13.7%
    2007-- $1,278,664 +30.2%
    2005-- $981,750 +48.1%
    2004-- $662,764 +5.5%
    2003-- $627,963 +2.4%
    2002-- $613,245 +1.6%
    2001-- $603,588

    Find assessor info on the county website

    Neighborhood: 32550

    Nearby schools

    GreatSchools rating
    Schools provided by the listing agent
    • Elementary: Van R Butler
    • Middle: Emerald Coast
    • High: South Walton

    Source: ECAOR. This data may not be complete. We recommend contacting the local school district to confirm school assignments for this home.

    Sell for more on Zillow
    Get a Zillow Showcase℠ listing at no additional cost and you could sell for .
    $2,278,600
    2% more
    +$45,572
    With Zillow Showcase(estimated)
    $2,324,172