Rare opportunity to restore a 1920 two-story home full of original architectural character. The standout is the substantial native-stone exterior: massive stone porch piers, built-in stone porch benches, and a deep covered front porch beneath exposed-rafter, timber-bracket gables. Approximately 2,146 square feet sits on a 0.18-acre lot shaded by mature trees, with a stone retaining wall framing the front yard and a generous fenced backyard. A rear exterior staircase provides separate access to the upper level.
Sold AS-IS. The home is vacant and needs a full renovation, making it ideal for an investor, builder, or an owner ready to create their dream home. The seller makes no representations as to its condition or systems; windows are boarded.
Homes with this much period detail and stonework are increasingly hard to find. Located minutes from Uptown 23rd, Oklahoma City University, and downtown Oklahoma City.
For sale
Price cut: $30K (7/14)
$150,000
3125 N McKinley Ave, Oklahoma City, OK 73118
3beds
2,146sqft
Single Family Residence
Built in 1920
8,001 Square Feet Lot
$-- Zestimate®
$70/sqft
$-- HOA
What's special
- 84 days
- 1,033
- 51
Zillow last checked:
Listing updated:
Listed by:
Erik Thordal-Christensen 310-569-5112,
RE/MAX Preferred
Source: MLSOK/OKCMAR as distributed by MLS GRID,MLS#: 1232898
Facts & features
Interior
Bedrooms & bathrooms
- Bedrooms: 3
- Bathrooms: 3
- Full bathrooms: 2
- 1/2 bathrooms: 1
Heating
- None
Cooling
- None
Features
- Has fireplace: No
- Fireplace features: None
Interior area
- Total structure area: 2,146
- Total interior livable area: 2,146 sqft
Property
Features
- Levels: Two
- Stories: 2
- Exterior features: None
Lot
- Size: 8,001 Square Feet
- Features: Corner Lot
Details
- Parcel number: 3125NMcKinley73118
- Special conditions: None
Construction
Type & style
- Home type: SingleFamily
- Architectural style: Craftsman
- Property subtype: Single Family Residence
Materials
- Stone
- Foundation: Conventional
- Roof: Composition
Condition
- Year built: 1920
Community & HOA
Location
- Region: Oklahoma City
Financial & listing details
- Price per square foot: $70/sqft
- Tax assessed value: $41,338
- Annual tax amount: $558
- Date on market: 6/7/2026
- Listing terms: As is Condition,Cash,Conventional,Sell FHA or VA
Estimated market value
Not available
Estimated sales range
Not available
$2,205/mo
Price history
| Date | Event | Price |
|---|---|---|
| 7/14/2026 | Price change | $150,000-16.7%$70/sqft |
Source:  MLSOK/OKCMAR as distributed by MLS GRID #1232898 Report a problem MLSOK/OKCMAR as distributed by MLS GRID #1232898 Report a problem | ||
| 6/7/2026 | Listed for sale | $180,000+15.4%$84/sqft |
Source: MLSOK/OKCMAR as distributed by MLS GRID #1232898 Report a problem | ||
| 6/13/2020 | Listing removed | $156,000$73/sqft |
Source: Metro First Realty #893314 Report a problem | ||
| 12/13/2019 | Listed for sale | $156,000+108%$73/sqft |
Source: Metro First Realty #893314 Report a problem | ||
| 3/12/2013 | Listing removed | $75,000$35/sqft |
Source: Oklahoma Realty Group #502586 Report a problem | ||
| 10/13/2012 | Listed for sale | $75,000+240.9%$35/sqft |
Source: Oklahoma Realty Group #502586 Report a problem | ||
| 6/22/2001 | Sold | $22,000$10/sqft |
Source: MLSOK/OKCMAR as distributed by MLS GRID #42686 Report a problem | ||
Public tax history
| Year | Property taxes | Tax assessment |
|---|---|---|
| 2025 | $559 +4.1% | $4,546 +5% |
| 2024 | $536 +5.9% | $4,330 +5% |
| 2023 | $507 +9.6% | $4,124 +5% |
| 2022 | $462 +4.9% | $3,928 +5% |
| 2021 | $440 +3.8% | $3,741 +5% |
| 2020 | $424 +33.3% | $3,563 +5% |
| 2019 | $318 +5% | $3,393 +5% |
| 2018 | $303 -13.1% | $3,232 +5% |
| 2017 | $349 | $3,077 +5% |
| 2016 | $349 +4.9% | $2,931 |
| 2015 | $332 -0.4% | $2,931 |
| 2014 | $334 | $2,931 -3.1% |
| 2013 | -- | $3,024 +5% |
| 2012 | -- | $2,880 +44.7% |
| 2001 | -- | $1,990 -68.5% |
| 2000 | -- | $6,314 +49.6% |
| 1999 | -- | $4,220 |
Find assessor info on the county website
Monthly payment
Est. payment
Payment breakdown
Explore the cost of this home by adjusting the details. Changes won't be saved.Climate risks
Neighborhood: Asian District
Nearby schools
Schools provided by the listing agent
- Elementary: Eugene Field ES
- Middle: Moon MS
- High: Douglass HS
Source: MLSOK/OKCMAR as distributed by MLS GRID. This data may not be complete. We recommend contacting the local school district to confirm school assignments for this home.
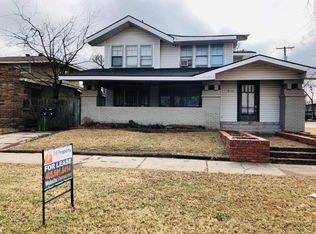

Similar homes
- $159,9002 bd1 ba1.2k sqft1608 NW 33rd St, Oklahoma City, OK 73118For Sale
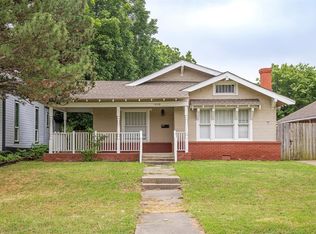 MLS ID #1238048, Brooke Bale, CityGates Real Estate LLC. MLSOK/OKCMAR as distributed by MLS GRID
 - $140,0003 bd2 ba1.2k sqft2031 NW 31st St, Oklahoma City, OK 73118For Sale
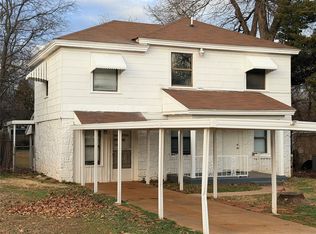 MLS ID #1209429, Doug Arnett, OKC Metro Group Realty. MLSOK/OKCMAR as distributed by MLS GRID
 - $210,0003 bd2 ba1.8k sqft1625 NW 31st St, Oklahoma City, OK 73118For Sale
 MLS ID #1232970, Angela Morris, LIME Realty. MLSOK/OKCMAR as distributed by MLS GRID
 - $169,9003 bd1 ba1.1k sqft3028 NW 46th St, Oklahoma City, OK 73112For Sale
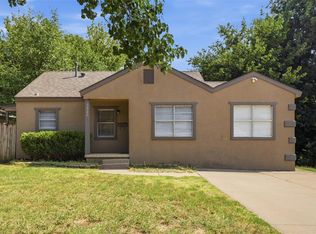 MLS ID #1246567, Megan McClung, LIME Realty. MLSOK/OKCMAR as distributed by MLS GRID
