Welcome to Your New Home! This stunning, fully updated 2-story home with a large covered front porch is ready to welcome you. Located near the Historic Meridian Park Neighborhood, it's close to downtown with easy access to several interstates. With composite exterior siding, a new roof, and Pella windows installed in 2024, this home is both durable and beautiful. The remodeled 1-car garage with a large workshop/storage area has convenient alley access. A new fence encloses a maintenance-free backyard and large back patio, offering a serene outdoor space. Enjoy the large public greenspace adjoining the property. The master suite features a walk-in shower, double sink vanity, and walk-in closet. The second bathroom is conveniently located between the second and third bedrooms. The heart of this home is its fabulous kitchen, complete with a solid surface center island and sink, new soft-close cabinets, and a new stainless appliance package, including a refrigerator, dishwasher, electric range/oven, and microwave. New vinyl plank flooring covers the main level. Enjoy meals in the dining area and the convenience of a half bath and main level laundry room. The unfinished basement provides ample storage space. The home's mechanicals, electrical, plumbing, and insulation are all in excellent condition. With multiple ceiling fans and recessed lighting throughout, this home is designed for comfort and style. Come and explore the many new options this wonderful home has to offer and make it yours!
Sold
$318,000
3125 N New Jersey St, Indianapolis, IN 46205
3beds
2,237sqft
Residential, Single Family Residence
Built in 1930
5,227 Square Feet Lot
$324,600 Zestimate®
$142/sqft
$2,015 Estimated rent
Home value
$324,600
$295,000 - $357,000
$2,015/mo
Zestimate® history
Owner options
List your home for rent
$2,015/mo
Rent Zestimate®
Find your next renter with Zillow Rental Manager. Plus, with online applications, you can quickly screen prospective tenants – for free.
$2,015/mo
Rent Zestimate®
Refinance and save
$1,999/mo
Est. payment
Refinancing to a lower rate could help reduce your monthly payments and save thousands over the life of the loan.
$1,999/mo
Est. payment
Explore your selling options
Work with a Zillow partner agent
Leverage their expertise and Zillow's premium Showcase listings to get your home seen by more buyers.
Get startedList with your own agent
Get your home in front of millions of buyers by listing it on Zillow.
Learn how to do itSell it yourself
Take full control of how buyers see your home on Zillow by listing For Sale by Owner (FSBO).
List your homeWhat's special
Unfinished basementMaintenance free exterior backyardDining areaMaster suiteDouble vanityWalk in showerRiver rock
Zillow last checked:
Listing updated:
Listed by:
Michael Price 317-292-6553,
RE/MAX Centerstone,
Jeff Schabel 317-507-5454,
RE/MAX Centerstone
Bought with:
Michael Chappell
F.C. Tucker Company
Source: MIBOR as distributed by MLS GRID,MLS#: 21992296
Facts & features
Interior
Bedrooms & bathrooms
- Bedrooms: 3
- Bathrooms: 3
- Full bathrooms: 2
- 1/2 bathrooms: 1
- Main level bathrooms: 1
Primary bedroom
- Features: Carpet
- Level: Upper
- Area: 150 Square Feet
- Dimensions: 15x10
Bedroom 2
- Features: Carpet
- Level: Upper
- Area: 135 Square Feet
- Dimensions: 15x09
Bedroom 3
- Features: Carpet
- Level: Upper
- Area: 140 Square Feet
- Dimensions: 14x10
Dining room
- Features: Vinyl Plank
- Level: Main
- Area: 84 Square Feet
- Dimensions: 12x07
Family room
- Features: Vinyl Plank
- Level: Main
- Area: 312 Square Feet
- Dimensions: 24x13
Kitchen
- Features: Vinyl Plank
- Level: Main
- Area: 272 Square Feet
- Dimensions: 17x16
Laundry
- Features: Vinyl Plank
- Level: Main
- Area: 50 Square Feet
- Dimensions: 10x05
Heating
- Forced Air
Cooling
- Has cooling: Yes
Appliances
- Included: Dishwasher, Disposal, Microwave, Electric Oven, Refrigerator
- Laundry: Main Level
Features
- Windows: Screens, Storm Window(s), Windows Vinyl, Wood Work Painted
- Basement: Unfinished
- Number of fireplaces: 1
- Fireplace features: Other
Interior area
- Total structure area: 2,237
- Total interior livable area: 2,237 sqft
- Finished area below ground: 0
Property
Parking
- Total spaces: 2
- Parking features: Detached
- Garage spaces: 2
- Details: Garage Parking Other(Garage Door Opener)
Features
- Levels: Two
- Stories: 2
- Patio & porch: Covered, Patio
- Fencing: Fenced,Chain Link,Fence Complete
Lot
- Size: 5,227 Square Feet
- Features: Sidewalks, Street Lights
Details
- Parcel number: 490624116034000101
- Special conditions: Defects/None Noted
- Horse amenities: None
Construction
Type & style
- Home type: SingleFamily
- Architectural style: Traditional
- Property subtype: Residential, Single Family Residence
Materials
- Cement Siding
- Foundation: Block
Condition
- Updated/Remodeled
- New construction: No
- Year built: 1930
Utilities & green energy
- Electric: 200+ Amp Service
- Water: Municipal/City
- Utilities for property: Sewer Connected, Water Connected
Community & HOA
Community
- Subdivision: Osgoods 1st Central Ave Add
HOA
- Has HOA: No
Location
- Region: Indianapolis
Financial & listing details
- Price per square foot: $142/sqft
- Tax assessed value: $253,500
- Annual tax amount: $1,254
- Date on market: 8/21/2024
- Cumulative days on market: 161 days
Price history
| Date | Event | Price |
|---|---|---|
| 2/27/2025 | Sold | $318,000-3.3%$142/sqft |
Source:  MIBOR as distributed by MLS GRID #21992296 Report a problem MIBOR as distributed by MLS GRID #21992296 Report a problem | ||
| 1/28/2025 | Pending sale | $329,000$147/sqft |
Source: MIBOR as distributed by MLS GRID #21992296 Report a problem | ||
| 11/22/2024 | Price change | $329,000-4.6%$147/sqft |
Source: MIBOR as distributed by MLS GRID #21992296 Report a problem | ||
| 9/26/2024 | Price change | $345,000-5.5%$154/sqft |
Source: MIBOR as distributed by MLS GRID #21992296 Report a problem | ||
| 9/17/2024 | Price change | $365,000-1.4%$163/sqft |
Source: MIBOR as distributed by MLS GRID #21992296 Report a problem | ||
| 9/10/2024 | Price change | $370,000-1.3%$165/sqft |
Source: MIBOR as distributed by MLS GRID #21992296 Report a problem | ||
| 8/21/2024 | Listed for sale | $375,000+264.1%$168/sqft |
Source: MIBOR as distributed by MLS GRID #21992296 Report a problem | ||
| 4/21/2023 | Sold | $103,000$46/sqft |
Source: MIBOR as distributed by MLS GRID #21915205 Report a problem | ||
Public tax history
| Year | Property taxes | Tax assessment |
|---|---|---|
| 2025 | $5,479 +336.9% | $253,500 +9.8% |
| 2024 | $1,254 -47.5% | $230,900 +2.1% |
| 2023 | $2,390 +98.2% | $226,200 +11.9% |
| 2022 | $1,205 +2% | $202,100 +10.3% |
| 2021 | $1,182 +2% | $183,300 +16.5% |
| 2020 | $1,159 +2% | $157,300 +3.1% |
| 2019 | $1,136 -0.8% | $152,500 +6% |
| 2018 | $1,146 -4.2% | $143,900 +6.9% |
| 2017 | $1,196 -14.9% | $134,600 +2.8% |
| 2016 | $1,406 -2.1% | $130,900 -2.7% |
| 2014 | $1,436 +16.1% | $134,500 +16.7% |
| 2013 | $1,237 | $115,300 +1.8% |
| 2012 | $1,237 | $113,300 +4.7% |
| 2011 | -- | $108,200 |
| 2010 | $1,113 +0.6% | $108,200 |
| 2009 | $1,106 | $108,200 -8.7% |
| 2007 | -- | $118,500 +45.8% |
| 2006 | -- | $81,300 +5.7% |
| 2005 | -- | $76,900 |
| 2004 | -- | $76,900 |
| 2003 | -- | $76,900 +227.2% |
| 2002 | -- | $23,500 +200.1% |
| 2001 | -- | $7,830 |
| 2000 | -- | $7,830 |
Find assessor info on the county website
Neighborhood: Mapleton-Fall Creek
Nearby homes
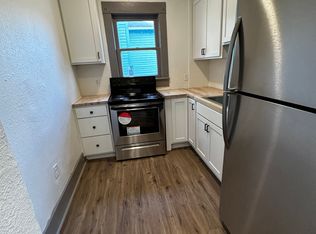
- $29,9004 bd-- ba3.1k sqft3127 N New Jersey St, Indianapolis, IN 46205Off Market
- $250,0001 bd1 ba500 sqft3117 N New Jersey St, Indianapolis, IN 46205Sold

- $--1 bd1 ba550 sqft3117 N New Jersey St #3, Indianapolis, IN 46205Off Market
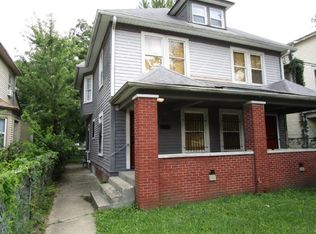
- $220,2003 bd1 ba1.3k sqft3115 N New Jersey St, Indianapolis, IN 46205Off Market
- $14,900-- bd-- ba-- sqft3131 N New Jersey St, Indianapolis, IN 46205Off Market
- $169,4003 bd1 ba1.3k sqft3113 N New Jersey St, Indianapolis, IN 46205Off Market
- $526,0005 bd5 ba3.3k sqft3133 N New Jersey St, Indianapolis, IN 46203Sold
- $160,4004 bd-- ba1.8k sqft3109 N New Jersey St, Indianapolis, IN 46205Off Market
Nearby schools
GreatSchools rating
- 5/10William Bell School 60 - A Butler Lab Reggio Emilia SchoolGrades: PK-5Distance: 0.4 mi
- 3/10H.L. Harshman Magnet Middle SchoolGrades: 6-8Distance: 2.4 mi
- 2/10Shortridge High SchoolGrades: 9-12Distance: 0.4 mi
Get a cash offer in 3 minutes
Find out how much your home could sell for in as little as 3 minutes with a no-obligation cash offer.
Estimated market value
$324,600
Get a cash offer in 3 minutes
Find out how much your home could sell for in as little as 3 minutes with a no-obligation cash offer.
Estimated market value
$324,600
- Indiana
- Marion County
- Indianapolis
- 46205
- Mapleton-Fall Creek
- 3125 N New Jersey St
Nearby cities
Nearby neighborhoods
Nearby zip codes
Other Indianapolis Topics
