New construction in Mapleton Fall-Creek by Peapod Homes! Over 3,300 sqft of custom finishes! The home is LOADED w/ amenities: open concept living, large windows, 9' ceilings, custom build-ins, hardwood flooring, chef's kitchen w/ quartz counters + custom 2-tone cabinets, large island + pot filler, walk in pantry, butler's pantry/study nook, & wine fridge. You'll love the cozy living rm fireplace, flex rm on the main, laundry rm located on the 2nd flr, & the cherry on top...a finished attic & basement! Spacious owner's suite complete w/ 2 large WICs & a bath designed for royalty: double sink vanity, tiled walk-in shower, + garden tub. 3rd floor offers a huge 5th bed/flex rm + full bath. Finished basement is huge! 2 car garage w/ fenced yard
Sold
$526,000
3133 N New Jersey St, Indianapolis, IN 46203
5beds
3,396sqft
Residential, Single Family Residence
Built in 2023
5,227 Square Feet Lot
$538,000 Zestimate®
$155/sqft
$4,311 Estimated rent
Home value
$538,000
$511,000 - $570,000
$4,311/mo
Zestimate® history
Owner options
List your home for rent
$4,311/mo
Rent Zestimate®
Find your next renter with Zillow Rental Manager. Plus, with online applications, you can quickly screen prospective tenants – for free.
$4,311/mo
Rent Zestimate®
Refinance and save
$3,307/mo
Est. payment
Refinancing to a lower rate could help reduce your monthly payments and save thousands over the life of the loan.
$3,307/mo
Est. payment
Explore your selling options
Work with a Zillow partner agent
Leverage their expertise and Zillow's premium Showcase listings to get your home seen by more buyers.
Get startedList with your own agent
Get your home in front of millions of buyers by listing it on Zillow.
Learn how to do itSell it yourself
Take full control of how buyers see your home on Zillow by listing For Sale by Owner (FSBO).
List your homeWhat's special
Finished atticCustom build-insCustom finishesFlex rmHardwood flooringTiled walk-in showerQuartz counters
Zillow last checked:
Listing updated:
Listed by:
Laura Waters 765-418-0985,
Highgarden Real Estate,
Leyton Wellbaum,
Highgarden Real Estate
Bought with:
Toby Smith
Compass Indiana, LLC
Source: MIBOR as distributed by MLS GRID,MLS#: 21907153
Facts & features
Interior
Bedrooms & bathrooms
- Bedrooms: 5
- Bathrooms: 5
- Full bathrooms: 4
- 1/2 bathrooms: 1
- Main level bathrooms: 1
Primary bedroom
- Features: Laminate Hardwood
- Level: Upper
- Area: 210 Square Feet
- Dimensions: 14 x 15
Bedroom 2
- Level: Upper
- Area: 154 Square Feet
- Dimensions: 11 x 14
Bedroom 3
- Level: Upper
- Area: 156 Square Feet
- Dimensions: 12 x 13
Bedroom 4
- Level: Upper
- Area: 450 Square Feet
- Dimensions: 18 x 25
Bedroom 5
- Level: Basement
- Area: 182 Square Feet
- Dimensions: 14 x 13
Other
- Features: Laminate Hardwood
- Level: Upper
- Area: 84 Square Feet
- Dimensions: 12 x 7
Dining room
- Features: Laminate Hardwood
- Level: Main
- Area: 176 Square Feet
- Dimensions: 16 x 11
Kitchen
- Features: Laminate Hardwood
- Level: Main
- Area: 160 Square Feet
- Dimensions: 10 x 16
Living room
- Features: Laminate Hardwood
- Level: Main
- Area: 323 Square Feet
- Dimensions: 19 x 17
Office
- Features: Laminate Hardwood
- Level: Main
- Area: 132 Square Feet
- Dimensions: 12 x 11
Play room
- Features: Laminate Hardwood
- Level: Basement
- Area: 221 Square Feet
- Dimensions: 17 x 13
Utility room
- Features: Other
- Level: Basement
- Area: 351 Square Feet
- Dimensions: 27 x 13
Heating
- Has Heating (Unspecified Type)
Cooling
- Has cooling: Yes
Appliances
- Included: Dishwasher, Electric Water Heater, ENERGY STAR Qualified Appliances, Disposal, MicroHood, Microwave, Gas Oven, Refrigerator, Bar Fridge
Features
- Attic Stairway, Bookcases, Kitchen Island, Entrance Foyer, Hardwood Floors, High Speed Internet, Wired for Data, Pantry, Smart Thermostat, Walk-In Closet(s)
- Flooring: Hardwood
- Basement: Ceiling - 9+ feet,Egress Window(s),Finished,Finished Walls
- Attic: Permanent Stairs
- Number of fireplaces: 1
- Fireplace features: Electric, Living Room
Interior area
- Total structure area: 3,396
- Total interior livable area: 3,396 sqft
- Finished area below ground: 686
Property
Parking
- Total spaces: 2
- Parking features: Detached, Garage Door Opener
- Garage spaces: 2
- Details: Garage Parking Other(Guest Street Parking)
Features
- Levels: Three Or More
- Patio & porch: Covered, Patio
- Fencing: Fence Full Rear
- Has view: Yes
- View description: None
Lot
- Size: 5,227 Square Feet
- Features: Curbs, Sidewalks, Street Lights
Details
- Parcel number: 490624116038000101
- Horse amenities: None
Construction
Type & style
- Home type: SingleFamily
- Architectural style: Multi Level
- Property subtype: Residential, Single Family Residence
Materials
- Wood Siding
- Foundation: Concrete Perimeter, Full
Condition
- New Construction
- New construction: No
- Year built: 2023
Details
- Builder name: Peapod Homes
Utilities & green energy
- Electric: 200+ Amp Service
- Water: Municipal/City
- Utilities for property: Electricity Connected, Sewer Connected, Water Connected
Community & HOA
Community
- Features: Sidewalks
- Subdivision: Osgoods 1st Central Ave Add
HOA
- Has HOA: No
Location
- Region: Indianapolis
Financial & listing details
- Price per square foot: $155/sqft
- Tax assessed value: $576,100
- Annual tax amount: $360
- Date on market: 2/28/2023
- Cumulative days on market: 207 days
- Electric utility on property: Yes
Price history
| Date | Event | Price |
|---|---|---|
| 10/18/2023 | Sold | $526,000-2.6%$155/sqft |
Source:  MIBOR as distributed by MLS GRID #21907153 Report a problem MIBOR as distributed by MLS GRID #21907153 Report a problem | ||
| 9/22/2023 | Pending sale | $539,900$159/sqft |
Source: MIBOR as distributed by MLS GRID #21907153 Report a problem | ||
| 9/6/2023 | Price change | $539,900-1.8%$159/sqft |
Source: MIBOR as distributed by MLS GRID #21907153 Report a problem | ||
| 8/2/2023 | Price change | $549,900-3.5%$162/sqft |
Source: MIBOR as distributed by MLS GRID #21907153 Report a problem | ||
| 7/5/2023 | Price change | $569,900-1.7%$168/sqft |
Source: MIBOR as distributed by MLS GRID #21907153 Report a problem | ||
| 6/8/2023 | Price change | $580,000-0.9%$171/sqft |
Source: MIBOR as distributed by MLS GRID #21907153 Report a problem | ||
| 5/3/2023 | Price change | $585,000-6.4%$172/sqft |
Source: MIBOR as distributed by MLS GRID #21907153 Report a problem | ||
| 4/12/2023 | Price change | $625,000-3.8%$184/sqft |
Source: MIBOR as distributed by MLS GRID #21907153 Report a problem | ||
| 2/28/2023 | Listed for sale | $650,000+4%$191/sqft |
Source: MIBOR as distributed by MLS GRID #21907153 Report a problem | ||
| 7/12/2022 | Listing removed | -- |
Source: MIBOR as distributed by MLS GRID #21837333 Report a problem | ||
| 7/12/2022 | Price change | $625,000+25%$184/sqft |
Source: MIBOR as distributed by MLS GRID #21837333 Report a problem | ||
| 3/15/2022 | Pending sale | $500,000$147/sqft |
Source: MIBOR as distributed by MLS GRID #21837333 Report a problem | ||
| 2/10/2022 | Listed for sale | $500,000+9902%$147/sqft |
Source: MIBOR as distributed by MLS GRID #21837333 Report a problem | ||
| 3/6/2009 | Sold | $4,999-9.1%$1/sqft |
Source: Public Record Report a problem | ||
| 7/28/2008 | Sold | $5,500-45%$2/sqft |
Source: MIBOR as distributed by MLS GRID #2827025 Report a problem | ||
| 7/1/2008 | Price change | $10,000-32.9%$3/sqft |
Source: Century 21 #2827025 Report a problem | ||
| 5/23/2008 | Listed for sale | $14,900-80.7%$4/sqft |
Source: Century 21 #2827025 Report a problem | ||
| 4/14/2008 | Sold | $77,388+307.3%$23/sqft |
Source: Public Record Report a problem | ||
| 9/19/2002 | Sold | $19,000$6/sqft |
Source: MIBOR as distributed by MLS GRID #2220322 Report a problem | ||
Public tax history
| Year | Property taxes | Tax assessment |
|---|---|---|
| 2025 | $6,297 -47.4% | $576,100 +10.9% |
| 2024 | $11,967 +3456.9% | $519,700 +3% |
| 2023 | $336 -6.3% | $504,500 +4069.4% |
| 2022 | $359 +17.4% | $12,100 |
| 2021 | $306 | $12,100 -8.3% |
| 2020 | -- | $13,200 |
| 2019 | -- | -- |
| 2018 | -- | -- |
| 2017 | -- | -- |
| 2016 | -- | -- |
| 2014 | -- | -- |
| 2013 | -- | -- |
| 2012 | -- | -- |
| 2011 | -- | $9,700 |
| 2010 | $202 -2.5% | $9,700 |
| 2009 | $207 | $9,700 -5.8% |
| 2007 | -- | $10,300 -81.8% |
| 2003 | -- | $56,500 +213.9% |
| 2002 | -- | $18,000 +200% |
| 2001 | -- | $6,000 |
| 2000 | -- | $6,000 |
Find assessor info on the county website
Neighborhood: Mapleton-Fall Creek
Nearby homes
- $14,900-- bd-- ba-- sqft3131 N New Jersey St, Indianapolis, IN 46205Off Market
- $169,3003 bd2 ba2.8k sqft3135 N New Jersey St, Indianapolis, IN 46205Off Market
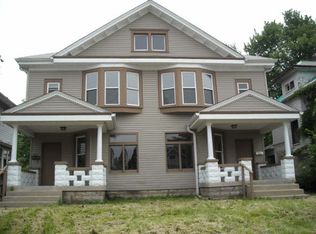
- $29,9004 bd-- ba3.1k sqft3127 N New Jersey St, Indianapolis, IN 46205Off Market
- $172,3004 bd4 ba3.2k sqft3141 N New Jersey St, Indianapolis, IN 46205Off Market
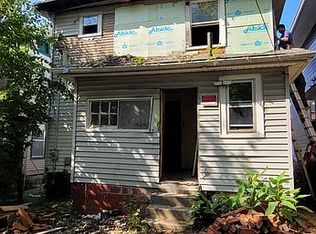
- $318,0003 bd3 ba2.2k sqft3125 N New Jersey St, Indianapolis, IN 46205Sold
- $332,0004 bd3 ba2.6k sqft3145 N New Jersey St, Indianapolis, IN 46205Sold
- $187,2004 bd2 ba3.3k sqft3134 Central Ave, Indianapolis, IN 46205Off Market
- $237,0002 bd1 ba1.9k sqft3130 Central Ave, Indianapolis, IN 46205Off Market
Nearby schools
GreatSchools rating
- 5/10William Bell School 60 - A Butler Lab Reggio Emilia SchoolGrades: PK-5Distance: 0.4 mi
- 3/10H.L. Harshman Magnet Middle SchoolGrades: 6-8Distance: 2.4 mi
- 2/10Shortridge High SchoolGrades: 9-12Distance: 0.4 mi
Get a cash offer in 3 minutes
Find out how much your home could sell for in as little as 3 minutes with a no-obligation cash offer.
Estimated market value
$538,000
Get a cash offer in 3 minutes
Find out how much your home could sell for in as little as 3 minutes with a no-obligation cash offer.
Estimated market value
$538,000
- Indiana
- Marion County
- Indianapolis
- 46203
- Mapleton-Fall Creek
- 3133 N New Jersey St
Nearby cities
Nearby neighborhoods
Nearby zip codes
Other Indianapolis Topics
