Skip main navigation
Off market
Street View
  • $506,800

    3125 Rogue River Dr, Chico, CA 95973

    4beds
    2,167sqft
    SingleFamily
    Built in 2011
    4,791 Square Feet Lot
    $506,800 Zestimate®
    $234/sqft
    $2,809 Estimated rent

    Home value

    $506,800

    $481,000 - $532,000

    $2,809/mo

    Zestimate® history
    Loading
    Loading...

    Owner options

    List your home for rent

    $2,809/mo

    Rent Zestimate®

    Find your next renter with Zillow Rental Manager. Plus, with online applications, you can quickly screen prospective tenants – for free.

    Learn more

    $2,809/mo

    Rent Zestimate®

    Refinance and save

    $3,246/mo

    Est. payment

    Refinancing to a lower rate could help reduce your monthly payments and save thousands over the life of the loan.

    See today's rates

    $3,246/mo

    Est. payment

    Explore your selling options

    Work with a Zillow partner agent

    Leverage their expertise and Zillow's premium Showcase listings to get your home seen by more buyers.

    Get started

    List with your own agent

    Get your home in front of millions of buyers by listing it on Zillow.

    Learn how to do it

    Sell it yourself

    Take full control of how buyers see your home on Zillow by listing For Sale by Owner (FSBO).

    List your home

    What's special

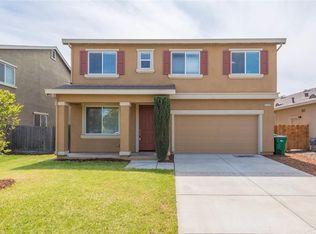
    This grand 2-story, one owner Craftsman home, located at the end of the cul-de-sac is sure to make a lasting impression. Upon opening the 8 feet tall wainscot front door, you will be immersed with the elegant tile entry & vaulted ceilings throughout the lower level. Off the entry way is a modest bedroom, ideal for an executive office space. The open concept living room, dining room & kitchen is awaiting a new owner to cozy up to the gas fireplace. The gourmet kitchen boosts natural light off the rich, plentiful cabinetry & dark granite counter tops. Equipped with stainless steel appliances & a large walk in pantry, the kitchen is quintessential for any home chef. Directly off the living room, the luscious green, easy to maintain landscaped backyard, with no backyard neighbors features an outdoor dining area under a shaded pergola. Inside, the well-crafted staircase immediately exiting the living room features a rich wood hand railing leading to a loft upstairs, laundry room & 3 additional bedrooms. Among the 2 additional bedrooms & bathroom is the large master bedroom with an on suite perfect for relaxation. The master bath highlights an alluring soaking tub & granite counter tops. A few additional upgrade features include, upgraded granite in bathrooms, full bath and bedroom downstairs, professionally installed window treatment/blinds, upgraded/added cabinets in master bath and laundry. Do not wait months for new construction; schedule your personal viewings today!

    This property is off market, which means it's not currently listed for sale or rent on Zillow. This may be different from what's available on other websites or public sources.

    Facts & features

    Interior

    Bedrooms & bathrooms
    • Bedrooms: 4
    • Bathrooms: 3
    • Full bathrooms: 3
    Heating
    • Forced air
    Cooling
    • Central
    Appliances
    • Included: Dishwasher, Garbage disposal, Microwave, Range / Oven, Refrigerator
    • Laundry: Individual Room, On Upper Level
    Features
    • Recessed Lighting, Built-Ins, High Ceilings (9 Feet+), Open Floor Plan, Granite Counters
    • Flooring: Tile, Carpet
    • Doors: Panel Doors
    • Windows: Shutters
    • Has fireplace: No
    • Common walls with other units/homes: No Common Walls
    Interior area
    • Total interior livable area: 2,167 sqft

    Property

    Parking
    • Total spaces: 4
    • Parking features: Garage - Attached
    Features
    • Levels: Two
    • Exterior features: Stucco
    Lot
    • Size: 4,791 Square Feet
    • Features: Back Yard, Front Yard, Landscaped, Yard
    Details
    • Parcel number: 006780020000
    • Special conditions: Standard

    Construction

    Type & style
    • Home type: SingleFamily
    Materials
    • wood frame
    • Roof: Shake / Shingle
    Condition
    • Turnkey
    • Year built: 2011

    Utilities & green energy

    • Water: Public
    • Utilities for property: Sewer Available

    Community & HOA

    Location
    • Region: Chico

    Financial & listing details

    • Price per square foot: $234/sqft
    • Tax assessed value: $406,198
    • Annual tax amount: $4,980

    Price history

    DateEventPrice
    7/24/2017Sold$357,000$165/sqft
    Source: Public Record Report a problem
    6/27/2017Pending sale$357,000$165/sqft
    Source: Coldwell Banker DuFour Realty #CH17135769 Report a problem
    6/19/2017Listed for sale$357,000+34.5%$165/sqft
    Source: Coldwell Banker DuFour Realty #CH17135769 Report a problem
    10/31/2011Sold$265,500$123/sqft
    Source: Public Record Report a problem

    Public tax history

    YearProperty taxesTax assessment
    2025$4,980 +7.5%$406,198 +2%
    2024$4,634 +1.1%$398,235 +2%
    2023$4,582 -2.9%$390,428 +2%
    2022$4,716 +1.7%$382,774 +2%
    2021$4,640 +4.1%$375,269 +1%
    2020$4,457 +3.7%$371,422 +2%
    2019$4,300 +4.6%$364,140 +2%
    2018$4,113 +27%$357,000 +24.2%
    2017$3,238 +9.6%$287,336 +2%
    2016$2,954 +2.5%$281,703 +1.5%
    2015$2,883 $277,473 +2%
    2014$2,883 $272,038 +0.5%
    2013-- $270,810 +2%
    2012-- $265,500 +335.2%
    2011-- $61,000 -26.7%
    2010-- $83,187 -0.2%
    2009-- $83,385
    Find assessor info on the county website

    Neighborhood: 95973

    Nearby schools

    GreatSchools rating
    Schools provided by the listing agent
    • District: Chico Unified

    Source: The MLS. This data may not be complete. We recommend contacting the local school district to confirm school assignments for this home.

    Get pre-qualified for a loan
    At Zillow Home Loans, we can pre-qualify you in as little as 5 minutes with no impact to your credit score.

    An equal housing lender. NMLS #10287.
