Skip main navigation
Off market
Street View
  • $560,000

    3129 Rogue River Dr, Chico, CA 95973

    5beds
    2,523sqft
    SingleFamily
    Built in 2011
    4,791 Square Feet Lot
    $560,000 Zestimate®
    $222/sqft
    $3,045 Estimated rent

    Home value

    $560,000

    $532,000 - $588,000

    $3,045/mo

    Zestimate® history
    Loading
    Loading...

    Owner options

    List your home for rent

    $3,045/mo

    Rent Zestimate®

    Find your next renter with Zillow Rental Manager. Plus, with online applications, you can quickly screen prospective tenants – for free.

    Learn more

    $3,045/mo

    Rent Zestimate®

    Refinance and save

    $3,543/mo

    Est. payment

    Refinancing to a lower rate could help reduce your monthly payments and save thousands over the life of the loan.

    See today's rates

    $3,543/mo

    Est. payment

    Explore your selling options

    Work with a Zillow partner agent

    Leverage their expertise and Zillow's premium Showcase listings to get your home seen by more buyers.

    Get started

    List with your own agent

    Get your home in front of millions of buyers by listing it on Zillow.

    Learn how to do it

    Sell it yourself

    Take full control of how buyers see your home on Zillow by listing For Sale by Owner (FSBO).

    List your home

    What's special

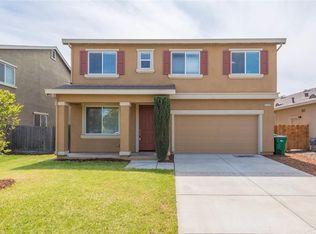
    Welcome home! This 5 bed 3 bath 2,523 sf two story home with leased solar boasts an open concept floor plan with two living spaces perfect for hosting family and guests! This home has a full bathroom and bedroom downstairs ideal for a guest bedroom while the remaining 4 bedrooms are suited upstairs with a huge bonus room! The kitchen features updated appliances and large kitchen island. Make your way upstairs to the remaining bedrooms and the oversized bonus room, perfect as a home office for those still working from home, play room, movie theatre, you name it! The master suite features a huge walk in closet and gorgeous sliding barn door to the bathroom where you'll notice the massive soaking tub, beautiful glass walk in shower, and double sinks! The laundry room and two other bedrooms upstairs are a great size with ample closet space. Before you head back downstairs you'll come across an additional bedroom perfect size for a nursery, smaller home office, or 5th bedroom! Plus this property not only has a great backyard but the pergola, fire-pit, above ground POOL (not currently put together), AND shed are included with the sale! The designated pool area could double as a horse shoe pit or game area in the winter as well! Did we mention that this home has NO backyard neighbors? This property backs up to the orchards, creating privacy and quiet after a long day at work...making you forget you're even in a neighborhood! Schedule your appointment to come see this home today!

    This property is off market, which means it's not currently listed for sale or rent on Zillow. This may be different from what's available on other websites or public sources.

    Facts & features

    Interior

    Bedrooms & bathrooms
    • Bedrooms: 5
    • Bathrooms: 3
    • Full bathrooms: 3
    Heating
    • Forced air, Electric
    Cooling
    • Central
    Appliances
    • Included: Dishwasher, Microwave, Range / Oven, Refrigerator
    • Laundry: Upper Level
    Features
    • Granite Counters, Open Floorplan, Ceiling Fan(s)
    • Flooring: Tile, Carpet
    • Has fireplace: Yes
    • Fireplace features: Living Room
    • Common walls with other units/homes: No Common Walls
    Interior area
    • Total interior livable area: 2,523 sqft

    Property

    Parking
    • Total spaces: 2
    • Parking features: Garage - Attached
    Features
    • Levels: Two
    • Pool features: Private, Above Ground
    Lot
    • Size: 4,791 sqft
    • Features: Back Yard
    Details
    • Additional structures: Shed(s)
    • Parcel number: 006780021000
    • Special conditions: Standard

    Construction

    Type & style
    • Home type: SingleFamily
    Materials
    • wood frame
    Condition
    • Year built: 2011

    Utilities & green energy

    • Sewer: Public Sewer
    • Water: Public

    Community & neighborhood

    Location
    • Region: Chico

    Other

    Other facts
    • CommonWalls: No Common Walls
    • PropertyType: Residential
    • StateOrProvince: CA
    • YearBuiltSource: Assessor
    • PreviousStandardStatus: Active
    • CommunityFeatures: Sidewalks, Street Lights
    • LotFeatures: Back Yard
    • SpecialListingConditions: Standard
    • EatingArea: Breakfast Counter / Bar, Breakfast Nook
    • FireplaceFeatures: Living Room
    • RoomType: Living Room, Bonus Room, Family Room, Walk-In Closet, Kitchen
    • StandardStatus: Active Under Contract
    • StreetSuffix: Drive
    • Appliances: Dishwasher, Microwave, Refrigerator, Gas Range, Electric Oven
    • CountyOrParish: Butte
    • View: Neighborhood
    • PoolFeatures: Private, Above Ground
    • InteriorFeatures: Granite Counters, Open Floorplan, Ceiling Fan(s)
    • Heating: Wood, Central
    • CommunityFeatures: Gutters, Storm Drains
    • City: Chico
    • HighSchoolDistrict: Chico Unified
    • Levels: Two
    • ElevationUnits: Feet
    • LivingAreaUnits: Square Feet
    • WaterSource: Public
    • LotSizeSource: Assessor
    • Flooring: Carpet, Tile
    • AttachedGarageYN: 1
    • Country: US
    • RoomKitchenFeatures: Kitchen Island, Kitchen Open to Family Room, Granite Counters
    • RoomBathroomFeatures: Shower in Tub, Double Sinks In Master Bath, Separate tub and shower, Walk-in shower, Exhaust fan(s), Soaking Tub
    • OtherStructures: Shed(s)
    • Sewer: Public Sewer
    • Cooling: Central Air
    • LaundryFeatures: Upper Level
    • SeniorCommunityYN: 0
    • ParcelNumber: 006780021000

    Price history

    DateEventPrice
    12/11/2020Sold$469,000$186/sqft
    Source: CRMLS #SN20222330 Report a problem
    11/3/2020Pending sale$469,000$186/sqft
    Source: Keller Williams Realty Chico Area #SN20222330 Report a problem
    10/29/2020Listed for sale$469,000+48.4%$186/sqft
    Source: Keller Williams Realty Chico Area #SN20222330 Report a problem
    10/7/2011Sold$316,000$125/sqft
    Source: Public Record Report a problem

    Public tax history

    YearProperty taxesTax assessment
    2025$6,147 +7.2%$507,658 +2%
    2024$5,731 +1.2%$497,705 +2%
    2023$5,666 -2%$487,947 +2%
    2022$5,784 +1.7%$478,380 +2%
    2021$5,687 +30.5%$469,000 +29.3%
    2020$4,359 +3.7%$362,689 +2%
    2019$4,203 +4.6%$355,578 +2%
    2018$4,018 +4.3%$348,607 +2%
    2017$3,852 +9.6%$341,773 +2%
    2016$3,514 +2.5%$335,073 +1.5%
    2015$3,430 $330,041 +2%
    2014$3,430 $323,577 +0.5%
    2013-- $322,116 +2%
    2012-- $315,800 +417.7%
    2011-- $61,000 -26.7%
    2010-- $83,187 -0.2%
    2009-- $83,385

    Find assessor info on the county website

    Neighborhood: 95973

    Nearby schools

    GreatSchools rating
    Schools provided by the listing agent
    • District: Chico Unified

    Source: The MLS. This data may not be complete. We recommend contacting the local school district to confirm school assignments for this home.

    Get pre-qualified for a loan
    At Zillow Home Loans, we can pre-qualify you in as little as 5 minutes with no impact to your credit score.

    An equal housing lender. NMLS #10287.