*Owner is the listing agents, brother-in-law* This lovely one owner home is perfect for a large family! 2 full kitchens and all appliances are included in both kitchens. 4 Bedrooms, 4 bathrooms. Basement BR has a newly installed fire egress window. Most rooms have been freshly painted. Brand new carpet in the basement and new luxury vinyl planks in the kitchen, laundry and 3 bathroom. The 2 fireplaces are wood burning and the one in the hearth room has a gas starter. They have not been used very much over the years. Roof approximately 10 years old, new sewer line within the last 5 years. HVAC has been replace with a high efficiency system but seller is not sure what year. The full scope of work done on the foundation by Thrashers is attached to this listing and a 25 year warranty transfers with the property. After the foundation work was done the floor in the sunroom was leveled by Thrashers. Some landscaping was disturbed and fill dirt was put back in but no additional landscaping will be done by the seller.
Sold
Price Unknown
3125 SE Downing Dr, Topeka, KS 66605
4beds
3,088sqft
Single Family Residence, Residential
Built in 1972
13,700 Acres Lot
$315,900 Zestimate®
$--/sqft
$2,738 Estimated rent
Home value
$315,900
$291,000 - $338,000
$2,738/mo
Zestimate® history
Owner options
List your home for rent
$2,738/mo
Rent Zestimate®
Find your next renter with Zillow Rental Manager. Plus, with online applications, you can quickly screen prospective tenants – for free.
$2,738/mo
Rent Zestimate®
Refinance and save
Refinancing to a lower rate could help reduce your monthly payments and save thousands over the life of the loan.
Explore your selling options
Work with a Zillow partner agent
Leverage their expertise and Zillow's premium Showcase listings to get your home seen by more buyers.
Get startedList with your own agent
Get your home in front of millions of buyers by listing it on Zillow.
Learn how to do itSell it yourself
Take full control of how buyers see your home on Zillow by listing For Sale by Owner (FSBO).
List your homeWhat's special
Wood burningBrand new carpetGas starterBasement brHigh efficiency system
Zillow last checked:
Listing updated:
Listed by:
Beth Strong 785-249-8899,
Realty Professionals
Bought with:
Seth Froese, 00232658
NextHome Professionals
Source: Sunflower AOR as distributed by MLS GRID,MLS#: 233482
Facts & features
Interior
Bedrooms & bathrooms
- Bedrooms: 4
- Bathrooms: 4
- Full bathrooms: 4
Rooms
- Room types: Formal Living Room, Hearth Room, Sun Room, Primary Bath, 1st Fl Full Bath
Primary bedroom
- Level: Main
- Area: 176
- Dimensions: 11x16
Bedroom 2
- Level: Main
- Area: 108
- Dimensions: 12x9
Bedroom 3
- Level: Main
- Area: 156
- Dimensions: 12x13
Bedroom 4
- Level: Basement
- Area: 138
- Dimensions: 12x11.5
Dining room
- Level: Main
- Area: 115
- Dimensions: 11.5x10
Family room
- Level: Basement
- Area: 564
- Dimensions: 47x12
Great room
- Level: Main
- Area: 216
- Dimensions: 12x18
Kitchen
- Level: Main
- Area: 150
- Dimensions: 12x12.5
Laundry
- Level: Main
- Area: 52.25
- Dimensions: 9.5x5.5
Living room
- Level: Main
- Area: 250
- Dimensions: 12.5x20
Recreation room
- Level: Basement
- Area: 192
- Dimensions: 16x12
Heating
- Natural Gas
Cooling
- Central Air
Appliances
- Included: Electric Range, Dishwasher, Refrigerator, Disposal, Cable TV Available
- Laundry: Main Level, Separate Room
Features
- Flooring: Carpet
- Basement: Concrete,Full,Partially Finished,Daylight
- Number of fireplaces: 2
- Fireplace features: Two, Wood Burning, Gas Starter, Great Room, Basement
Interior area
- Total structure area: 3,088
- Total interior livable area: 3,088 sqft
- Finished area above ground: 1,721
- Finished area below ground: 1,367
Property
Parking
- Parking features: Attached, Auto Garage Opener(s)
- Has attached garage: Yes
Features
- Patio & porch: Patio, Screened
- Fencing: Chain Link
Lot
- Size: 13,700 Acres
- Dimensions: 100 x 137
Details
- Additional structures: Shed(s)
- Parcel number: 1361401008017000
- Special conditions: Standard,Arm's Length
Construction
Type & style
- Home type: SingleFamily
- Architectural style: Ranch
- Property subtype: Single Family Residence, Residential
Materials
- Vinyl Siding
- Roof: Architectural Style
Condition
- Year built: 1972
Utilities & green energy
- Water: Rural Water, Public
- Utilities for property: Cable Available
Community & HOA
Community
- Subdivision: Shawnee Meadow S
HOA
- Has HOA: No
Location
- Region: Topeka
Financial & listing details
- Tax assessed value: $296,600
- Annual tax amount: $4,188
- Date on market: 4/6/2024
- Cumulative days on market: 10 days
Price history
| Date | Event | Price |
|---|---|---|
| 5/31/2024 | Sold | -- |
Source:  Sunflower AOR as distributed by MLS GRID #233482 Report a problem Sunflower AOR as distributed by MLS GRID #233482 Report a problem | ||
| 5/10/2024 | Pending sale | $300,000$97/sqft |
Source: Sunflower AOR as distributed by MLS GRID #233482 Report a problem | ||
| 4/15/2024 | Price change | $300,000-1.6%$97/sqft |
Source: Sunflower AOR as distributed by MLS GRID #233482 Report a problem | ||
| 4/6/2024 | Listed for sale | $305,000$99/sqft |
Source: Sunflower AOR as distributed by MLS GRID #233482 Report a problem | ||
Public tax history
| Year | Property taxes | Tax assessment |
|---|---|---|
| 2025 | $4,919 +17.7% | $34,109 +14.7% |
| 2024 | $4,181 -4.3% | $29,732 +2% |
| 2023 | $4,368 +13.8% | $29,150 +15% |
| 2022 | $3,840 +11.8% | $25,348 +15% |
| 2021 | $3,434 | $22,041 +5% |
| 2020 | -- | $20,991 +4% |
| 2019 | $2,795 +2.8% | $20,184 +4% |
| 2018 | $2,719 -1.3% | $19,408 +3% |
| 2017 | $2,755 +4.2% | $18,842 +4% |
| 2014 | $2,643 | $18,118 -4% |
| 2010 | -- | $18,872 |
| 2008 | -- | $18,872 +2% |
| 2007 | -- | $18,504 +2% |
| 2006 | -- | $18,136 +3% |
| 2005 | -- | $17,607 +4% |
| 2004 | -- | $16,929 +2% |
| 2003 | -- | $16,595 +10.2% |
| 2002 | -- | $15,054 +8.2% |
| 2000 | -- | $13,916 |
Find assessor info on the county website
Neighborhood: 66605
Nearby homes
- $280,1003 bd3 ba2.4k sqft3131 SE Downing Dr, Topeka, KS 66605Off Market
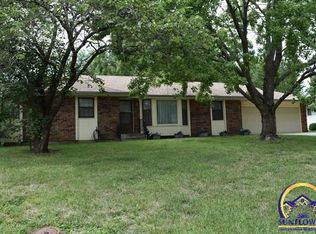
- $296,1003 bd2 ba1.6k sqft3119 SE Downing Dr, Topeka, KS 66605Off Market
- $288,1004 bd3 ba1.8k sqft3124 SE Arbor Dr, Topeka, KS 66605Off Market
- $274,3003 bd3 ba1.6k sqft3130 SE Arbor Dr, Topeka, KS 66605Off Market
- $273,3003 bd2 ba2.2k sqft3124 SE Downing Dr, Topeka, KS 66605Off Market
- $316,3003 bd3 ba2.2k sqft3137 SE Downing Dr, Topeka, KS 66605Off Market
- $--4 bd3 ba2k sqft3130 SE Downing Dr, Topeka, KS 66605Sold
- $285,1003 bd2 ba2.9k sqft3113 SE Downing Dr, Topeka, KS 66605Off Market
Nearby schools
GreatSchools rating
- 6/10Tecumseh South Elementary SchoolGrades: PK-6Distance: 1 mi
- 6/10Shawnee Heights Middle SchoolGrades: 7-8Distance: 2.8 mi
- 7/10Shawnee Heights High SchoolGrades: 9-12Distance: 2.6 mi
Schools provided by the listing agent
- Elementary: Tecumseh South Elementary School/USD 450
- Middle: Shawnee Heights Middle School/USD 450
- High: Shawnee Heights High School/USD 450
Source: Sunflower AOR as distributed by MLS GRID. This data may not be complete. We recommend contacting the local school district to confirm school assignments for this home.
Sell for more on Zillow
Get a Zillow Showcase℠ listing at no additional cost and you could sell for .
$315,900
2% more
+$6,318
With Zillow Showcase(estimated)
$322,218
- Kansas
- Shawnee County
- Topeka
- 66605
- 3125 SE Downing Dr
Nearby cities
Nearby neighborhoods
Nearby zip codes
Other Topeka Topics
