This charming split-level home features four bedrooms and three bathrooms, providing ample space for a comfortable and spacious living experience.Upon entering the home, you step into the main living area. On the upper level, you'll find the main bedroom, bathroom, two other bedrooms and the kitchen. The kitchen is equipped with modern appliances, ample counter space, and stylish cabinetry, making it a practical and aesthetically pleasing space for cooking. The dining room is attached to the kitchen with a window that overlooks the main living room. The lower level of the home offers a large great room equipped with a wood burning fireplace and a set of sliding doors, providing access to the backyard. The fourth bedroom and a half bathroom is also situated on the lower level. For added convenience, this home includes a two-car garage, providing secure parking and additional storage space. The garage also offers direct access to the interior of the home. This property is situated within two miles of several conveniences including Lake Shawnee! Schedule a showing today!
Sold
Price Unknown
3130 SE Downing Dr, Topeka, KS 66605
4beds
2,079sqft
Single Family Residence, Residential
Built in 1973
13,230 Acres Lot
$272,900 Zestimate®
$--/sqft
$2,257 Estimated rent
Home value
$272,900
$259,000 - $287,000
$2,257/mo
Zestimate® history
Owner options
List your home for rent
$2,257/mo
Rent Zestimate®
Find your next renter with Zillow Rental Manager. Plus, with online applications, you can quickly screen prospective tenants – for free.
$2,257/mo
Rent Zestimate®
Refinance and save
Refinancing to a lower rate could help reduce your monthly payments and save thousands over the life of the loan.
Explore your selling options
Work with a Zillow partner agent
Leverage their expertise and Zillow's premium Showcase listings to get your home seen by more buyers.
Get startedList with your own agent
Get your home in front of millions of buyers by listing it on Zillow.
Learn how to do itSell it yourself
Take full control of how buyers see your home on Zillow by listing For Sale by Owner (FSBO).
List your homeWhat's special
Wood burning fireplaceHalf bathroomModern appliancesSecure parkingLarge great roomSpacious living experienceAmple space
Zillow last checked:
Listing updated:
Listed by:
Dillon Brickei 785-633-7577,
Berkshire Hathaway First
Bought with:
Taylor Lang, 00247396
Berkshire Hathaway First
Source: Sunflower AOR as distributed by MLS GRID,MLS#: 232502
Facts & features
Interior
Bedrooms & bathrooms
- Bedrooms: 4
- Bathrooms: 3
- Full bathrooms: 2
- 1/2 bathrooms: 1
Rooms
- Room types: Balcony or Loft
Primary bedroom
- Level: Upper
- Area: 209.04
- Dimensions: 13.4 x 15.6
Bedroom 2
- Level: Upper
- Area: 136.4
- Dimensions: 11 x 12.4
Bedroom 3
- Level: Upper
- Area: 123.2
- Dimensions: 11.2 x 11
Bedroom 4
- Level: Lower
- Area: 124.3
- Dimensions: 11.3 x 11
Laundry
- Level: Lower
Heating
- Electric
Cooling
- Central Air
Appliances
- Included: Electric Range, Oven, Microwave, Dishwasher, Refrigerator
- Laundry: Lower Level
Features
- Flooring: Vinyl, Carpet
- Basement: Concrete
- Number of fireplaces: 1
- Fireplace features: One
Interior area
- Total structure area: 2,079
- Total interior livable area: 2,079 sqft
- Finished area above ground: 1,476
- Finished area below ground: 603
Property
Parking
- Parking features: Attached
- Has attached garage: Yes
Features
- Levels: Multi/Split
- Patio & porch: Patio
Lot
- Size: 13,230 Acres
Details
- Parcel number: R41834
- Special conditions: Standard,Arm's Length
Construction
Type & style
- Home type: SingleFamily
- Property subtype: Single Family Residence, Residential
Materials
- Brick, Vinyl Siding
- Roof: Composition
Condition
- Year built: 1973
Community & HOA
Community
- Subdivision: Shawnee Meadows 3
HOA
- Has HOA: No
Location
- Region: Topeka
Financial & listing details
- Tax assessed value: $220,000
- Annual tax amount: $3,142
- Date on market: 1/27/2024
- Cumulative days on market: 1 day
Price history
| Date | Event | Price |
|---|---|---|
| 3/1/2024 | Sold | -- |
Source:  Sunflower AOR as distributed by MLS GRID #232502 Report a problem Sunflower AOR as distributed by MLS GRID #232502 Report a problem | ||
| 1/28/2024 | Pending sale | $210,000$101/sqft |
Source: Sunflower AOR as distributed by MLS GRID #232502 Report a problem | ||
| 1/27/2024 | Listed for sale | $210,000$101/sqft |
Source: Sunflower AOR as distributed by MLS GRID #232502 Report a problem | ||
Public tax history
| Year | Property taxes | Tax assessment |
|---|---|---|
| 2025 | $4,364 +34.8% | $25,300 +8.6% |
| 2024 | $3,238 +3% | $23,291 +11.9% |
| 2023 | $3,142 +13.6% | $20,810 +15% |
| 2022 | $2,766 +11.1% | $18,096 +15% |
| 2021 | $2,490 | $15,736 +5% |
| 2020 | -- | $14,986 +4% |
| 2019 | $1,982 +9.8% | $14,410 +12.8% |
| 2018 | $1,805 -2.9% | $12,775 +3% |
| 2017 | $1,859 +4.2% | $12,402 +6.1% |
| 2014 | $1,784 | $11,691 -4% |
| 2010 | -- | $12,179 |
| 2008 | -- | $12,179 +2% |
| 2007 | -- | $11,942 +5% |
| 2006 | -- | $11,373 -5.7% |
| 2005 | -- | $12,064 +4% |
| 2004 | -- | $11,604 -7.3% |
| 2003 | -- | $12,512 +8.9% |
| 2002 | -- | $11,489 +8.1% |
| 2000 | -- | $10,626 |
Find assessor info on the county website
Neighborhood: 66605
Nearby homes
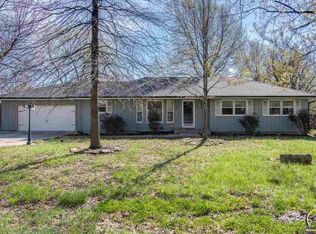
- $274,5003 bd2 ba2.2k sqft3124 SE Downing Dr, Topeka, KS 66605Off Market
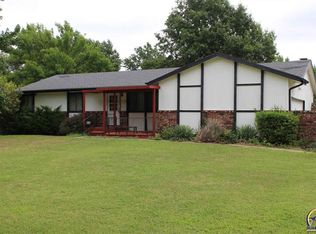
- $276,4004 bd3 ba2.1k sqft3136 SE Downing Dr, Topeka, KS 66605Off Market
- $269,9004 bd2 ba1.9k sqft3125 SE Starlite Dr, Topeka, KS 66605Off Market
- $238,3003 bd2 ba2.2k sqft3135 SE Starlite Dr, Topeka, KS 66605Off Market
- $282,3003 bd3 ba2.4k sqft3131 SE Downing Dr, Topeka, KS 66605Off Market
- $270,9003 bd2 ba1.7k sqft3119 SE Starlite Dr, Topeka, KS 66605Off Market
- $--4 bd4 ba3k sqft3125 SE Downing Dr, Topeka, KS 66605Sold
- $266,3003 bd2 ba1.5k sqft3118 SE Downing Dr, Topeka, KS 66605Off Market
Nearby schools
GreatSchools rating
- 6/10Tecumseh South Elementary SchoolGrades: PK-6Distance: 0.9 mi
- 6/10Shawnee Heights Middle SchoolGrades: 7-8Distance: 2.8 mi
- 7/10Shawnee Heights High SchoolGrades: 9-12Distance: 2.5 mi
Schools provided by the listing agent
- Elementary: Tecumseh South Elementary School/USD 450
- Middle: Shawnee Heights Middle School/USD 450
- High: Shawnee Heights High School/USD 450
Source: Sunflower AOR as distributed by MLS GRID. This data may not be complete. We recommend contacting the local school district to confirm school assignments for this home.
Sell for more on Zillow
Get a Zillow Showcase℠ listing at no additional cost and you could sell for .
$272,900
2% more
+$5,458
With Zillow Showcase(estimated)
$278,358
- Kansas
- Shawnee County
- Topeka
- 66605
- 3130 SE Downing Dr
Nearby cities
Nearby neighborhoods
Nearby zip codes
Other Topeka Topics
