Conveniently located Townhome in West Fort Worth. Priced as is for Investors and Buyers willing and capable to do some updating. Small Townhome community withs gates and covered parking. End unit with large fenced in deck on the side and 2 covered parking spaces close to front door. Half bath downstairs. 2 bedrooms and 2 baths upstairs. WBFP in living and Breakfast bar in kitchen. HOA maintains exterior and roof. Close to Z-Boaz dog park, I-30, and all the shopping and restaurants on Camp Bowie and Ridgmar area. Take advantage of the low price and build equity with updating and decorating to your taste.
Sold
Price Unknown
3125 Sappington Pl Unit C, Fort Worth, TX 76116
2beds
1,260sqft
Townhouse
Built in 1983
696 Square Feet Lot
$152,700 Zestimate®
$--/sqft
$1,663 Estimated rent
Home value
$152,700
$139,000 - $166,000
$1,663/mo
Zestimate® history
Owner options
List your home for rent
$1,663/mo
Rent Zestimate®
Find your next renter with Zillow Rental Manager. Plus, with online applications, you can quickly screen prospective tenants – for free.
$1,663/mo
Rent Zestimate®
Refinance and save
$225/mo
Est. payment
Refinancing to a lower rate could help reduce your monthly payments and save thousands over the life of the loan.
$225/mo
Est. payment
Explore your selling options
Work with a Zillow partner agent
Leverage their expertise and Zillow's premium Showcase listings to get your home seen by more buyers.
Get startedList with your own agent
Get your home in front of millions of buyers by listing it on Zillow.
Learn how to do itSell it yourself
Take full control of how buyers see your home on Zillow by listing For Sale by Owner (FSBO).
List your homeWhat's special
Zillow last checked:
Listing updated:
Listed by:
Michael Mcdonald 0201139 817-366-0668,
Property Consultants 817-366-0668
Bought with:
Michael Mcdonald
Property Consultants
Source: NTREIS,MLS#: 20735350
Facts & features
Interior
Bedrooms & bathrooms
- Bedrooms: 2
- Bathrooms: 3
- Full bathrooms: 2
- 1/2 bathrooms: 1
Primary bedroom
- Features: Walk-In Closet(s)
- Level: Second
- Dimensions: 13 x 12
Bedroom
- Features: Walk-In Closet(s)
- Level: Second
- Dimensions: 13 x 10
Kitchen
- Features: Breakfast Bar, Built-in Features, Pantry
- Level: First
- Dimensions: 12 x 8
Living room
- Features: Fireplace
- Level: First
- Dimensions: 16 x 14
Heating
- Electric
Cooling
- Central Air, Ceiling Fan(s)
Appliances
- Included: Dishwasher, Electric Range, Disposal, Microwave
- Laundry: Washer Hookup, Electric Dryer Hookup, Laundry in Utility Room
Features
- Built-in Features, Cable TV
- Flooring: Carpet, Concrete, Ceramic Tile
- Has basement: No
- Number of fireplaces: 1
- Fireplace features: Living Room, Wood Burning
Interior area
- Total interior livable area: 1,260 sqft
Property
Parking
- Total spaces: 2
- Parking features: Carport, Detached Carport, Electric Gate
- Carport spaces: 2
Features
- Levels: Two
- Stories: 2
- Patio & porch: Deck, Front Porch
- Pool features: None
Lot
- Size: 696 Square Feet
Details
- Parcel number: 05173892
Construction
Type & style
- Home type: Townhouse
- Property subtype: Townhouse
- Attached to another structure: Yes
Materials
- Brick
- Foundation: Slab
- Roof: Composition
Condition
- Year built: 1983
Utilities & green energy
- Sewer: Public Sewer
- Water: Public
- Utilities for property: Electricity Connected, Sewer Available, Separate Meters, Water Available, Cable Available
Community & HOA
Community
- Features: Gated, Curbs
- Subdivision: Ridgewest Twnhms
HOA
- Has HOA: Yes
- Amenities included: Maintenance Front Yard
- Services included: Association Management, Insurance, Maintenance Grounds, Maintenance Structure, Trash
- HOA fee: $225 monthly
- HOA name: Ridgewest Townhomes
- HOA phone: 817-851-4858
Location
- Region: Fort Worth
Financial & listing details
- Tax assessed value: $137,500
- Annual tax amount: $3,482
- Date on market: 9/21/2024
- Cumulative days on market: 45 days
- Listing terms: Cash,Conventional
- Electric utility on property: Yes
- Road surface type: Asphalt
Price history
| Date | Event | Price |
|---|---|---|
| 3/2/2026 | Listing removed | $1,450$1/sqft |
Source: Zillow Rentals Report a problem | ||
| 2/16/2026 | Listed for rent | $1,450$1/sqft |
Source: Zillow Rentals Report a problem | ||
| 1/5/2026 | Listing removed | $1,450$1/sqft |
Source: Zillow Rentals Report a problem | ||
| 11/13/2025 | Listed for rent | $1,450$1/sqft |
Source: Zillow Rentals Report a problem | ||
| 8/3/2025 | Listing removed | $1,450$1/sqft |
Source: Zillow Rentals Report a problem | ||
| 6/20/2025 | Listed for rent | $1,450$1/sqft |
Source: Zillow Rentals Report a problem | ||
| 12/16/2024 | Sold | -- |
Source: NTREIS #20735350 Report a problem | ||
| 11/7/2024 | Contingent | $139,900$111/sqft |
Source: NTREIS #20735350 Report a problem | ||
| 10/29/2024 | Price change | $139,900-3.5%$111/sqft |
Source: NTREIS #20735350 Report a problem | ||
| 9/21/2024 | Listed for sale | $145,000$115/sqft |
Source: NTREIS #20735350 Report a problem | ||
Public tax history
| Year | Property taxes | Tax assessment |
|---|---|---|
| 2025 | $3,010 +2836.3% | $137,500 -30.3% |
| 2024 | $103 -6.3% | $197,200 +14.9% |
| 2023 | $109 | $171,594 +20.9% |
| 2022 | -- | $141,976 -0.8% |
| 2021 | $297 +8.5% | $143,115 +8.4% |
| 2020 | $273 +8.3% | $131,997 -6.2% |
| 2019 | $252 +27.3% | $140,686 +86% |
| 2018 | $198 -7.9% | $75,625 -1.2% |
| 2017 | $215 +7.6% | $76,531 +22.4% |
| 2016 | $200 -40.3% | $62,500 |
| 2015 | $335 | $62,500 |
| 2014 | $335 | $62,500 |
| 2013 | -- | $62,500 +0.5% |
| 2012 | -- | $62,200 |
| 2011 | -- | $62,200 -0.3% |
| 2010 | -- | $62,400 -6.6% |
| 2009 | -- | $66,800 |
| 2008 | -- | $66,800 |
| 2007 | -- | $66,800 |
| 2006 | -- | $66,800 |
| 2005 | -- | $66,800 +8.3% |
| 2004 | -- | $61,700 |
| 2003 | -- | $61,700 +15.5% |
| 2002 | -- | $53,400 +4.3% |
| 2001 | -- | $51,200 |
Find assessor info on the county website
Neighborhood: Ridglea North
Nearby homes
- $--2 bd3 ba1.2k sqft3125 Sappington Pl UNIT B, Fort Worth, TX 76116Sold
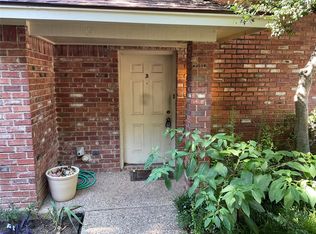
- $26,8822 bd1 ba456 sqft3125 Sappington Pl UNIT D, Fort worth, TX 76116Off Market
- $39,5042 bd1 ba456 sqft3125 Sappington Pl UNIT D, Fort Worth, TX 76116Off Market
- $39,5042 bd1 ba456 sqft3125 Sappington Pl UNIT D, Fort Worth, TX 76116Off Market
- $--2 bd3 ba1.2k sqft3129 Sappington Pl UNIT A, Fort Worth, TX 76116Sold
- $196,7002 bd3 ba1.2k sqft3129 Sappington Pl, Fort Worth, TX 76116Off Market
- $176,4002 bd2 ba912 sqft3129 Sappington Pl, Fort Worth, TX 76116Off Market
- $159,2002 bd1 ba912 sqft3129 Sappington Pl, Fort Worth, TX 76116Off Market
Nearby schools
GreatSchools rating
- 5/10M L Phillips Elementary SchoolGrades: PK-5Distance: 0.4 mi
- 3/10Monnig Middle SchoolGrades: 6-8Distance: 0.3 mi
- 3/10Arlington Heights High SchoolGrades: 9-12Distance: 2.8 mi
Schools provided by the listing agent
- Elementary: Phillips M
- Middle: Monnig
- High: Arlngtnhts
- District: Fort Worth ISD
Source: NTREIS. This data may not be complete. We recommend contacting the local school district to confirm school assignments for this home.
Get a cash offer in 3 minutes
Find out how much your home could sell for in as little as 3 minutes with a no-obligation cash offer.
Estimated market value
$152,700
Get a cash offer in 3 minutes
Find out how much your home could sell for in as little as 3 minutes with a no-obligation cash offer.
Estimated market value
$152,700
- Texas
- Tarrant County
- Fort Worth
- 76116
- Ridglea North
- 3125 Sappington Pl Unit C
Nearby cities
Nearby neighborhoods
Nearby zip codes
Other Fort Worth Topics
