Quaint and roomy, this townhouse feels so large with its open concept. Every bit of space has been put to great use, and there is tons of storage upstairs and down. You will also see the enclosed patio to be convenient for your pets to be able to be let out without having to be on a lease. The townhouse offers a small complex where you will be able to get to know them all. The neighborhood watch makes you feel secure when home or away. Convenient to the major freeways so commuting is great. Looking for affordable living you may have found it here.
Sold
Price Unknown
3129 Sappington Pl Unit A, Fort Worth, TX 76116
2beds
1,260sqft
Townhouse
Built in 1983
696 Square Feet Lot
$167,200 Zestimate®
$--/sqft
$1,663 Estimated rent
Home value
$167,200
$154,000 - $182,000
$1,663/mo
Zestimate® history
Owner options
List your home for rent
$1,663/mo
Rent Zestimate®
Find your next renter with Zillow Rental Manager. Plus, with online applications, you can quickly screen prospective tenants – for free.
$1,663/mo
Rent Zestimate®
Refinance and save
$225/mo
Est. payment
Refinancing to a lower rate could help reduce your monthly payments and save thousands over the life of the loan.
$225/mo
Est. payment
Explore your selling options
Work with a Zillow partner agent
Leverage their expertise and Zillow's premium Showcase listings to get your home seen by more buyers.
Get startedList with your own agent
Get your home in front of millions of buyers by listing it on Zillow.
Learn how to do itSell it yourself
Take full control of how buyers see your home on Zillow by listing For Sale by Owner (FSBO).
List your homeWhat's special
Enclosed patioTons of storageOpen concept
Zillow last checked:
Listing updated:
Listed by:
Dana Skiles 0455203,
JPAR Cleburne
Bought with:
Shannon Johnson
Compass RE Texas, LLC
Source: NTREIS,MLS#: 20822426
Facts & features
Interior
Bedrooms & bathrooms
- Bedrooms: 2
- Bathrooms: 3
- Full bathrooms: 2
- 1/2 bathrooms: 1
Primary bedroom
- Features: Ceiling Fan(s), Walk-In Closet(s)
- Level: Second
- Dimensions: 14 x 11
Bedroom
- Features: Walk-In Closet(s)
- Level: Second
- Dimensions: 13 x 10
Primary bathroom
- Features: En Suite Bathroom
- Level: Second
- Dimensions: 7 x 6
Other
- Features: En Suite Bathroom, Separate Shower
- Level: Second
- Dimensions: 6 x 6
Half bath
- Level: First
- Dimensions: 7 x 3
Kitchen
- Features: Breakfast Bar
- Level: First
- Dimensions: 13 x 9
Living room
- Features: Ceiling Fan(s)
- Level: First
- Dimensions: 20 x 17
Heating
- Central, Electric
Cooling
- Central Air, Ceiling Fan(s), Electric
Appliances
- Included: Dishwasher, Electric Range, Disposal, Microwave
- Laundry: Washer Hookup, Electric Dryer Hookup
Features
- Built-in Features, High Speed Internet, Cable TV, Walk-In Closet(s)
- Flooring: Laminate
- Windows: Window Coverings
- Has basement: No
- Number of fireplaces: 1
- Fireplace features: Decorative, Wood Burning
Interior area
- Total interior livable area: 1,260 sqft
Property
Parking
- Total spaces: 1
- Parking features: Assigned, Covered
- Covered spaces: 1
Features
- Levels: Two
- Stories: 2
- Patio & porch: Enclosed, Side Porch
- Pool features: None
Lot
- Size: 696 Square Feet
- Features: Few Trees
Details
- Parcel number: 05173914
Construction
Type & style
- Home type: Townhouse
- Architectural style: Traditional
- Property subtype: Townhouse
- Attached to another structure: Yes
Materials
- Brick
- Foundation: Slab
- Roof: Composition
Condition
- Year built: 1983
Utilities & green energy
- Sewer: Public Sewer
- Water: Public
- Utilities for property: Sewer Available, Water Available, Cable Available
Community & HOA
Community
- Features: Gated, Community Mailbox
- Security: Security Gate
- Subdivision: Ridgewest Twnhms
HOA
- Has HOA: Yes
- Services included: Association Management, Maintenance Structure
- HOA fee: $225 monthly
- HOA name: Ridgewest Townhomes
- HOA phone: 817-229-7119
Location
- Region: Fort Worth
Financial & listing details
- Annual tax amount: $3,614
- Date on market: 1/21/2025
- Cumulative days on market: 9 days
- Listing terms: Cash,Conventional
Price history
| Date | Event | Price |
|---|---|---|
| 3/3/2025 | Sold | -- |
Source: NTREIS #20822426 Report a problem | ||
| 2/2/2025 | Pending sale | $169,900$135/sqft |
Source: NTREIS #20822426 Report a problem | ||
| 1/21/2025 | Listed for sale | $169,900+9.6%$135/sqft |
Source: NTREIS #20822426 Report a problem | ||
| 12/18/2020 | Listing removed | $155,000$123/sqft |
Source: United Real Estate DFW #14106348 Report a problem | ||
| 10/25/2020 | Pending sale | $155,000$123/sqft |
Source: United Real Estate DFW #14106348 Report a problem | ||
| 10/7/2020 | Price change | $155,000-3.1%$123/sqft |
Source: United Real Estate DFW #14106348 Report a problem | ||
| 7/22/2020 | Price change | $159,999-3%$127/sqft |
Source: United Real Estate DFW #14106348 Report a problem | ||
| 5/27/2020 | Price change | $164,900-2.9%$131/sqft |
Source: United Real Estate DFW #14106348 Report a problem | ||
| 12/16/2019 | Listed for sale | $169,900$135/sqft |
Source: United Real Estate DFW #14106348 Report a problem | ||
Public tax history
Tax history is unavailable.
Neighborhood: Ridglea North
Nearby homes
- $194,7002 bd3 ba1.2k sqft3129 Sappington Pl, Fort Worth, TX 76116Off Market
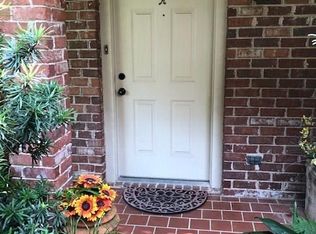
- $175,7002 bd2 ba912 sqft3129 Sappington Pl, Fort Worth, TX 76116Off Market
- $158,3002 bd1 ba912 sqft3129 Sappington Pl, Fort Worth, TX 76116Off Market
- $180,5002 bd1 ba1.2k sqft3129 Sappington Pl, Fort Worth, TX 76116Off Market
- $---- bd-- ba-- sqft3129 Sappington Pl UNIT B, Fort Worth, TX 76116Off Market
- $168,7002 bd2 ba912 sqft3129 Sappington Pl UNIT C, Fort Worth, TX 76116Off Market
- $--2 bd3 ba1.2k sqft3125 Sappington Pl UNIT B, Fort Worth, TX 76116Sold
- $--2 bd3 ba1.2k sqft3125 Sappington Pl UNIT C, Fort Worth, TX 76116Sold
Nearby schools
GreatSchools rating
- 5/10M L Phillips Elementary SchoolGrades: PK-5Distance: 0.4 mi
- 3/10Monnig Middle SchoolGrades: 6-8Distance: 0.3 mi
- 3/10Arlington Heights High SchoolGrades: 9-12Distance: 2.8 mi
Schools provided by the listing agent
- Elementary: Phillips M
- Middle: Monnig
- High: Arlngtnhts
- District: Fort Worth ISD
Source: NTREIS. This data may not be complete. We recommend contacting the local school district to confirm school assignments for this home.
Get a cash offer in 3 minutes
Find out how much your home could sell for in as little as 3 minutes with a no-obligation cash offer.
Estimated market value
$167,200
Get a cash offer in 3 minutes
Find out how much your home could sell for in as little as 3 minutes with a no-obligation cash offer.
Estimated market value
$167,200
- Texas
- Tarrant County
- Fort Worth
- 76116
- Ridglea North
- 3129 Sappington Pl Unit A
Nearby cities
Nearby neighborhoods
Nearby zip codes
Other Fort Worth Topics
