Welcome to 3125 Strathmoor! This 3 bedroom, 1.5 bath home offers comfortable living space plus with seperate living and family rooms, a fplc, and a rear enclosed porch for added enjoyment! Many of the major updates have already been completed, including newer metal roof by Erie Construction (2023) siding, windows and sliding glass door (2012) and HVAC and hot water heater (approx 2023) All the appliances stay, including the washer and dryer. With so many big-ticket items already replaced, this home is ready for you to add your personal touches and make it your own! Enjoy a convenient South Toledo location near Swancreek Metro Park, Schneider Soccer Complex, shopping and dining!
Coming soon
$149,900
3125 Strathmoor Ave, Toledo, OH 43614
3beds
1,632sqft
Single Family Residence
Built in 1978
4,791 Square Feet Lot
$198,800 Zestimate®
$92/sqft
$-- HOA
What's special
- 3 days
- 620
- 69
Likely to sell faster than
Zillow last checked:
Listing updated:
Listed by:
Jane P. Lumbrezer 419-261-4216,
Oak Valley. Ltd.
Source: NORIS,MLS#: 10013676
Facts & features
Interior
Bedrooms & bathrooms
- Bedrooms: 3
- Bathrooms: 2
- Full bathrooms: 1
- 1/2 bathrooms: 1
Bedroom 2
- Level: Upper
- Dimensions: 12 x 11
Bedroom 3
- Level: Upper
- Dimensions: 11 x 10
Other
- Level: Upper
- Dimensions: 13 x 12
Family room
- Features: Fireplace
- Level: Main
- Dimensions: 15 x 14
Kitchen
- Level: Main
- Dimensions: 12 x 8
Living room
- Level: Main
- Dimensions: 15 x 12
Heating
- Forced Air, Natural Gas
Cooling
- Central Air
Appliances
- Included: Dishwasher, Disposal, Dryer, Electric Range, Refrigerator, Washer
- Laundry: Gas Dryer Hookup, Main Level
Features
- Eat-in Kitchen
- Flooring: Carpet, Vinyl
- Has basement: No
- Has fireplace: No
- Common walls with other units/homes: No Common Walls
Interior area
- Total structure area: 1,632
- Total interior livable area: 1,632 sqft
Property
Parking
- Total spaces: 4
- Parking features: Attached Garage, Driveway
- Garage spaces: 1.5
- Has uncovered spaces: Yes
Features
- Patio & porch: Enclosed Porch
- Exterior features: Private Yard
Lot
- Size: 4,791 Square Feet
- Dimensions: 40X115
Details
- Parcel number: 0761457
- Other equipment: DC Well Pump
Construction
Type & style
- Home type: SingleFamily
- Architectural style: Traditional
- Property subtype: Single Family Residence
Materials
- Brick, Vinyl Siding
- Foundation: Crawl Space
- Roof: Metal
Condition
- New construction: No
- Year built: 1978
Utilities & green energy
- Sewer: Public Sewer
- Water: Public
- Utilities for property: Cable Connected, Natural Gas Connected, Sewer Connected, Water Connected
Community & HOA
Community
- Security: Security System
- Subdivision: Heatherdowns
HOA
- Has HOA: No
Location
- Region: Toledo
Financial & listing details
- Price per square foot: $92/sqft
- Tax assessed value: $161,200
- Annual tax amount: $3,336
- Date on market: 9/20/2026
- Listing terms: Cash,Conventional
Estimated market value
$198,800
$177,000 - $219,000
$1,552/mo
Price history
| Date | Event | Price |
|---|---|---|
| 3/5/1997 | Sold | $59,900$37/sqft |
Source: Public Record Report a problem | ||
Public tax history
| Year | Property taxes | Tax assessment |
|---|---|---|
| 2025 | $3,336 -0.3% | $56,420 |
| 2024 | $3,347 +16.5% | $56,420 +21.8% |
| 2023 | $2,874 -0.1% | $46,340 |
| 2022 | $2,877 -2.6% | $46,340 |
| 2021 | $2,954 +7.8% | $46,340 +21.8% |
| 2020 | $2,740 +2.6% | $38,045 |
| 2019 | $2,670 -0.2% | $38,045 |
| 2018 | $2,676 +16.7% | $38,045 +24.1% |
| 2017 | $2,292 +0.5% | $30,660 -65% |
| 2016 | $2,280 +1% | $87,600 |
| 2015 | $2,257 +17% | $87,600 +185.6% |
| 2014 | $1,929 | $30,670 |
| 2013 | $1,929 +4.2% | $30,670 |
| 2012 | $1,851 -16.6% | $30,670 -24.3% |
| 2011 | $2,220 +0.7% | $40,540 |
| 2010 | $2,205 -1.3% | $40,540 |
| 2009 | $2,234 -3.4% | $40,540 -12% |
| 2008 | $2,314 +4.4% | $46,060 |
| 2007 | $2,216 +2.4% | $46,060 |
| 2006 | $2,165 +7.6% | $46,060 +9.7% |
| 2004 | $2,011 -0.3% | $42,000 |
| 2003 | $2,017 +2.8% | $42,000 +18% |
| 2002 | $1,962 +14.2% | $35,600 |
| 2001 | $1,719 -45% | $35,600 |
| 2000 | $3,122 | $35,600 |
Find assessor info on the county website
Monthly payment
Est. payment
Payment breakdown
Explore the cost of this home by adjusting the details. Changes won't be saved.Climate risks
Neighborhood: Glendale - Heather Downs
Nearby schools
Similar homes
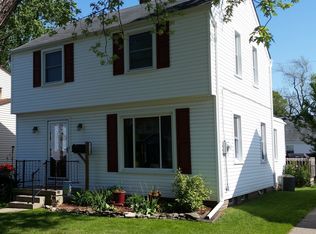
- $149,9003 bd2 ba1.2k sqft1257 Wildwood Rd, Toledo, OH 43614For Sale
 MLS ID #10013601, Jonathan D. Modene, RE/MAX Masters. NORIS
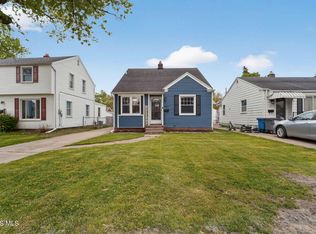
 - $--3 bd2 ba1.6k sqft4961 Merry Ln, Toledo, OH 43615AuctionAuction.com 2
- $157,5002 bd2 ba1.3k sqft2735 Schneider Rd, Toledo, OH 43614For Sale
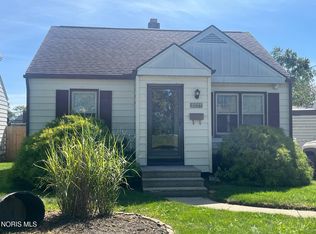 MLS ID #10013437, Rob E. Ludeman, The Danberry Co.. NORIS
 - $150,0003 bd2 ba1.6k sqft3638 Treelawn Dr, Toledo, OH 43614For Sale
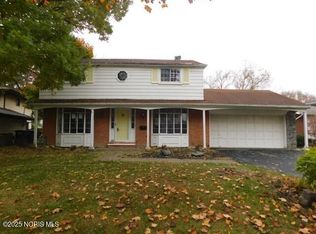 MLS ID #10001229, Timothy P. McCrory, KP Premier Realty. NORIS
