Skip main navigation
Sold
  • $960,000

    3125 Winkel Way, West Linn, OR 97068

    5beds
    3,142sqft
    Residential, Single Family Residence
    Built in 2009
    7,405.2 Square Feet Lot
    $960,800 Zestimate®
    $306/sqft
    $4,182 Estimated rent

    Home value

    $960,800

    $913,000 - $1.01M

    $4,182/mo

    Zestimate® history
    Loading
    Loading...

    Owner options

    List your home for rent

    $4,182/mo

    Rent Zestimate®

    Find your next renter with Zillow Rental Manager. Plus, with online applications, you can quickly screen prospective tenants – for free.

    Learn more

    $4,182/mo

    Rent Zestimate®

    Refinance and save

    $5,804/mo

    Est. payment

    Refinancing to a lower rate could help reduce your monthly payments and save thousands over the life of the loan.

    See today's rates

    $5,804/mo

    Est. payment

    Explore your selling options

    Work with a Zillow partner agent

    Leverage their expertise and Zillow's premium Showcase listings to get your home seen by more buyers.

    Get started

    List with your own agent

    Get your home in front of millions of buyers by listing it on Zillow.

    Learn how to do it

    Sell it yourself

    Take full control of how buyers see your home on Zillow by listing For Sale by Owner (FSBO).

    List your home

    What's special

    Expansive backyardExpansive living spaceThoughtfully designed floor planHome officeLocal parksCraft spaceAdditional storage
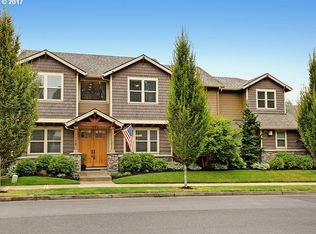
    Beautiful home in the highly sought-after city of West Linn! Nestled in the heart of this desirable community, this stunning traditional home offers the perfect blend of elegance & comfort. Boasting an expansive living space of 3,142 square feet, this home provides ample room for a family to thrive. As you step inside, you're greeted by the warm & inviting ambiance filling every corner of this well maintained home. The main level features a thoughtfully designed floor plan, seamlessly flowing from room to room, creating a sense of openness & paired with connectivity. With 5 bedrooms & 2.5 bathrooms, there's plenty of space for everyone to enjoy their privacy while still having the option to gather together. This home is perfect for entertaining, as it also offers a huge bonus room that can be transformed into a game room, craft space or a retreat for relaxation - the possibilities are endless! The primary suite offers an amazing flex space (home office, nursery, workout, additional storage)off the primary bathroom! Another standout features of this exceptional property is the backyard. The ample lot size creates the perfect setting for outdoor activities, whether it's enjoying a summer barbecue, playing catch with the kids, or simply basking in the tranquility of nature. Convenience is key! Shop local boutiques, explore the natural beauty of the local parks, and rest easy knowing that your children will receive an excellent education in the highly regarded school district. Get ready to spend the summer enjoying this beautiful home and friendly neighborhood! With its desirable location, spacious interior, and expansive backyard, it truly offers the best of West Linn living.

    Zillow last checked:

    Listing updated:

    Listed by:

    Melanie Churilla 503-341-3266,

    Keller Williams Realty Portland Premiere

    Bought with:

    Ann Cekoric

    Keller Williams Realty Professionals

    Source: RMLS (OR),MLS#: 23540827MLS Logo

    Facts & features

    Interior

    Bedrooms & bathrooms
    • Bedrooms: 5
    • Bathrooms: 3
    • Full bathrooms: 2
    • Partial bathrooms: 1
    • Main level bathrooms: 1
    Primary bedroom
    • Features: Ceiling Fan, Fireplace, Suite, Vaulted Ceiling, Walkin Closet
    • Level: Upper
    • Area: 224
    • Dimensions: 16 x 14
    Bedroom 2
    • Features: Closet
    • Level: Upper
    • Area: 121
    • Dimensions: 11 x 11
    Bedroom 3
    • Features: Closet
    • Level: Upper
    • Area: 121
    • Dimensions: 11 x 11
    Bedroom 4
    • Level: Upper
    • Area: 121
    • Dimensions: 11 x 11
    Bedroom 5
    • Level: Main
    • Area: 121
    • Dimensions: 11 x 11
    Dining room
    • Level: Main
    • Area: 143
    • Dimensions: 13 x 11
    Family room
    • Features: Builtin Features, Fireplace
    • Level: Main
    • Area: 330
    • Dimensions: 22 x 15
    Kitchen
    • Features: Disposal, Gas Appliances, Island, Microwave, Builtin Oven, Convection Oven, Free Standing Refrigerator
    • Level: Lower
    Living room
    • Features: Hardwood Floors, Vaulted Ceiling
    • Level: Main
    • Area: 169
    • Dimensions: 13 x 13
    Heating
    • Forced Air, Fireplace(s)
    Cooling
    • Central Air
    Appliances
    • Included: Built In Oven, Convection Oven, Cooktop, Dishwasher, Disposal, Double Oven, Down Draft, Free-Standing Refrigerator, Gas Appliances, Microwave, Stainless Steel Appliance(s), Washer/Dryer, Gas Water Heater
    • Laundry: Laundry Room
    Features
    • High Ceilings, High Speed Internet, Vaulted Ceiling(s), Closet, Built-in Features, Kitchen Island, Ceiling Fan(s), Suite, Walk-In Closet(s), Tile
    • Flooring: Hardwood, Tile, Wall to Wall Carpet, Wood
    • Windows: Double Pane Windows, Vinyl Frames
    • Basement: Crawl Space
    • Number of fireplaces: 3
    • Fireplace features: Gas
    Interior area
    • Total structure area: 3,142
    • Total interior livable area: 3,142 sqft

    Property

    Parking
    • Total spaces: 3
    • Parking features: Driveway, On Street, Garage Door Opener, Tandem, Tuck Under
    • Garage spaces: 3
    • Has uncovered spaces: Yes
    Features
    • Levels: Two
    • Stories: 2
    • Patio & porch: Covered Deck, Deck, Porch
    • Exterior features: Fire Pit, Yard
    • Fencing: Fenced
    • Has view: Yes
    • View description: Territorial, Trees/Woods
    Lot
    • Size: 7,405 sqft
    • Features: Gentle Sloping, Level, Trees, SqFt 7000 to 9999
    Details
    • Parcel number: 05017165

    Construction

    Type & style
    • Home type: SingleFamily
    • Architectural style: Traditional
    • Property subtype: Residential, Single Family Residence
    Materials
    • Cement Siding, Shake Siding
    • Roof: Composition
    Condition
    • Resale
    • New construction: No
    • Year built: 2009

    Utilities & green energy

    • Gas: Gas
    • Sewer: Public Sewer
    • Water: Public

    Community & neighborhood

    Location
    • Region: West Linn
    • Subdivision: Maxfield

    HOA & financial

    HOA
    • Has HOA: Yes
    • HOA fee: $40 monthly
    • Amenities included: Management

    Other

    Other facts
    • Listing terms: Cash,Conventional,FHA,VA Loan
    • Road surface type: Paved

    Price history

    DateEventPrice
    7/14/2023Sold$960,000-1.5%$306/sqft
    Source: RMLS (OR) #23540827 Report a problem
    6/17/2023Pending sale$975,000$310/sqft
    Source: RMLS (OR) #23540827 Report a problem
    6/8/2023Listed for sale$975,000+116.7%$310/sqft
    Source: RMLS (OR) #23540827 Report a problem
    4/9/2010Sold$450,000-6.2%$143/sqft
    Source: Public Record Report a problem
    2/19/2010Listed for sale$479,900$153/sqft
    Source: NW Realty Group #9073313 Report a problem

    Public tax history

    YearProperty taxesTax assessment
    2025$10,590 +3.9%$549,533 +3%
    2024$10,194 +2.8%$533,528 +3%
    2023$9,913 +3%$517,989 +3%
    2022$9,622 +5.3%$502,902 +3%
    2021$9,134 -0.4%$488,255 +3%
    2020$9,174 +4.6%$474,034 +3%
    2019$8,769 +4.9%$460,228 +3%
    2018$8,362 +7.1%$446,823 +3%
    2017$7,811 +0.9%$433,809 +3%
    2016$7,745 $421,174 +3%
    2015$7,745 +4.9%$408,907 +3%
    2014$7,382 +12.2%$396,997 +3%
    2013$6,576 +2.9%$385,434 +3%
    2012$6,389 +0.4%$374,208 +3%
    2011$6,363 -1.1%$363,309 +3%
    2010$6,431 +26.3%$352,727 +28.4%
    2009$5,090 +161.5%$274,792 +152.4%
    2008$1,946 +37.9%$108,854 +39.2%
    2007$1,412 $78,224

    Find assessor info on the county website

    Neighborhood: Parker Crest

    Nearby schools

    GreatSchools rating
    Schools provided by the listing agent
    • Elementary: Sunset
    • Middle: Rosemont Ridge
    • High: West Linn

    Source: RMLS (OR). This data may not be complete. We recommend contacting the local school district to confirm school assignments for this home.

    Get a cash offer in 3 minutes
    Find out how much your home could sell for in as little as 3 minutes with a no-obligation cash offer.
    Estimated market value
    $960,800
    Get a cash offer in 3 minutes
    Find out how much your home could sell for in as little as 3 minutes with a no-obligation cash offer.
    Estimated market value
    $960,800