Experience the perfect blend of luxury, space, and comfort in this stunning custom home located in the sought-after gated community of Soos Creek. Nestled on a quiet dead-end road, this property offers plenty of space for parking toys, semi-trucks, boats and more! The immaculate landscaping features unique flowers, fruit trees, fencing, and a pathway leading to the creek. The grand entrance reveals the heart of the home, showcasing a beautiful wooden fireplace and expansive windows. The seamless layout is designed for convenience, making it ideal for entertaining. Each bedroom comes with a walk-in closet, and the main level also features an office and a bonus room. The basement adds an extra 2,000 square feet of space, with plans available.
Sold
Listed by: Realty One Group Turn Key • Hanna Smal
Bought with: Gateway Real Estate
$1,599,999
31250 157th Place SE, Kent, WA 98042
4beds
5,998sqft
Single Family Residence
Built in 2018
1.96 Acres Lot
$1,559,100 Zestimate®
$267/sqft
$6,277 Estimated rent
Home value
$1,559,100
$1.43M - $1.70M
$6,277/mo
Zestimate® history
Owner options
List your home for rent
$6,277/mo
Rent Zestimate®
Find your next renter with Zillow Rental Manager. Plus, with online applications, you can quickly screen prospective tenants – for free.
$6,277/mo
Rent Zestimate®
Refinance and save
$10,316/mo
Est. payment
Refinancing to a lower rate could help reduce your monthly payments and save thousands over the life of the loan.
$10,316/mo
Est. payment
Explore your selling options
Work with a Zillow partner agent
Leverage their expertise and Zillow's premium Showcase listings to get your home seen by more buyers.
Get startedList with your own agent
Get your home in front of millions of buyers by listing it on Zillow.
Learn how to do itSell it yourself
Take full control of how buyers see your home on Zillow by listing For Sale by Owner (FSBO).
List your homeWhat's special
Beautiful wooden fireplaceFruit treesBonus roomWalk-in closetUnique flowersSeamless layoutQuiet dead-end road
Zillow last checked:
Listing updated:
Listed by:
Hanna Smal,
Realty One Group Turn Key
Bought with:
Shelley Hansen, 111660
Gateway Real Estate
Source: NWMLS as distributed by MLS GRID,MLS#: 2343049
Facts & features
Interior
Bedrooms & bathrooms
- Bedrooms: 4
- Bathrooms: 4
- Full bathrooms: 3
- 1/2 bathrooms: 1
- Main level bathrooms: 2
- Main level bedrooms: 1
Primary bedroom
- Level: Main
Bathroom full
- Level: Main
Other
- Level: Main
Bonus room
- Level: Main
Den office
- Level: Main
Dining room
- Level: Main
Entry hall
- Level: Main
Kitchen with eating space
- Level: Main
Living room
- Level: Main
Heating
- Fireplace, 90%+ High Efficiency, Forced Air, Heat Pump, Electric, Wood
Cooling
- 90%+ High Efficiency, Forced Air
Appliances
- Included: Dishwasher(s), Double Oven, Refrigerator(s), Stove(s)/Range(s)
Features
- Bath Off Primary, Central Vacuum, Ceiling Fan(s), Dining Room
- Flooring: Ceramic Tile, Hardwood, Carpet
- Windows: Dbl Pane/Storm Window
- Basement: Partially Finished
- Number of fireplaces: 1
- Fireplace features: Wood Burning, Main Level: 1, Fireplace
Interior area
- Total structure area: 5,998
- Total interior livable area: 5,998 sqft
Property
Parking
- Total spaces: 3
- Parking features: Attached Garage
- Has attached garage: Yes
- Covered spaces: 3
Features
- Levels: Two
- Stories: 2
- Entry location: Main
- Patio & porch: Bath Off Primary, Built-In Vacuum, Ceiling Fan(s), Dbl Pane/Storm Window, Dining Room, Fireplace, Vaulted Ceilings, Walk-In Closet(s), Walk-In Pantry
Lot
- Size: 1.96 Acres
- Features: Dead End Street, Secluded, Sidewalk, Cable TV, Deck, Fenced-Partially, Gated Entry, High Speed Internet
- Topography: Level,Partial Slope
- Residential vegetation: Fruit Trees, Garden Space
Details
- Parcel number: 1121059115
- Zoning description: Jurisdiction: City
- Special conditions: Standard
Construction
Type & style
- Home type: SingleFamily
- Architectural style: Contemp/Custom,2 Stories w/Bsmnt
- Property subtype: Single Family Residence
Materials
- Cement/Concrete, Stone, Wood Siding, Wood Products
- Foundation: Poured Concrete
- Roof: Composition
Condition
- Very Good
- Year built: 2018
Utilities & green energy
- Electric: Company: PSE
- Sewer: Septic Tank, Company: Septic
- Water: Community, Company: Covington District
Community & HOA
Community
- Features: Gated
- Security: Security Service
- Subdivision: Soos Creek
HOA
- Services included: Road Maintenance, Security
- HOA fee: $500 annually
Location
- Region: Auburn
Financial & listing details
- Price per square foot: $267/sqft
- Tax assessed value: $1,149,000
- Annual tax amount: $12,837
- Date on market: 3/2/2026
- Cumulative days on market: 142 days
- Listing terms: Conventional,FHA,VA Loan
- Inclusions: Dishwasher(s), Double Oven, Refrigerator(s), Stove(s)/Range(s)
Price history
| Date | Event | Price |
|---|---|---|
| 5/5/2025 | Sold | $1,599,999$267/sqft |
Source:  NWMLS as distributed by MLS GRID #2343049 Report a problem NWMLS as distributed by MLS GRID #2343049 Report a problem | ||
| 3/20/2025 | Pending sale | $1,599,999$267/sqft |
Source: NWMLS as distributed by MLS GRID #2343049 Report a problem | ||
| 3/15/2025 | Contingent | $1,599,999$267/sqft |
Source: NWMLS as distributed by MLS GRID #2343049 Report a problem | ||
| 3/12/2025 | Listed for sale | $1,599,999$267/sqft |
Source: NWMLS as distributed by MLS GRID #2343049 Report a problem | ||
Public tax history
| Year | Property taxes | Tax assessment |
|---|---|---|
| 2025 | $14,536 +7.8% | $1,149,000 +2.6% |
| 2024 | $13,484 +5% | $1,120,000 +12.6% |
| 2023 | $12,837 -2.2% | $995,000 -10.4% |
| 2022 | $13,121 +13% | $1,110,000 +28.9% |
| 2021 | $11,612 +1.8% | $861,000 +10% |
| 2020 | $11,402 +10.3% | $783,000 +8% |
| 2019 | $10,333 +503.2% | $725,000 +519.7% |
| 2018 | $1,713 -8.9% | $117,000 +9.3% |
| 2017 | $1,881 +35.5% | $107,000 +11.5% |
| 2016 | $1,388 | $96,000 +11.6% |
| 2015 | $1,388 | $86,000 +8.9% |
| 2014 | $1,388 | $79,000 +11.3% |
| 2013 | $1,388 | $71,000 +4.4% |
| 2012 | -- | $68,000 -15% |
| 2011 | -- | $80,000 -2.4% |
| 2010 | -- | $82,000 |
| 2009 | -- | $82,000 -4.7% |
| 2007 | -- | $86,000 -1.1% |
| 2006 | -- | $87,000 +7.4% |
| 2005 | -- | $81,000 |
Find assessor info on the county website
Neighborhood: Lake Morton-Berrydale
Nearby homes
- $695,0003 bd2 ba1.5k sqft15405 SE 310th St, Kent, WA 98042Sold

- $560,0004 bd2 ba1.3k sqft31128 151st Ave SE, Kent, WA 98042Sold

- $565,0003 bd2 ba1.3k sqft31127 151st Ave SE, Kent, WA 98042Sold
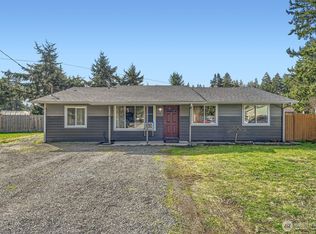
- $525,0003 bd1 ba1k sqft31012 151st Ave SE, Kent, WA 98042Sold
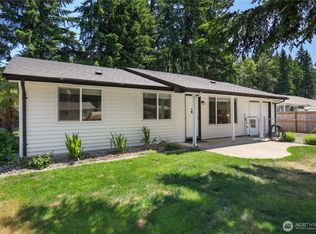
- $265,0003 bd2 ba1k sqft31809 148th Way SE, Auburn, WA 98092Sold
- $460,0003 bd1 ba1k sqft31011 151st Ave SE, Kent, WA 98042Sold
- $523,0003 bd1 ba1.1k sqft30929 151st Ave SE, Kent, WA 98042Sold
- $282,0003 bd1 ba1k sqft31818 160th Pl SE, Auburn, WA 98092Sold
Nearby schools
GreatSchools rating
- 6/10Willow Crest ElementaryGrades: PK-5Distance: 1.7 mi
- 3/10Rainier Middle SchoolGrades: 6-8Distance: 2.4 mi
- 4/10Auburn Mountainview High SchoolGrades: 9-12Distance: 2.4 mi
Schools provided by the listing agent
- Elementary: Lake View Elementary
- Middle: Rainier Mid
- High: Mountainview High
Source: NWMLS as distributed by MLS GRID. This data may not be complete. We recommend contacting the local school district to confirm school assignments for this home.
Get a cash offer in 3 minutes
Find out how much your home could sell for in as little as 3 minutes with a no-obligation cash offer.
Estimated market value
$1,559,100
Get a cash offer in 3 minutes
Find out how much your home could sell for in as little as 3 minutes with a no-obligation cash offer.
Estimated market value
$1,559,100
- Washington
- King County
- Kent
- 98042
- Lake Morton-Berrydale
- 31250 157th Place SE
Nearby cities
Nearby neighborhoods
Nearby zip codes
Other Kent Topics
