Skip main navigation
Off market
  • $1,897,200

    31251 Island Dr, Evergreen, CO 80439

    5beds
    4,686sqft
    SingleFamily
    Built in 1989
    0.4 Acres Lot
    $1,897,200 Zestimate®
    $405/sqft
    $7,014 Estimated rent

    Home value

    $1,897,200

    $1.76M - $2.03M

    $7,014/mo

    Zestimate® history
    Loading
    Loading...

    Owner options

    List your home for rent

    $7,014/mo

    Rent Zestimate®

    Find your next renter with Zillow Rental Manager. Plus, with online applications, you can quickly screen prospective tenants – for free.

    Learn more

    $7,014/mo

    Rent Zestimate®

    Refinance and save

    $11,160/mo

    Est. payment

    Refinancing to a lower rate could help reduce your monthly payments and save thousands over the life of the loan.

    See today's rates

    $11,160/mo

    Est. payment

    Explore your selling options

    Work with a Zillow partner agent

    Leverage their expertise and Zillow's premium Showcase listings to get your home seen by more buyers.

    Get started

    List with your own agent

    Get your home in front of millions of buyers by listing it on Zillow.

    Learn how to do it

    Sell it yourself

    Take full control of how buyers see your home on Zillow by listing For Sale by Owner (FSBO).

    List your home

    What's special

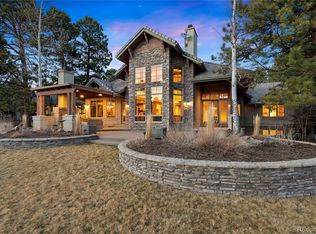
    Exceptional golf course location on one of the best lots in the Island, at prestigious Hiwan Golf Club. Evergreen's most desirable gated community! Well-appointed five-bedroom executive class home, boasting over 5,200 SqFt. Vaulted ceilings and countless windows affording gorgeous golf course views, nestled in the trees on the number four tee. Built by acclaimed Andy Ades Design Builders. Generously proportioned rooms with three bedrooms up, plus two in the walk-out lower level, four baths and main level laundry. Living spaces include a vaulted formal living and dining rooms, family room off the kitchen, loft study and lower level rec room. Upgrades include: Monier Lifetile concrete roof, sprawling flag stone entry steps, granite counters and new lighting/appliances in the kitchen. Completely remodeled custom master bath with copper bathing vessel and heated Travertine tile floor. Other features of this exceptional home include hand troweled walls, natural slate and wood flooring, over-sized three car garage is finished with epoxy floor. Three stone fireplaces, two remodeled with Telluride stone and custom wood mantles. Large deck for entertaining and enjoying beautiful landscape in a backyard sanctuary. Nearby nationally ranked Evergreen High School and one mile to the Evergreen Middle School. Buchanan Rec center within 1 mile. Next to 1,000 plus acres of Jeffco Open Space with trail system. Two miles to RTD bus transportation to Denver with park and ride. Thirty miles to downtown Denver. Easy access to I-70 and world class skiing. See 3-D Virtual and Aerial Tour. ** PICK YOUR COLOR, NEW CARPET **

    This property is not currently displayed as for sale or rent on Zillow. This may be different from what's on other websites or public sources.
    Facts & features

    Interior

    Bedrooms & bathrooms
    • Bedrooms: 5
    • Bathrooms: 4
    • Full bathrooms: 3
    • 1/2 bathrooms: 1
    Heating
    • Forced air, Gas
    Cooling
    • None
    Appliances
    • Included: Dishwasher, Dryer, Garbage disposal, Range / Oven, Refrigerator, Washer
    • Laundry: In Unit
    Features
    • Ceiling Fan(s), Kitchen Island, Pantry, Walk-In Closet(s), Vaulted Ceiling(s), Granite Counters, Stone Counters, Breakfast Nook, Eat-in Kitchen, Built-in Features, Entrance Foyer, Open Floorplan, Master Suite, Five Piece Bath, Solid Surface Counters
    • Flooring: Tile, Carpet, Hardwood, Slate
    • Windows: Window Coverings, Skylight(s), Window Treatments
    • Basement: Finished
    • Has fireplace: Yes
    • Fireplace features: Wood Burning, Family Room, Living Room, Master Bedroom
    Interior area
    • Total interior livable area: 4,686 sqft
    • Finished area below ground: 1128.00

    Property

    Parking
    • Total spaces: 3
    • Parking features: Garage - Attached
    Features
    • Patio & porch: Deck, Covered, Front Porch
    • Exterior features: Stone, Wood
    • Has view: Yes
    • View description: Mountain
    Lot
    • Size: 0.4 Acres
    • Features: Level, On Golf Course, Landscaped, Near Public Transit, Sprinklers In Front, Sprinklers In Rear, Foothills
    • Residential vegetation: Aspen, Pine
    Details
    • Parcel number: 4129106049
    • Zoning description: P-D

    Construction

    Type & style
    • Home type: SingleFamily
    • Architectural style: Mountain Contemporary
    Materials
    • Frame
    • Roof: Tile
    Condition
    • Year built: 1989

    Utilities & green energy

    • Sewer: Public Sewer
    • Water: Public

    Community & HOA

    HOA
    • Has HOA: Yes
    • Amenities included: Gated, Security
    • Services included: Snow Removal, Trash, Maintenance Grounds, Road Maintenance, Recycling
    • HOA fee: $96 monthly
    Location
    • Region: Evergreen

    Financial & listing details

    • Price per square foot: $405/sqft
    • Tax assessed value: $1,504,430
    • Annual tax amount: $8,609
    • Road surface type: Paved

    Price history

    DateEventPrice
    5/16/2022Sold$1,712,500+21.7%$365/sqft
    Source: Public Record Report a problem
    9/30/2020Sold$1,407,000-6.2%$300/sqft
    Source: Public Record Report a problem
    8/11/2020Pending sale$1,500,000$320/sqft
    Source: Re/max Masters Millennium #5346740 Report a problem
    7/20/2020Price change$1,500,000-3.2%$320/sqft
    Source: Re/Max Masters Millennium #4407259 Report a problem
    7/9/2020Listed for sale$1,550,000+118.3%$331/sqft
    Source: Re/Max Masters Millennium #4407259 Report a problem
    4/16/2012Sold$710,000-5.3%$152/sqft
    Source: Public Record Report a problem
    11/2/2011Price change$750,000+900%$160/sqft
    Source: Fuller Sotheby's International Realty #1044304 Report a problem
    10/26/2011Listed for sale$75,000-89.1%$16/sqft
    Source: Fuller Sotheby's International Realty #1044304 Report a problem
    3/27/2001Sold$687,000+78.2%$147/sqft
    Source: Public Record Report a problem
    5/5/1994Sold$385,482$82/sqft
    Source: Public Record Report a problem

    Public tax history

    YearProperty taxesTax assessment
    2025$8,609 -0.3%$94,027 -0.1%
    2024$8,631 +26.4%$94,109
    2023$6,827 -1%$94,109 +30.2%
    2022$6,897 -4.4%$72,261 -2.8%
    2021$7,214 $74,340 -3.6%
    2020$7,214 +1.4%$77,154
    2019$7,113 +7.5%$77,154 +11.1%
    2018$6,620 $69,448
    2017$6,620 +11.3%$69,448 +5.6%
    2016$5,947 $65,758
    2015$5,947 -2.8%$65,758 +2.9%
    2014$6,115 +3.5%$63,891
    2013$5,907 +1.8%$63,891 +2.3%
    2012$5,801 -15.4%$62,459
    2011$6,854 +0.1%$62,459 -16.1%
    2010$6,848 +7%$74,440
    2009$6,399 +0.2%$74,440 +7.2%
    2008$6,383 +16.4%$69,410 -5.2%
    2007$5,485 -0.5%$73,190 +23.9%
    2006$5,515 +0.1%$59,080 -2.3%
    2005$5,507 +9.3%$60,480
    2004$5,038 +5.3%$60,480
    2003$4,784 +4.3%$60,480 +7%
    2002$4,589 +1.9%$56,520 +13%
    2001$4,502 +2.5%$50,000
    2000$4,394 $50,000
    Find assessor info on the county website

    Neighborhood: 80439

    Nearby schools

    GreatSchools rating
    Schools provided by the listing agent
    • Elementary: Bergen Meadow/Valley
    • Middle: Evergreen
    • High: Evergreen
    • District: Jefferson County R-1

    Source: The MLS. This data may not be complete. We recommend contacting the local school district to confirm school assignments for this home.

    Get a cash offer in 3 minutes
    Find out how much your home could sell for in as little as 3 minutes with a no-obligation cash offer.
    Estimated market value
    $1,897,200
    Get a cash offer in 3 minutes
    Find out how much your home could sell for in as little as 3 minutes with a no-obligation cash offer.
    Estimated market value
    $1,897,200