Discreetly positioned behind the gates of the Island at Hiwan, this exceptional mountain contemporary residence unfolds with quiet confidence. From its understated approach, the home reveals a dramatic arrival, opening to a magnificent interior defined by soaring living spaces. Designed by renowned architect Terry Winegard, the residence remains unwaveringly true to this architectural language throughout, a disciplined integrity that gives the home its timeless presence. Winegard personally supervised construction, ensuring the highest standards of craftsmanship in both materials and execution. Expansive wood-framed windows frame sweeping views of the 4th fairway and surrounding mountains, where impromptu practice swings and pre-dinner putts become part of the daily rhythm. Natural light moves freely through the home, illuminating impeccable woodworking showcased in custom doors, cabinetry, windows and built-ins. Freshly refinished reclaimed chestnut floors anchor the main living spaces, complemented by brand new carpet and newer concealed electric shades. The great room is both grand and inviting, with timber beams, a stacked-stone fireplace, and seamless access to two covered terraces with gas fireplace and BBQ grill. The kitchen is equally refined, offering a substantial center island, gas cooktop, double ovens, and pantry, flowing effortlessly into gathering and dining spaces. A main-level primary suite serves as a private retreat with fireplace, 5-piece bath, and generous walk-in closet, while add'l ensuite bedrooms and office spaces provide comfort and privacy. The finished lower level features a spacious recreation room with wet bar, fireplace, and flexible bonus space. Two impeccably appointed garages cater to the true automotive connoisseur. Set within a gated community this residence delivers a rare blend of architectural purity, luxury, and mountain living just minutes from the heart of Evergreen.
Sold for $2,250,000
$2,250,000
31271 Island Drive, Evergreen, CO 80439
5beds
5,955sqft
Single Family Residence
Built in 2001
0.45 Acres Lot
$2,235,200 Zestimate®
$378/sqft
$7,945 Estimated rent
Home value
$2,235,200
$2.12M - $2.37M
$7,945/mo
Zestimate® history
Owner options
List your home for rent
$7,945/mo
Rent Zestimate®
Find your next renter with Zillow Rental Manager. Plus, with online applications, you can quickly screen prospective tenants – for free.
$7,945/mo
Rent Zestimate®
Refinance and save
$12,216/mo
Est. payment
Refinancing to a lower rate could help reduce your monthly payments and save thousands over the life of the loan.
$12,216/mo
Est. payment
Explore your selling options
Work with a Zillow partner agent
Leverage their expertise and Zillow's premium Showcase listings to get your home seen by more buyers.
Get startedList with your own agent
Get your home in front of millions of buyers by listing it on Zillow.
Learn how to do itSell it yourself
Take full control of how buyers see your home on Zillow by listing For Sale by Owner (FSBO).
List your homeWhat's special
Zillow last checked:
Listing updated:
Listed by:
Lark Stewart 303-880-5555 lark.stewart@sothebysrealty.com,
LIV Sotheby's International Realty,
Lark Stewart 303-880-5555,
LIV Sotheby's International Realty
Bought with:
Julie Bloch Burton, 100026270
Celladora Real Estate
Source: REcolorado as distributed by MLS GRID,MLS#: 2071680
Facts & features
Interior
Bedrooms & bathrooms
- Bedrooms: 5
- Bathrooms: 5
- Full bathrooms: 4
- 1/2 bathrooms: 1
- Main level bathrooms: 2
- Main level bedrooms: 1
Bedroom
- Description: Upper Level Bedroom With En Suite, New Carpet
- Level: Upper
- Area: 182 Square Feet
- Dimensions: 14 x 13
Bedroom
- Description: Upper Level Bedroom With En Suite, New Carpet
- Level: Upper
Bedroom
- Description: Main Floor Primary Bedroom With Newer Concealed Electric Hunter Douglas Blinds, Gas Fireplace, Ceiling Fan, Hidden Electric Blinds, And View Of The Golf Course
- Features: Primary Suite
- Level: Main
Bedroom
- Description: Lower Level Bedroom (1 Of 2) With Brand New Carpet - Would Make A Great Gym Too!
- Level: Basement
Bedroom
- Description: Lower Level Bedroom (2 Of 2) With En Suite Bathroom And Brand New Carpet.
- Level: Basement
Bathroom
- Description: Full En Suite Bathroom With Tub
- Features: En Suite Bathroom
- Level: Upper
- Area: 42.75 Square Feet
- Dimensions: 9.5 x 4.5
Bathroom
- Description: Full En Suite Bathroom With Tub
- Features: En Suite Bathroom
- Level: Upper
Bathroom
- Description: Primary Bath With Dual Vanities, Soaking Tub, Walk-In Shower, Large Walk-In Closet And Private Loo
- Features: Primary Suite
- Level: Main
Bathroom
- Description: Powder Room On Main Level
- Level: Main
Bathroom
- Description: Lower Level 3/4 Bathroom (En Suite To One Bedroom And Opens To Family Room Too).
- Level: Basement
Bonus room
- Description: Large, Easy To Finish Room Off Of Family Room. Currently Used For Storage.
- Level: Basement
Dining room
- Description: T&G Wood Ceiling, Beautiful Iron Chandelier, Door To Covered Back Patio, Newer Concealed Electric Hunter Douglas Blinds, Fresh Paint And Refinished Chestnet Flooring.
- Level: Main
Family room
- Description: Fun Lower Level Family/Rec Room! Big Enough For Multiple Game Tables And Wet Bar, Sitting Room With Custom Wood Entertainment Center For Tv, And Gas Fireplace With Beautiful Wood/Stone Surround And Mantle.
- Level: Basement
Great room
- Description: The Ultimate Colorado Great Room With Timber Beams, Antler Chandelier, Stacked Stone Gas Fireplace, Wood Windows With Newer Concealed Electric Hunter Douglas Blinds Overlooking The 4th Fairway, Built In Bar, Newly Refinished Chestnut Floors And Door To Back Covered Dining Patio With Gas Fireplace And Plumbed Gas Grill!
- Level: Main
Kitchen
- Description: Grand, Stunning Kitchen With Breakfast Nook. Huge Center Island With Granite Counters, Custom Wood Cabinets, 2 Sinks, Gas Cook Top, Plus Newer Bosch Dishwasher, Ge Monogram Frig And Double Ovens. Newer Concealed Electric Hunter Douglas Shades.
- Level: Main
Laundry
- Description: Laundry Room/2nd Mud Room Just Inside The 1-Car Garage With Utility Sink, Cabinetry And Hooks For Coats. Dryer Is Brand New!
- Level: Main
Mud room
- Description: Large Mud Room Just Inside The 2-Car Garage With Gorgeous Wood Built-Ins, Bench, Hooks And Shelves - Room For Everything!
- Level: Main
Office
- Description: Private, Main Level Offer With Warm Wood Built-Ins And Flooring, Plantation Shutters And A View To The Golf Course.
- Level: Main
Utility room
- Description: Spacious Utility And Proper Storage Room With Built-In Shelving.
Heating
- Natural Gas, Radiant Floor
Cooling
- Attic Fan, None
Appliances
- Included: Bar Fridge, Convection Oven, Cooktop, Dishwasher, Disposal, Double Oven, Dryer, Microwave, Refrigerator, Self Cleaning Oven, Washer, Wine Cooler
- Laundry: In Unit
Features
- Built-in Features, Ceiling Fan(s), Eat-in Kitchen, Entrance Foyer, Five Piece Bath, Granite Counters, High Ceilings, High Speed Internet, Kitchen Island, Open Floorplan, Pantry, Primary Suite, Smoke Free, Solid Surface Counters, T&G Ceilings, Vaulted Ceiling(s), Walk-In Closet(s), Wet Bar
- Flooring: Carpet, Tile, Wood
- Windows: Double Pane Windows, Window Coverings, Window Treatments
- Basement: Daylight,Finished,Full
- Number of fireplaces: 4
- Fireplace features: Basement, Gas, Great Room, Outside, Master Bedroom
Interior area
- Total structure area: 5,955
- Total interior livable area: 5,955 sqft
- Finished area above ground: 3,330
- Finished area below ground: 1,900
Property
Parking
- Total spaces: 3
- Parking features: Asphalt, Concrete, Dry Walled, Floor Coating, Heated Garage, Insulated Garage, Lighted, Oversized, Storage
- Attached garage spaces: 3
Features
- Levels: Three Or More
- Entry location: Stairs
- Patio & porch: Front Porch, Patio
- Exterior features: Barbecue, Garden, Gas Grill, Rain Gutters, Smart Irrigation
- Fencing: None
- Has view: Yes
- View description: Golf Course, Mountain(s), Valley
Lot
- Size: 0.45 Acres
- Features: Cul-De-Sac, Foothills, Irrigated, Landscaped, Level, Master Planned, Near Public Transit, On Golf Course, Sprinklers In Front, Sprinklers In Rear
- Residential vegetation: Grassed
Details
- Parcel number: 160138
- Zoning: P-D
- Special conditions: Standard
Construction
Type & style
- Home type: SingleFamily
- Architectural style: Mountain Contemporary
- Property subtype: Single Family Residence
Materials
- Frame, Rock, Stucco
- Foundation: Slab
- Roof: Concrete
Condition
- Updated/Remodeled
- Year built: 2001
Utilities & green energy
- Electric: 110V, 220 Volts
- Sewer: Public Sewer
- Water: Public
- Utilities for property: Cable Available, Electricity Connected, Internet Access (Wired), Natural Gas Connected, Phone Connected
Community & HOA
Community
- Security: Carbon Monoxide Detector(s), Smoke Detector(s)
- Subdivision: Island At Hiwan
HOA
- Has HOA: Yes
- Amenities included: Gated
- Services included: Maintenance Grounds, Recycling, Road Maintenance, Snow Removal, Trash
- HOA fee: $1,748 annually
- HOA name: KC and Associates
- HOA phone: 303-933-6279
Location
- Region: Evergreen
Financial & listing details
- Price per square foot: $378/sqft
- Tax assessed value: $1,615,950
- Annual tax amount: $9,796
- Date on market: 3/12/2026
- Listing terms: Cash,Conventional,Jumbo
- Exclusions: None
- Ownership: Individual
- Electric utility on property: Yes
- Road surface type: Paved
Price history
| Date | Event | Price |
|---|---|---|
| 5/27/2026 | Sold | $2,250,000-1.3%$378/sqft |
Source:  REcolorado as distributed by MLS GRID #2071680 Report a problem REcolorado as distributed by MLS GRID #2071680 Report a problem | ||
| 5/8/2026 | Pending sale | $2,280,000$383/sqft |
Source: REcolorado as distributed by MLS GRID #2071680 Report a problem | ||
| 4/23/2026 | Price change | $2,280,000-4%$383/sqft |
Source: REcolorado as distributed by MLS GRID #2071680 Report a problem | ||
| 3/12/2026 | Listed for sale | $2,375,000+73.4%$399/sqft |
Source: REcolorado as distributed by MLS GRID #2071680 Report a problem | ||
| 7/18/2017 | Sold | $1,370,000-4.9%$230/sqft |
Source: Public Record Report a problem | ||
| 7/11/2017 | Pending sale | $1,440,000$242/sqft |
Source: Berkshire Hathaway Homeservices Re Of The Rockies #5307542 Report a problem | ||
| 5/31/2017 | Price change | $1,440,000-2.4%$242/sqft |
Source: Berkshire Hathaway Homeservices Re Of The Rockies #5307542 Report a problem | ||
| 4/26/2017 | Price change | $1,475,000-1.7%$248/sqft |
Source: Berkshire Hathaway Homeservices Re Of The Rockies #5307542 Report a problem | ||
| 3/29/2017 | Listed for sale | $1,500,000$252/sqft |
Source: Berkshire Hathaway Homeservices Re Of The Rockies #5307542 Report a problem | ||
| 3/26/2017 | Pending sale | $1,500,000$252/sqft |
Source: Berkshire Hathaway Homeservices Re Of The Rockies #5307542 Report a problem | ||
| 3/22/2017 | Price change | $1,500,000-1.6%$252/sqft |
Source: Berkshire Hathaway Homeservices Re Of The Rockies #5307542 Report a problem | ||
| 1/31/2017 | Listed for sale | $1,525,000$256/sqft |
Source: Berkshire Hathaway Homeservices Re Of The Rockies #5307542 Report a problem | ||
| 11/22/2016 | Listing removed | $1,525,000$256/sqft |
Source: Berkshire Hathaway Homeservices Re Of The Rockies #5307542 Report a problem | ||
| 8/16/2016 | Price change | $1,525,000-1.6%$256/sqft |
Source: Berkshire Hathaway Homeservices Re Of The Rockies #5307542 Report a problem | ||
| 8/7/2016 | Listed for sale | $1,550,000+3.3%$260/sqft |
Source: Berkshire Hathaway Homeservices Re Of The Rockies #5307542 Report a problem | ||
| 12/21/2015 | Listing removed | $1,500,000$252/sqft |
Source: Brokers Guild #3392450 Report a problem | ||
| 12/5/2015 | Listed for sale | $1,500,000+78.7%$252/sqft |
Source: Brokers Guild #3392450 Report a problem | ||
| 12/7/2000 | Sold | $839,387+353.7%$141/sqft |
Source: Public Record Report a problem | ||
| 12/30/1999 | Sold | $185,000$31/sqft |
Source: Public Record Report a problem | ||
Public tax history
| Year | Property taxes | Tax assessment |
|---|---|---|
| 2025 | $9,293 -0.3% | $100,997 -0.6% |
| 2024 | $9,317 +24.5% | $101,587 |
| 2023 | $7,485 -1% | $101,587 +28.2% |
| 2022 | $7,562 -8.4% | $79,222 -2.8% |
| 2021 | $8,253 | $81,502 -7.7% |
| 2020 | $8,253 +1.4% | $88,265 |
| 2019 | $8,137 +9.3% | $88,265 +13% |
| 2018 | $7,445 | $78,108 |
| 2017 | $7,445 +19.8% | $78,108 +13.7% |
| 2016 | $6,212 | $68,695 |
| 2015 | $6,212 -6.9% | $68,695 -1.5% |
| 2014 | $6,676 +6.2% | $69,750 |
| 2013 | $6,286 +1.8% | $69,750 +4.9% |
| 2012 | $6,173 -2.6% | $66,466 -15.9% |
| 2011 | $6,340 +0.1% | $78,992 +14.7% |
| 2010 | $6,335 -9.2% | $68,860 |
| 2009 | $6,977 +0.2% | $68,860 -9% |
| 2008 | $6,960 +7.1% | $75,680 -6.4% |
| 2007 | $6,499 -0.5% | $80,880 +15.5% |
| 2006 | $6,534 +7.3% | $70,000 +4.7% |
| 2005 | $6,090 +9.3% | $66,880 |
| 2004 | $5,571 +3.8% | $66,880 |
| 2003 | $5,367 +4.3% | $66,880 +5.5% |
| 2002 | $5,148 +18.1% | $63,400 +31% |
| 2001 | $4,358 +2.5% | $48,400 |
| 2000 | $4,254 | $48,400 |
Find assessor info on the county website
Neighborhood: 80439
Nearby homes
- $1,962,2004 bd5 ba6.6k sqft31281 Island Dr, Evergreen, CO 80439Off Market
- $2,283,1004 bd4 ba4.7k sqft31261 Island Dr, Evergreen, CO 80439Off Market
- $1,471,0003 bd5 ba4.5k sqft2195 Island Point, Evergreen, CO 80439Sold

- $1,903,5005 bd4 ba4.6k sqft31251 Island Dr, Evergreen, CO 80439Off Market
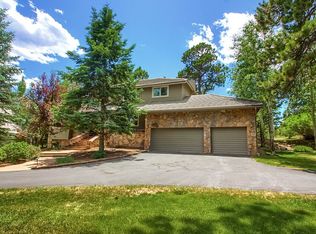
- $1,291,0003 bd3 ba2.4k sqft2205 Island Point, Evergreen, CO 80439Off Market
- $1,662,4004 bd5 ba4.8k sqft31262 Island Dr, Evergreen, CO 80439Off Market
- $2,125,0004 bd5 ba3.5k sqft31292 Island Dr, Evergreen, CO 80439Sold
- $1,657,2003 bd4 ba3.4k sqft31241 Island Dr, Evergreen, CO 80439Off Market
Nearby schools
GreatSchools rating
- NABergen Meadow Primary SchoolGrades: PK-2Distance: 0.5 mi
- 8/10Evergreen Middle SchoolGrades: 6-8Distance: 0.5 mi
- 9/10Evergreen High SchoolGrades: 9-12Distance: 3.8 mi
Schools provided by the listing agent
- Elementary: Bergen
- Middle: Evergreen
- High: Evergreen
- District: Jefferson County R-1
Source: REcolorado as distributed by MLS GRID. This data may not be complete. We recommend contacting the local school district to confirm school assignments for this home.
Get a cash offer in 3 minutes
Find out how much your home could sell for in as little as 3 minutes with a no-obligation cash offer.
Estimated market value
$2,235,200
Get a cash offer in 3 minutes
Find out how much your home could sell for in as little as 3 minutes with a no-obligation cash offer.
Estimated market value
$2,235,200
- Colorado
- Jefferson County
- Evergreen
- 80439
- 31271 Island Drive
Nearby cities
Nearby neighborhoods
Nearby zip codes
Other Evergreen Topics
