Skip main navigation
Sold for $1,750,000
  • $1,750,000

    3126 Arbor Dr, Pleasanton, CA 94566

    3beds
    2,297sqft
    Residential, Single Family Residence
    Built in 1988
    10,541 Square Feet Lot
    $1,788,000 Zestimate®
    $762/sqft
    $5,402 Estimated rent

    Home value

    $1,788,000

    $1.61M - $1.98M

    $5,402/mo

    Zestimate® history
    Loading
    Loading...

    Owner options

    List your home for rent

    $5,402/mo

    Rent Zestimate®

    Find your next renter with Zillow Rental Manager. Plus, with online applications, you can quickly screen prospective tenants – for free.

    Learn more

    $5,402/mo

    Rent Zestimate®

    Refinance and save

    $11,248/mo

    Est. payment

    Refinancing to a lower rate could help reduce your monthly payments and save thousands over the life of the loan.

    See today's rates

    $11,248/mo

    Est. payment

    Explore your selling options

    Work with a Zillow partner agent

    Leverage their expertise and Zillow's premium Showcase listings to get your home seen by more buyers.

    Get started

    List with your own agent

    Get your home in front of millions of buyers by listing it on Zillow.

    Learn how to do it

    Sell it yourself

    Take full control of how buyers see your home on Zillow by listing For Sale by Owner (FSBO).

    List your home

    What's special

    Second fireplaceBackyard accessBlooming hydrangeasAward-winning rosesRaised garden bedsCharming covered porchDedicated dining area
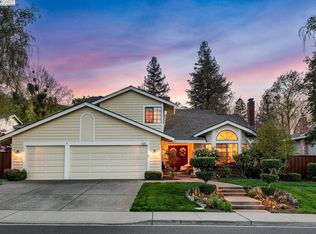
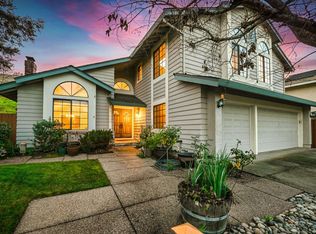
    This spacious single-story home in the desirable Vintage Hills II neighborhood offers owned solar and fresh updates including new interior paint, flooring, and lighting. A welcoming front yard with blooming hydrangeas leads to a charming covered porch. Inside, the formal living room features vaulted ceilings and a fireplace, flowing into a dedicated dining area. The kitchen is filled with natural light from skylights and includes black appliances, a walk-in pantry, and a breakfast nook with a window seat. The adjacent family room offers vaulted ceilings, a second fireplace, and access to the backyard for seamless indoor-outdoor living. The primary suite includes backyard access, a walk-in closet, and a spacious bath with dual vanities and a large walk-in shower. Two additional bedrooms—one with en suite access to the hall bath—offer flexibility for guests or a home office. The backyard features award-winning roses, two gazebos (one wired for a spa), and raised garden beds. Three-car garage with built-ins. Low HOA with community pool. Convenient to parks, top-rated Pleasanton schools, downtown, ACE Train, and commuter access.

    Zillow last checked:

    Listing updated:

    Listed by:

    Liz Venema DRE #01922957 925-413-6544,

    Keller Williams Tri-valley,

    Alexis Venema DRE #02061340 925-963-5446,

    Keller Williams Tri-valley

    Bought with:

    Patrick J. Fracisco, DRE #01062662

    Fracisco Realty & Invest.

    Source: Bay East AOR,MLS#: 41110558MLS Logo

    Facts & features

    Interior

    Bedrooms & bathrooms
    • Bedrooms: 3
    • Bathrooms: 2
    • Full bathrooms: 2
    Rooms
    • Room types: 2 Bedrooms, 1 Bath, Primary Bedrm Suite - 1, Main Entry, Dining Room, Family Room, Dining Area, Kitchen, Laundry, Living Room
    Bathroom
    • Features: Shower Over Tub, Window, Stall Shower, Tile
    Kitchen
    • Features: Counter - Solid Surface, Dishwasher, Double Oven, Electric Range/Cooktop, Microwave, Pantry, Refrigerator
    Heating
    • Forced Air
    Cooling
    • Ceiling Fan(s), Central Air
    Appliances
    • Included: Dishwasher, Double Oven, Electric Range, Microwave, Refrigerator, Washer, Dryer
    • Laundry: Laundry Room
    Features
    • Formal Dining Room, Counter - Solid Surface, Pantry
    • Flooring: Hardwood, Carpet
    • Number of fireplaces: 2
    • Fireplace features: Family Room, Living Room
    Interior area
    • Total structure area: 2,297
    • Total interior livable area: 2,297 sqft

    Property

    Parking
    • Total spaces: 3
    • Parking features: Attached, Direct Access, Garage Faces Front
    • Garage spaces: 3
    Features
    • Levels: One
    • Stories: 1
    • Patio & porch: Covered
    • Pool features: None
    • Fencing: Fenced
    • Has view: Yes
    • View description: Hills
    Lot
    • Size: 10,541 Square Feet
    • Features: Level, Back Yard, Front Yard, Landscaped, Landscape Back, Landscape Front
    Details
    • Parcel number: 946455917
    • Special conditions: Standard
    • Other equipment: Irrigation Equipment

    Construction

    Type & style
    • Home type: SingleFamily
    • Architectural style: Ranch
    • Property subtype: Residential, Single Family Residence
    Materials
    • Stucco, Wood
    • Roof: Composition
    Condition
    • Existing
    • New construction: No
    • Year built: 1988

    Utilities & green energy

    • Electric: Photovoltaics Seller Owned

    Community & HOA

    Community
    • Subdivision: Vintage Hills Ii
    HOA
    • Has HOA: Yes
    • Amenities included: Greenbelt, Pool
    • Services included: Common Area Maint
    • HOA fee: $156 monthly
    • HOA name: VINTAGE HILLS HOA
    • HOA phone: 925-462-1101
    Location
    • Region: Pleasanton

    Financial & listing details

    • Price per square foot: $762/sqft
    • Tax assessed value: $241,212
    • Price range: $1.8M - $1.8M
    • Date on market: 10/2/2025
    • Listing agreement: Excl Right
    • Listing terms: Cash,Conventional

    Price history

    DateEventPrice
    11/10/2025Sold$1,750,000+3.2%$762/sqft
    Source: Bay East AOR #41110558 Report a problem
    10/15/2025Pending sale$1,695,000$738/sqft
    Source: Bay East AOR #41110558 Report a problem
    10/2/2025Listed for sale$1,695,000-5.3%$738/sqft
    Source: Bay East AOR #41110558 Report a problem
    8/30/2025Listing removed$1,790,000$779/sqft
    Source: Bay East AOR #41096902 Report a problem
    7/8/2025Price change$1,790,000-7.7%$779/sqft
    Source: Bay East AOR #41096902 Report a problem
    6/18/2025Price change$1,940,000-2.5%$845/sqft
    Source: bridgeMLS/CCAR/Bay East AOR #41096902 Report a problem
    5/9/2025Listed for sale$1,990,000+437.8%$866/sqft
    Source: bridgeMLS/CCAR/Bay East AOR #41096902 Report a problem
    10/4/1993Sold$370,000$161/sqft
    Source: Public Record Report a problem

    Public tax history

    YearProperty taxesTax assessment
    2025-- $241,212 +2%
    2024$2,779 +1.2%$236,483 +2%
    2023$2,745 +5.5%$231,846 +2%
    2022$2,601 +2.7%$227,301 +2%
    2021$2,532 +1.3%$222,844 +1%
    2020$2,500 -1.1%$220,559 +2%
    2019$2,527 +4.8%$216,235 +2%
    2018$2,412 $211,995 +2%
    2017$2,412 +8.6%$207,839 +2%
    2016$2,221 +0.2%$203,765 +1.5%
    2015$2,215 $200,706 +2%
    2014$2,215 $196,775 +0.5%
    2013-- $195,886 +2%
    2012-- $192,045 +2%
    2011-- $188,280 +0.8%
    2010-- $186,873 -0.2%
    2009-- $187,318 +2%
    2008-- $183,647 +2%
    2007-- $180,047 +2%
    2006-- $176,517 +2%
    2005-- $173,057 +2%
    2004-- $169,659 +1.9%
    2003-- $166,550 +2%
    2002-- $163,283 +2%
    2001$1,748 $160,083
    Find assessor info on the county website

    Neighborhood: 94566

    Nearby schools

    GreatSchools rating
    Schools provided by the listing agent
    • District: Pleasanton (925) 462-5500

    Source: Bay East AOR. This data may not be complete. We recommend contacting the local school district to confirm school assignments for this home.

    Get a cash offer in 3 minutes
    Find out how much your home could sell for in as little as 3 minutes with a no-obligation cash offer.
    Estimated market value
    $1,788,000
    Get a cash offer in 3 minutes
    Find out how much your home could sell for in as little as 3 minutes with a no-obligation cash offer.
    Estimated market value
    $1,788,000