Skip main navigation
Sold for $2,175,000
  • $2,175,000

    3134 Arbor Dr, Pleasanton, CA 94566

    5beds
    2,835sqft
    Residential, Single Family Residence
    Built in 1988
    0.26 Acres Lot
    $2,313,900 Zestimate®
    $767/sqft
    $6,153 Estimated rent

    Home value

    $2,313,900

    $2.11M - $2.52M

    $6,153/mo

    Zestimate® history
    Loading
    Loading...

    Owner options

    List your home for rent

    $6,153/mo

    Rent Zestimate®

    Find your next renter with Zillow Rental Manager. Plus, with online applications, you can quickly screen prospective tenants – for free.

    Learn more

    $6,153/mo

    Rent Zestimate®

    Refinance and save

    $14,008/mo

    Est. payment

    Refinancing to a lower rate could help reduce your monthly payments and save thousands over the life of the loan.

    See today's rates

    $14,008/mo

    Est. payment

    Explore your selling options

    Work with a Zillow partner agent

    Leverage their expertise and Zillow's premium Showcase listings to get your home seen by more buyers.

    Get started

    List with your own agent

    Get your home in front of millions of buyers by listing it on Zillow.

    Learn how to do it

    Sell it yourself

    Take full control of how buyers see your home on Zillow by listing For Sale by Owner (FSBO).

    List your home

    What's special

    Stone fireplaceBrick fireplaceIron-fenced yardWine fridgeCorner windowsDownstairs bedroomHillside views
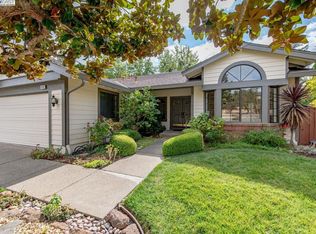
    Discover this stunning 5-bedroom, 3-bath home in desirable Vintage Hills II, offering nearly 3,000 sq ft of living space on a spacious .26-acre lot. Enjoy a formal living room with vaulted ceilings, a stone fireplace, and a bay window showcasing a vibrant front yard. The formal dining room features corner windows overlooking the backyard. A wet bar leads to the kitchen and cozy family room with brick fireplace and sliding doors to a large covered patio. The kitchen includes ample counter space, electric range, oven, refrigerator, dishwasher, and wine fridge. A downstairs bedroom, full bath, and laundry room with 3-car garage access add convenience. Upstairs, the primary suite boasts tall ceilings, a soaking tub, shower, dual sinks, and walk-in closet. Three additional bedrooms share a full bath. Dual-zone HVAC and a whole-house fan provide year-round comfort. Enjoy hillside views, an iron-fenced yard, low HOA dues, and access to a private pool just steps away. Close to parks, top-rated Pleasanton schools, downtown, ACE Train, and tech buses. Open house 1-4pm 10/18 - 10/19.

    Zillow last checked:

    Listing updated:

    Listed by:

    Liz Venema DRE #01922957 925-413-6544,

    Keller Williams Tri-valley,

    Alexis Venema DRE #02061340 925-963-5446,

    Keller Williams Tri-valley

    Bought with:

    Amanpreett S Ghotra, DRE #02010135

    Pacific Home Brokers

    Source: Bay East AOR,MLS#: 41110219MLS Logo

    Facts & features

    Interior

    Bedrooms & bathrooms
    • Bedrooms: 5
    • Bathrooms: 3
    • Full bathrooms: 3
    Rooms
    • Room types: 1 Bedroom, 1 Bath, Main Entry, 3 Bedrooms, Primary Bedrm Suite - 1, Dining Room, Family Room, Dining Area, Kitchen, Laundry, Living Room
    Bathroom
    • Features: Shower Over Tub, Tile, Stall Shower, Tub, Window
    Kitchen
    • Features: Breakfast Nook, Tile Counters, Dishwasher, Electric Range/Cooktop, Pantry, Refrigerator, Wet Bar
    Heating
    • Zoned, Fireplace(s)
    Cooling
    • Central Air, Whole House Fan
    Appliances
    • Included: Dishwasher, Electric Range, Refrigerator, Dryer, Washer
    • Laundry: Laundry Room, Cabinets
    Features
    • Formal Dining Room, Breakfast Nook, Pantry, Wet Bar
    • Flooring: Laminate, Tile, Vinyl, Carpet
    • Doors: Mirrored Closet Door(s)
    • Windows: Double Pane Windows
    • Basement: Crawl Space
    • Number of fireplaces: 2
    • Fireplace features: Family Room, Gas Starter, Living Room
    Interior area
    • Total structure area: 2,835
    • Total interior livable area: 2,835 sqft

    Property

    Parking
    • Total spaces: 3
    • Parking features: Attached, Direct Access, Garage Faces Front
    • Garage spaces: 3
    Features
    • Levels: Two
    • Stories: 2
    • Patio & porch: Covered, Porch
    • Exterior features: Garden
    • Pool features: None
    • Fencing: Fenced
    • Has view: Yes
    • View description: Hills
    Lot
    • Size: 0.26 Acres
    • Features: Level, Premium Lot, Back Yard, Front Yard, Landscaped, Pool Site, Side Yard, Landscape Back, Landscape Front
    Details
    • Parcel number: 946455916
    • Special conditions: Standard

    Construction

    Type & style
    • Home type: SingleFamily
    • Architectural style: Contemporary
    • Property subtype: Residential, Single Family Residence
    Materials
    • Stucco, Wood
    • Roof: Composition
    Condition
    • Existing
    • New construction: No
    • Year built: 1988

    Utilities & green energy

    • Electric: No Solar

    Community & HOA

    Community
    • Subdivision: Vintage Hills Ii
    HOA
    • Has HOA: Yes
    • Amenities included: Greenbelt, Pool
    • Services included: Common Area Maint
    • HOA fee: $156 monthly
    • HOA name: VINTAGE HILLS HOA
    • HOA phone: 925-462-1101
    Location
    • Region: Pleasanton

    Financial & listing details

    • Price per square foot: $767/sqft
    • Tax assessed value: $795,725
    • Price range: $2.2M - $2.2M
    • Date on market: 9/11/2025
    • Listing agreement: Excl Right
    • Listing terms: Cash,Conventional

    Price history

    DateEventPrice
    12/5/2025Sold$2,175,000-1.1%$767/sqft
    Source: Bay East AOR #41110219 Report a problem
    10/24/2025Pending sale$2,199,000$776/sqft
    Source: Bay East AOR #41110219 Report a problem
    10/2/2025Price change$2,199,000-4.2%$776/sqft
    Source: Bay East AOR #41110219 Report a problem
    9/3/2025Listed for sale$2,295,000$810/sqft
    Source: Bay East AOR #41110219 Report a problem

    Public tax history

    YearProperty taxesTax assessment
    2025-- $795,725 +2%
    2024$9,135 +1.2%$780,124 +2%
    2023$9,029 +5.6%$764,828 +2%
    2022$8,553 +2.6%$749,834 +2%
    2021$8,332 +1.3%$735,133 +1%
    2020$8,225 -1.2%$727,595 +2%
    2019$8,324 +4.8%$713,330 +2%
    2018$7,945 $699,344 +2%
    2017$7,945 +8.3%$685,633 +2%
    2016$7,334 +0.1%$672,191 +1.5%
    2015$7,323 $662,097 +2%
    2014$7,323 $649,128 +0.5%
    2013-- $646,200 +2%
    2012-- $633,531 +2%
    2011-- $621,111 +0.8%
    2010-- $616,472 -0.2%
    2009-- $617,940 +2%
    2008-- $605,825 +2%
    2007-- $593,950 +2%
    2006-- $582,304 +2%
    2005-- $570,887 +2%
    2004-- $559,697 +1.9%
    2003-- $549,441 +2%
    2002-- $538,663 +2%
    2001$5,833 $528,102
    Find assessor info on the county website

    Neighborhood: 94566

    Nearby schools

    GreatSchools rating
    Schools provided by the listing agent
    • District: Pleasanton (925) 462-5500

    Source: Bay East AOR. This data may not be complete. We recommend contacting the local school district to confirm school assignments for this home.

    Get a cash offer in 3 minutes
    Find out how much your home could sell for in as little as 3 minutes with a no-obligation cash offer.
    Estimated market value
    $2,313,900
    Get a cash offer in 3 minutes
    Find out how much your home could sell for in as little as 3 minutes with a no-obligation cash offer.
    Estimated market value
    $2,313,900