Fabulous European Farmhouse On Prestigious Cramer Pond Dr! Crafted By Grandfather Homes As The Builder’s Own Personal Residence. Enjoy A Fully Fenced Yard With A Heated Salt Water Pool, Spa, & A Covered Terrace With A Wood-Burning Fireplace! Plus, A 2-Car Detached Garage & A Bonus Room With A Kitchenette Above The Porte Cochère! Inside, The Open Floor Plan Flows Effortlessly From The Cozy Family Room To The Gourmet Kitchen, Featuring A Large Island, Thermador Appliances, A Walk-In Pantry, & A Mudroom With A Built-In Drop Zone. On The Main Level, You’ll Find An Office Or Guest Suite With A Full Bath—Perfect For Working From Home Or Hosting Guests. Upstairs, The Primary Suite Boasts A Spa-Like Bathroom With Dual Sinks, A Soaking Tub, An Oversized Tile Shower, & A Walk-In Closet. Beautiful Oak Floors, Custom Landscaping, Soft-Close Cabinetry, & Heavy Trim Work Complete This Exceptional Home. Don’t Miss Your Chance To Own One Of The Most Stunning Properties In Plaza Midwood's Cramer Pond!
Closed
$2,175,000
3126 Cramer Pond Dr, Charlotte, NC 28205
4beds
3,334sqft
Single Family Residence
Built in 2019
0.21 Acres Lot
$2,165,400 Zestimate®
$652/sqft
$4,085 Estimated rent
Home value
$2,165,400
$2.06M - $2.27M
$4,085/mo
Zestimate® history
Owner options
List your home for rent
$4,085/mo
Rent Zestimate®
Find your next renter with Zillow Rental Manager. Plus, with online applications, you can quickly screen prospective tenants – for free.
$4,085/mo
Rent Zestimate®
Refinance and save
$13,012/mo
Est. payment
Refinancing to a lower rate could help reduce your monthly payments and save thousands over the life of the loan.
$13,012/mo
Est. payment
Explore your selling options
Work with a Zillow partner agent
Leverage their expertise and Zillow's premium Showcase listings to get your home seen by more buyers.
Get startedList with your own agent
Get your home in front of millions of buyers by listing it on Zillow.
Learn how to do itSell it yourself
Take full control of how buyers see your home on Zillow by listing For Sale by Owner (FSBO).
List your homeWhat's special
Zillow last checked:
Listing updated:
Listed by:
Jeff King Jeff@JeffKingRealtor.com,
Savvy + Co Real Estate
Bought with:
Kris Kjeldsen
Ivester Jackson Christie's
Source: Canopy MLS as distributed by MLS GRID,MLS#: 4181206
Facts & features
Interior
Bedrooms & bathrooms
- Bedrooms: 4
- Bathrooms: 4
- Full bathrooms: 3
- 1/2 bathrooms: 1
- Main level bedrooms: 1
Primary bedroom
- Level: Upper
Primary bedroom
- Level: Upper
Bedroom s
- Level: Upper
Bedroom s
- Level: Upper
Bedroom s
- Level: Upper
Bedroom s
- Level: Upper
Bathroom full
- Level: Main
Bathroom half
- Level: Main
Bathroom full
- Level: Upper
Bathroom full
- Level: Upper
Bathroom full
- Level: Main
Bathroom half
- Level: Main
Bathroom full
- Level: Upper
Bathroom full
- Level: Upper
Bonus room
- Level: Upper
Bonus room
- Level: Upper
Kitchen
- Level: Main
Kitchen
- Level: Main
Laundry
- Level: Upper
Laundry
- Level: Upper
Living room
- Level: Main
Living room
- Level: Main
Living room
- Level: Main
Living room
- Level: Main
Loft
- Level: Upper
Loft
- Level: Upper
Office
- Level: Main
Office
- Level: Main
Heating
- Forced Air, Natural Gas
Cooling
- Ceiling Fan(s), Central Air
Appliances
- Included: Dishwasher, Disposal, Exhaust Hood, Gas Oven, Gas Range, Gas Water Heater, Microwave, Plumbed For Ice Maker, Refrigerator
- Laundry: Laundry Room, Upper Level
Features
- Attic Other, Built-in Features, Drop Zone, Soaking Tub, Kitchen Island, Open Floorplan, Walk-In Closet(s), Walk-In Pantry, Wet Bar
- Flooring: Tile, Wood
- Has basement: No
- Attic: Other
- Fireplace features: Gas Vented, Great Room, Outside, Porch, Wood Burning
Interior area
- Total structure area: 3,334
- Total interior livable area: 3,334 sqft
- Finished area above ground: 3,334
- Finished area below ground: 0
Property
Parking
- Total spaces: 2
- Parking features: Driveway, Detached Garage, Garage Door Opener, Keypad Entry, Garage on Main Level
- Garage spaces: 2
- Has uncovered spaces: Yes
Features
- Levels: Two
- Stories: 2
- Patio & porch: Covered, Deck, Front Porch, Rear Porch, Terrace
- Exterior features: Porte-cochere
- Has private pool: Yes
- Pool features: Heated, In Ground, Outdoor Pool, Pool/Spa Combo, Salt Water
- Has spa: Yes
- Spa features: Heated
- Fencing: Back Yard,Fenced,Privacy
Lot
- Size: 0.21 Acres
- Features: Level, Wooded
Details
- Parcel number: 09504360
- Zoning: N1-A
- Special conditions: Standard
Construction
Type & style
- Home type: SingleFamily
- Architectural style: European,Farmhouse
- Property subtype: Single Family Residence
Materials
- Brick Partial, Fiber Cement
- Foundation: Crawl Space
- Roof: Shingle
Condition
- New construction: No
- Year built: 2019
Utilities & green energy
- Sewer: Public Sewer
- Water: City
Community & HOA
Community
- Features: Dog Park, Playground, Pond, Recreation Area, Sidewalks, Street Lights, Walking Trails
- Subdivision: Midwood
Location
- Region: Charlotte
Financial & listing details
- Price per square foot: $652/sqft
- Tax assessed value: $1,325,700
- Date on market: 9/13/2024
- Cumulative days on market: 3 days
- Road surface type: Concrete, Paved
Price history
| Date | Event | Price |
|---|---|---|
| 10/1/2024 | Sold | $2,175,000+24.3%$652/sqft |
Source:  Canopy MLS as distributed by MLS GRID #4181206 Report a problem Canopy MLS as distributed by MLS GRID #4181206 Report a problem | ||
| 9/13/2024 | Listed for sale | $1,750,000+45.8%$525/sqft |
Source: Canopy MLS as distributed by MLS GRID #4181206 Report a problem | ||
| 3/26/2019 | Listing removed | $1,199,995$360/sqft |
Source: Nestlewood Realty, LLC #3469241 Report a problem | ||
| 3/1/2019 | Price change | $1,199,995-4%$360/sqft |
Source: Nestlewood Realty, LLC #3469241 Report a problem | ||
| 1/31/2019 | Listed for sale | $1,249,995+354.5%$375/sqft |
Source: Nestlewood Realty, LLC #3469241 Report a problem | ||
| 12/29/2017 | Sold | $275,000$82/sqft |
Source: Public Record Report a problem | ||
Public tax history
| Year | Property taxes | Tax assessment |
|---|---|---|
| 2025 | -- | $1,325,700 |
| 2024 | $10,192 +3.3% | $1,325,700 |
| 2023 | $9,863 +9.9% | $1,325,700 +44.6% |
| 2022 | $8,974 +0.1% | $916,900 |
| 2021 | $8,963 | $916,900 +32.6% |
| 2020 | -- | $691,400 |
| 2019 | $6,764 +312.4% | $691,400 |
| 2018 | $1,640 | -- |
Find assessor info on the county website
Neighborhood: Plaza Midwood
Nearby homes
- $1,940,1004 bd4 ba3.8k sqft3130 Cramer Pond Dr, Charlotte, NC 28205Off Market
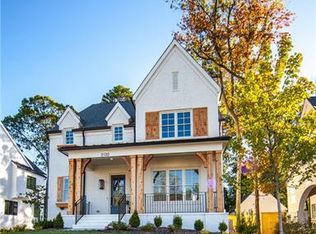
- $1,887,9005 bd4 ba6.1k sqft2733 Country Club Ln, Charlotte, NC 28205Off Market
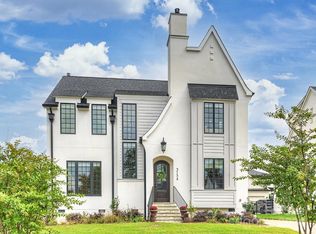
- $1,900,0005 bd4 ba3.8k sqft3134 Cramer Pond Dr, Charlotte, NC 28205Sold
- $275,000-- bd-- ba-- sqft3225 Maymont Pl, Charlotte, NC 28205Off Market
- $1,837,1009,666 Square Feet3237 Maymont Pl, Charlotte, NC 28205Off Market
- $1,780,1009,193 Square Feet3241 Maymont Pl, Charlotte, NC 28205Off Market
- $2,232,2004 bd5 ba4.7k sqft3231 Maymont Pl, Charlotte, NC 28205Off Market
- $1,893,8009,193 Square Feet3245 Maymont Pl, Charlotte, NC 28205Off Market
Nearby schools
GreatSchools rating
- 7/10Shamrock Gardens ElementaryGrades: PK-5Distance: 0.5 mi
- 7/10Eastway MiddleGrades: 6-8Distance: 1.9 mi
- 1/10Garinger High SchoolGrades: 9-12Distance: 1 mi
Schools provided by the listing agent
- Elementary: Shamrock Gardens
- Middle: Eastway
- High: Garinger
Source: Canopy MLS as distributed by MLS GRID. This data may not be complete. We recommend contacting the local school district to confirm school assignments for this home.
Get a cash offer in 3 minutes
Find out how much your home could sell for in as little as 3 minutes with a no-obligation cash offer.
Estimated market value
$2,165,400
Get a cash offer in 3 minutes
Find out how much your home could sell for in as little as 3 minutes with a no-obligation cash offer.
Estimated market value
$2,165,400
- North Carolina
- Mecklenburg County
- Charlotte
- 28205
- Plaza Midwood
- 3126 Cramer Pond Dr
Nearby cities
Nearby neighborhoods
Nearby zip codes
Other Charlotte Topics
